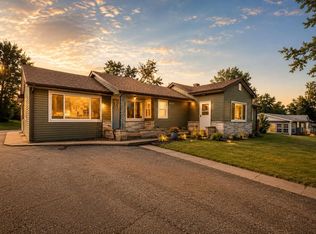
Fall in love from the driveway! This delightful 3BR/2BA Cape Cod sits on nearly a full acre and pairs timeless character with worry-free updates. An oversized mudroom welcomes you in and flows to the kitchen, dining room, and living room, where original hardwoods and elegant crown molding set a warm, classic tone. The main-floor primary suite -- added 12 years ago -- is a true retreat, boasting an oversized bath and a private screened-in deck perfect for morning coffee or evening unwinding. Upstairs, two bedrooms offer cozy space for family or guests. Better yet, the big-ticket items are already done: new roof (3 yrs), windows (2 yrs), tankless water heater (1 yr), and washer/dryer (2 yrs) -- just move in and enjoy! A whole-home generator adds peace of mind, while the oversized 2-car garage with storage shelving keeps life organized. Space, style, and serious updates -- this one won't last. Schedule your showing today!
Active
$279,900
7803 Colorado St, Merrillville, IN 46410
3beds
2,190sqft
Single Family Residence
Built in 1941
0.94 Acres Lot
$274,700 Zestimate®
$128/sqft
$-- HOA
What's special
Warm classic toneMain-floor primary suiteOversized mudroomPrivate screened-in deckElegant crown moldingOversized bathOriginal hardwoods
- 12 days
- 581
- 43
Zillow last checked:
Listing updated:
Listed by:
Amanda Love,
White Hat Realty Group, LLC 219-315-2505
Source: NIRA as distributed by MLS GRID,MLS#: 844542
Facts & features
Interior
Bedrooms & bathrooms
- Bedrooms: 3
- Bathrooms: 2
- Full bathrooms: 1
- 3/4 bathrooms: 1
Rooms
- Room types: Bedroom 2, Other Room, Primary Bedroom, Living Room, Kitchen, Dining Room, Basement, Bedroom 3
Primary bedroom
- Level: Main
- Area: 412.11
- Dimensions: 24.1 x 17.1
Bedroom 2
- Level: Upper
- Area: 210.24
- Dimensions: 14.4 x 14.6
Bedroom 3
- Level: Upper
- Area: 165.76
- Dimensions: 11.2 x 14.8
Basement
- Level: Basement
- Area: 987
- Dimensions: 28.2 x 35.0
Dining room
- Level: Main
- Area: 112.84
- Dimensions: 12.4 x 9.1
Foyer
- Level: Main
- Area: 37.72
- Dimensions: 4.6 x 8.2
Kitchen
- Level: Main
- Area: 132.68
- Dimensions: 10.7 x 12.4
Living room
- Level: Main
- Area: 250.48
- Dimensions: 12.4 x 20.2
Other
- Level: Main
- Area: 113.4
- Dimensions: 8.4 x 13.5
Other
- Description: Screened in deck.
- Level: Main
- Area: 135.42
- Dimensions: 11.1 x 12.2
Heating
- Forced Air, Natural Gas
Appliances
- Included: Built-In Gas Range, Water Softener Owned, Washer, Refrigerator, Dryer
Features
- Ceiling Fan(s), Country Kitchen, Entrance Foyer, Crown Molding
- Basement: Sump Pump,Unfinished,Storage Space
- Has fireplace: No
Interior area
- Total structure area: 2,190
- Total interior livable area: 2,190 sqft
- Finished area above ground: 2,190
Property
Parking
- Total spaces: 2
- Parking features: Detached, Oversized, Garage Faces Front, Driveway, Concrete, Garage Door Opener
- Garage spaces: 2
- Has uncovered spaces: Yes
Accessibility
- Accessibility features: Accessible Bedroom, Accessible Approach with Ramp, Accessible Full Bath, Accessible Doors
Features
- Levels: One and One Half
- Patio & porch: Enclosed, Screened
- Pool features: None
- Has view: Yes
- View description: Neighborhood
Lot
- Size: 0.94 Acres
- Features: Back Yard, Rectangular Lot, Few Trees
Details
- Parcel number: 451224101008000046
- Special conditions: Standard
Construction
Type & style
- Home type: SingleFamily
- Property subtype: Single Family Residence
Condition
- New construction: No
- Year built: 1941
Utilities & green energy
- Sewer: Public Sewer
- Water: Well
- Utilities for property: Electricity Connected, Sewer Connected, Natural Gas Connected
Community & HOA
Community
- Subdivision: Lincoln Way Farms Inc Green Acre
HOA
- Has HOA: No
Location
- Region: Merrillville
Financial & listing details
- Price per square foot: $128/sqft
- Tax assessed value: $171,400
- Annual tax amount: $4,935
- Date on market: 8/29/2026
- Listing agreement: Exclusive Right To Sell
- Listing terms: Cash,Conventional
Estimated market value
$274,700
$261,000 - $288,000
$2,376/mo
Price history
| Date | Event | Price |
|---|---|---|
| 8/29/2026 | Listed for sale | $279,900-1.8%$128/sqft |
Source:  NIRA as distributed by MLS GRID #844542 Report a problem NIRA as distributed by MLS GRID #844542 Report a problem | ||
| 8/27/2026 | Listing removed | $284,900$130/sqft |
Source: NIRA as distributed by MLS GRID #842608 Report a problem | ||
| 8/19/2026 | Price change | $284,900-1.4%$130/sqft |
Source: NIRA as distributed by MLS GRID #842608 Report a problem | ||
| 7/21/2026 | Listed for sale | $289,000+141%$132/sqft |
Source: NIRA as distributed by MLS GRID #842608 Report a problem | ||
| 12/14/2006 | Sold | $119,900$55/sqft |
Source: NIRA as distributed by MLS GRID #163911 Report a problem | ||
Public tax history
| Year | Property taxes | Tax assessment |
|---|---|---|
| 2025 | $3,392 +0.4% | $171,400 +1.1% |
| 2024 | $3,378 +8.4% | $169,600 +0.4% |
| 2023 | $3,116 +133.2% | $168,900 +8.4% |
| 2022 | $1,336 +3.5% | $155,800 +16.6% |
| 2021 | $1,291 +3.3% | $133,600 +3.5% |
| 2020 | $1,249 -23.2% | $129,100 -0.2% |
| 2019 | $1,628 -7.9% | $129,300 +0.1% |
| 2018 | $1,767 +31.9% | $129,200 -2.7% |
| 2017 | $1,340 | $132,800 -0.1% |
| 2016 | $1,340 +17.6% | $132,900 +11% |
| 2014 | $1,140 -0.9% | $119,700 +3.5% |
| 2013 | $1,151 -15.4% | $115,600 -0.7% |
| 2012 | $1,359 -2.3% | $116,400 -1.9% |
| 2011 | $1,391 +1.2% | $118,600 |
| 2010 | $1,374 | $118,600 |
| 2009 | -- | $118,600 +3.9% |
| 2007 | -- | $114,200 +33.7% |
| 2006 | -- | $85,400 |
| 2005 | -- | $85,400 |
| 2004 | -- | $85,400 +132.1% |
| 2003 | -- | $36,800 |
| 2002 | -- | $36,800 +292.7% |
| 2001 | -- | $9,370 |
Find assessor info on the county website
Monthly payment
Est. payment
Payment breakdown
Explore the cost of this home by adjusting the details. Changes won't be saved.Climate risks
Neighborhood: 46410
- $249,6003 bd2 ba1.4k sqft7761 Colorado St, Merrillville, IN 46410Off Market
- $149,9003 bd2 ba1.2k sqft7811 Colorado St, Merrillville, IN 46410Off Market

- $240,5002 bd1 ba1.5k sqft7749 Colorado St, Merrillville, IN 46410Off Market
- $185,6003 bd1 ba1.1k sqft7843 Colorado St, Merrillville, IN 46410Off Market
Similar homes
- $310,0003 bd2 ba2k sqft4975 E 73rd Ave, Merrillville, IN 46410For Sale
 MLS ID #844679, Jason Lynn, Realty Executives Premier. NIRA as distributed by MLS GRID
 - $269,9003 bd2 ba2.1k sqft7920 Massachusetts St, Merrillville, IN 46410For Sale
 MLS ID #844787, Vasilios Vossos, BVG Realty, LLC. NIRA as distributed by MLS GRID
 - $280,0004 bd2 ba1.9k sqft3422 E 74th Ave, Merrillville, IN 46410For Sale
 MLS ID #841528, Estela Lopez, McColly Real Estate. NIRA as distributed by MLS GRID
 - $289,9004 bd3 ba1.7k sqft6745 Van Buren Pl, Merrillville, IN 46410For Sale
 MLS ID #845048, Anita Pecoski, Listing Leaders. NIRA as distributed by MLS GRID
 - $275,0004 bd2 ba2.3k sqft51 Deerpath Rd, Merrillville, IN 46410For SaleMLS ID #844100, Jacey Snapp, Banga Realty, LLC. NIRA as distributed by MLS GRID
- $224,9002 bd2 ba1.7k sqft2800 E 73rd Ave, Merrillville, IN 46410For SaleMLS ID #844943, Kristin Phillippe, Century 21 Affiliated. NIRA as distributed by MLS GRID
- $279,0003 bd2 ba1.7k sqft1103 W 84th Dr, Merrillville, IN 46410For SaleMLS ID #844530, Carol Vieceli, New Chapter Real Estate. NIRA as distributed by MLS GRID
- $199,9003 bd3 ba2.2k sqft7815 Carolina Pl, Merrillville, IN 46410For SaleMLS ID #844909, Halina Zdanowski, LPT Realty LLC. NIRA as distributed by MLS GRID
- $259,9004 bd2 ba1.9k sqft57 Indian Trl, Merrillville, IN 46410For SaleMLS ID #843344, Karen Bilski-Petalas, Home Connection Realty, Inc.. NIRA as distributed by MLS GRID
- $270,0003 bd2 ba1.6k sqft1230 W 82nd Ln, Merrillville, IN 46410For SaleMLS ID #844480, Stephanie Benton, Realest.com. NIRA as distributed by MLS GRID
- $195,9003 bd1 ba1.8k sqft3328 E 73rd Ave, Merrillville, IN 46410For SaleMLS ID #844095, Charles Vanderstelt, Listing Leaders. NIRA as distributed by MLS GRID
- $199,9903 bd2 ba1.5k sqft7562 Montana St, Merrillville, IN 46410For SaleMLS ID #841866, Isaiah Williams, Trueblood Real Estate, LLC. NIRA as distributed by MLS GRID
- $265,0004 bd1 ba1.4k sqft5420 Marcella Rd, Merrillville, IN 46410For SaleMLS ID #841800, Amy Blanton, Better Homes and Gardens Real. NIRA as distributed by MLS GRID
- $239,9003 bd2 ba1.4k sqft3446 E 69th Ave, Merrillville, IN 46410For SaleMLS ID #834858, Yesenia Flores, Absolute Realty Solutions LLC. NIRA as distributed by MLS GRID
- $260,0003 bd2 ba2k sqft7266 Polk St, Merrillville, IN 46410For SaleMLS ID #842728, Dennis Scherer, Realty Executives Premier. NIRA as distributed by MLS GRID
- $250,0003 bd1 ba1.2k sqft7595 Washington Ct, Merrillville, IN 46410For SaleMLS ID #839185, John Consier, Realty Executives Premier. NIRA as distributed by MLS GRID
- $309,9005 bd4 ba2.3k sqft946 W 67th Pl, Merrillville, IN 46410For SaleMLS ID #844182, Connor Pascoe, Weichert Realtors - Shoreline. NIRA as distributed by MLS GRID
