Red Brick 2 Story Home in Desirable Chapel Manor Merrillville, Indiana. Nice Curb Appeal, Convenient Location, Shopping, Transportation, Restaurants, Professional Services, Parks and Recreation are all nearby. This property has Plenty for everyone! 4 Bedrooms, 3 Baths, 2 Family Rooms, Full Finished Basement, Attached 2 1/2Car Garage is Heated. The back Yard has a Concrete Patio and a Gas line connection for a Grill, Wood Deck and a Storage Shed. The main floor Living Room is generous and flows into the Dining and Kitchen Area with Stainless Steel Appliances. There is a nice and Cozy Family room, Main Floor Bedroom and 1/2 Bath. Easy Maintenance Brick and Vinyl Construction, Architectural Roof Shingles, Vinyl Windows, Furnace & A/C are 7 years old. Nice Property in a very nice Location. Enjoy the good life.
Active
$339,000
605 E 78th Pl, Merrillville, IN 46410
4beds
3,174sqft
Single Family Residence
Built in 1968
0.29 Acres Lot
$334,300 Zestimate®
$107/sqft
$-- HOA
What's special
Full finished basementMain floor bedroomStorage shedNice curb appealArchitectural roof shinglesWood deckVinyl windows
- 14 days
- 498
- 51
Zillow last checked:
Listing updated:
Listed by:
Ed del Real,
McColly Real Estate 219-322-5508
Source: NIRA as distributed by MLS GRID,MLS#: 847258
Facts & features
Interior
Bedrooms & bathrooms
- Bedrooms: 4
- Bathrooms: 3
- 3/4 bathrooms: 2
- 1/2 bathrooms: 1
Rooms
- Room types: Bonus Room, Primary Bedroom, Office, Media Room, Living Room, Kitchen, Family Room, Dining Room, Den, Basement, Bedroom 4, Bedroom 3, Bedroom 2
Primary bedroom
- Description: Access to Nice Bathroom with Double Bowl 8ft Vanity.
- Level: Upper
- Area: 156
- Dimensions: 12.0 x 13.0
Bedroom 2
- Description: Laminate Flooring. Ceiling Fan.
- Level: Upper
- Area: 143
- Dimensions: 11.0 x 13.0
Bedroom 3
- Description: Laminate Flooring. Ceiling Fan.
- Level: Upper
- Area: 132
- Dimensions: 11.0 x 12.0
Bedroom 4
- Description: Hardwood Flooring. Being Used as a Hobby Room.
- Level: Main
- Area: 88
- Dimensions: 11.0 x 8.0
Bonus room
- Description: Big Room. Ceramic Tile.
- Level: Basement
- Area: 255
- Dimensions: 15.0 x 17.0
Dining room
- Description: Chandelier. Open Concept.
- Level: Main
- Area: 143
- Dimensions: 11.0 x 13.0
Family room
- Description: Nice & Cozy. Ceramic Tile. Hardwood Floor.
- Level: Main
- Area: 216
- Dimensions: 12.0 x 18.0
Family room
- Description: Big Rec Room. Multi-Multi-Purpose Use. Endless Possibilities. Ceramic Tile.
- Level: Basement
- Area: 416
- Dimensions: 13.0 x 32.0
Kitchen
- Description: Nice Updated Cabinets. Stainless Steel Appliance Package.
- Level: Main
- Area: 168
- Dimensions: 12.0 x 14.0
Living room
- Description: Engineered Flooring, Bay Window. Big Living Room. Open Concept.
- Level: Main
- Area: 406
- Dimensions: 29.0 x 14.0
Media room
- Description: Ceramic Tile
- Level: Basement
- Area: 140
- Dimensions: 14.0 x 10.0
Office
- Description: Ceramic Tile.
- Level: Basement
- Area: 100
- Dimensions: 10.0 x 10.0
Heating
- Forced Air, Natural Gas
Appliances
- Included: Dryer, Washer, Stainless Steel Appliance(s), Refrigerator, Microwave, Gas Water Heater, Dishwasher
- Laundry: Gas Dryer Hookup, Washer Hookup
Features
- Ceiling Fan(s), Country Kitchen, Recessed Lighting, Laminate Counters, Kitchen Island, Eat-in Kitchen, Entrance Foyer, Double Vanity
- Windows: Insulated Windows
- Basement: Finished,Full
- Has fireplace: No
Interior area
- Total structure area: 3,174
- Total interior livable area: 3,174 sqft
- Finished area above ground: 1,974
Property
Parking
- Total spaces: 2.5
- Parking features: Attached, Paved, Oversized, On Street, Kitchen Level, Heated Garage, Garage Faces Front, Driveway, Concrete, Off Street, Garage Door Opener
- Attached garage spaces: 2.5
- Has uncovered spaces: Yes
Features
- Levels: Two
- Patio & porch: Deck, Patio, Front Porch
- Exterior features: Rain Gutters, Storage
- Pool features: None
- Has view: Yes
- View description: Neighborhood, Rural
Lot
- Size: 0.29 Acres
- Features: Back Yard, Near Public Transit, Paved, Landscaped, Front Yard, Few Trees, Corner Lot
Details
- Parcel number: 451222130012000030
- Zoning description: residential
- Special conditions: None
Construction
Type & style
- Home type: SingleFamily
- Property subtype: Single Family Residence
Condition
- New construction: No
- Year built: 1968
Utilities & green energy
- Sewer: Other, Public Sewer
- Water: Public
- Utilities for property: Cable Available, Water Connected, Sewer Connected, Natural Gas Connected, Electricity Connected
Community & HOA
Community
- Security: Carbon Monoxide Detector(s), Smoke Detector(s)
- Subdivision: Chapel Manor 03
HOA
- Has HOA: No
Location
- Region: Merrillville
Financial & listing details
- Price per square foot: $107/sqft
- Tax assessed value: $208,300
- Annual tax amount: $1,505
- Date on market: 10/23/2026
- Listing agreement: Exclusive Right To Sell
- Listing terms: Cash,VA Loan,FHA,Conventional
Estimated market value
$334,300
$318,000 - $351,000
$2,852/mo
Price history
| Date | Event | Price |
|---|---|---|
| 10/23/2026 | Listed for sale | $339,000$107/sqft |
Source:  NIRA as distributed by MLS GRID #847258 Report a problem | ||
Public tax history
| Year | Property taxes | Tax assessment |
|---|---|---|
| 2025 | $1,475 +2% | $208,300 +0.7% |
| 2024 | $1,446 +2% | $206,800 +0.9% |
| 2023 | $1,418 -16.4% | $205,000 +5.7% |
| 2022 | $1,697 +5.2% | $193,900 +11.8% |
| 2021 | $1,614 +4.4% | $173,500 +2.8% |
| 2020 | $1,546 -20.1% | $168,700 +1.1% |
| 2019 | $1,934 -4% | $166,900 +2% |
| 2018 | $2,014 +27.8% | $163,700 +0.5% |
| 2017 | $1,576 | $162,900 +0.5% |
| 2016 | $1,576 +5.6% | $162,100 +3% |
| 2014 | $1,493 -12.8% | $157,400 -6.4% |
| 2013 | $1,711 -14% | $168,200 +1% |
| 2012 | $1,990 +3.8% | $166,500 -0.3% |
| 2011 | $1,917 +3.3% | $167,000 +1% |
| 2010 | $1,856 | $165,400 -6.2% |
| 2009 | -- | $176,300 +11% |
| 2007 | -- | $158,900 +23% |
| 2006 | -- | $129,200 |
| 2005 | -- | $129,200 |
| 2004 | -- | $129,200 +113.6% |
| 2003 | -- | $60,500 |
| 2002 | -- | $60,500 +200% |
| 2001 | -- | $20,170 |
Find assessor info on the county website
Monthly payment
Est. payment
Payment breakdown
Explore the cost of this home by adjusting the details. Changes won't be saved.Climate risks
Neighborhood: 46410
Nearby schools
Schools provided by the listing agent
- High: Merrillville High School
Source: NIRA as distributed by MLS GRID. This data may not be complete. We recommend contacting the local school district to confirm school assignments for this home.
Similar homes
- $330,0004 bd3 ba2.1k sqft6401 Rhode Island St, Merrillville, IN 46410For Sale
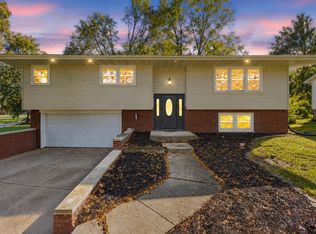
 MLS ID #847202, Manuel Hernandez, Simplify Your Move! Realty Inc. NIRA as distributed by MLS GRID
- $355,0004 bd3 ba3.4k sqft7650 Harrison St, Merrillville, IN 46410For Sale
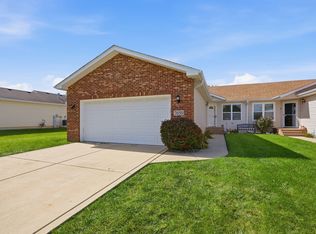 MLS ID #846364, Cynthia Williams, Better Homes and Gardens Real. NIRA as distributed by MLS GRID
- $299,9004 bd3 ba1.9k sqft3600 W 79th Pl, Merrillville, IN 46410For Sale
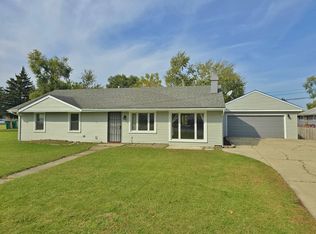 MLS ID #847665, John Kadelak, Listing Leaders. NIRA as distributed by MLS GRID
- $349,9004 bd3 ba1.9k sqft3801 W 78th Ave, Merrillville, IN 46410For Sale
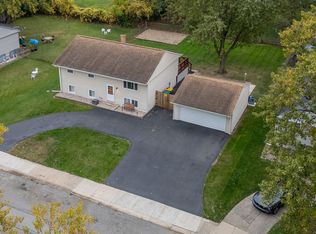 MLS ID #847406, David Harkabus, BHHS Executive Realty. NIRA as distributed by MLS GRID
- $284,9003 bd2 ba1.8k sqft7100 Virginia St, Merrillville, IN 46410For SaleMLS ID #847761, Stefano Belmonte, Better Homes and Gardens Real. NIRA as distributed by MLS GRID
- $330,0004 bd2 ba2.6k sqft4504 E 73rd Ave, Merrillville, IN 46410For SaleMLS ID #846765, Miya Gonzalez, Coldwell Banker Realty. NIRA as distributed by MLS GRID
- $364,0004 bd3 ba2.5k sqft2871 W 85th Ave, Merrillville, IN 46410For SaleMLS ID #847466, Keri Hir, Keri Hir. NIRA as distributed by MLS GRID
- $339,9003 bd2 ba2.7k sqft6396 Ellsworth Pl, Merrillville, IN 46410For SaleMLS ID #846902, Kathleen Osinski, New Chapter Real Estate. NIRA as distributed by MLS GRID
- $435,0004 bd3 ba2.6k sqft700 E 69th Ave, Merrillville, IN 46410For SaleMLS ID #847635, Kim Odegard, eXp Realty, LLC. NIRA as distributed by MLS GRID
- $400,0004 bd2 ba2.3k sqft6422 Hayes St, Merrillville, IN 46410For SaleMLS ID #847206, Sarah Verpooten, Listing Leaders MVPs. NIRA as distributed by MLS GRID
- $324,9993 bd2 ba1.7k sqft8438 Madison St, Merrillville, IN 46410For SaleMLS ID #847055, Debra Depper, eXp Realty, LLC. NIRA as distributed by MLS GRID
- $369,9004 bd3 ba3.6k sqft9419 Hayes St, Crown Point, IN 46307For SaleMLS ID #847731, Elizabeth Sheeran, @properties/Christie's Intl RE. NIRA as distributed by MLS GRID
- $345,0004 bd3 ba1.8k sqft8389 Buchanan St, Merrillville, IN 46410For SaleMLS ID #840254, Donald Deerwester III, McCormick Real Estate, Inc.. NIRA as distributed by MLS GRID
- $328,9993 bd2 ba1.7k sqft597 W 85th Dr, Merrillville, IN 46410For SaleMLS ID #847559, Debra Depper, eXp Realty, LLC. NIRA as distributed by MLS GRID
- $284,5003 bd3 ba3.1k sqft5601 Madison St, Merrillville, IN 46410For SaleMLS ID #846846, Daisylou Castillo, Better Homes and Gardens Real. NIRA as distributed by MLS GRID
- $288,7004 bd2 ba1.7k sqft6745 Van Buren Pl, Merrillville, IN 46410For SaleMLS ID #845048, Anita Pecoski, Listing Leaders. NIRA as distributed by MLS GRID
- $289,9003 bd2 ba1.7k sqft8685 Van Buren St, Merrillville, IN 46410For SaleMLS ID #847602, Amy Blanton, Better Homes and Gardens Real. NIRA as distributed by MLS GRID
- $345,0004 bd3 ba2.6k sqft5766 Adams St, Merrillville, IN 46410New ConstructionMLS ID #847650, Ronald Miller, Banga Realty, LLC. NIRA as distributed by MLS GRID
- $254,9004 bd2 ba1.9k sqft57 Indian Trl, Merrillville, IN 46410For SaleMLS ID #843344, Karen Bilski-Petalas, Home Connection Realty, Inc.. NIRA as distributed by MLS GRID
- $274,9004 bd2 ba1.9k sqft3422 E 74th Ave, Merrillville, IN 46410For SaleMLS ID #841528, Estela Lopez, McColly Real Estate. NIRA as distributed by MLS GRID
