Sophisticated Two-Story, Reimagined for Modern Living! Behind a brand-new front porch, this completely updated two-story residence offers a refined blend of elegance and comfort. The main level unfolds with rich luxury vinyl floors, a kitchen appointed with granite countertops and gracious living spaces--both a spacious living room, a welcoming family room and a screened in porch--all designed for entertaining and everyday use. Upstairs features three generous bedrooms including a master with enormous walk-in closet and updated spacious hall bathroom. The finished basement extends the living experience with an additional family room with a real, built-in working telephone booth, an additional versatile space - ideal for a private home office, weight room, fitness studio - plus a large laundry room with generous storage. Step outside to a brand-new rear deck and a charming screened in porch made for relaxing evenings. New sliding glass doors, windows, and new asphalt drive complete the updates. Don't miss this move in ready and truly exceptional...schedule your showing today!
Active
$349,900
6396 Ellsworth Pl, Merrillville, IN 46410
3beds
2,704sqft
Single Family Residence
Built in 1972
9,278 Square Feet Lot
$342,800 Zestimate®
$129/sqft
$-- HOA
What's special
Finished basementAdditional family roomBrand-new rear deckScreened in porchWelcoming family roomThree generous bedroomsBrand-new front porch
- 3 days
- 91
- 6
Likely to sell faster than
Zillow last checked:
Listing updated:
Listed by:
Kathleen Osinski,
New Chapter Real Estate 219-227-8454
Source: NIRA as distributed by MLS GRID,MLS#: 846902
Facts & features
Interior
Bedrooms & bathrooms
- Bedrooms: 3
- Bathrooms: 2
- Full bathrooms: 1
- 1/2 bathrooms: 1
Rooms
- Room types: Bedroom 2, Other Room, Primary Bedroom, Living Room, Kitchen, Great Room, Family Room, Exercise Room, Bedroom 3
Primary bedroom
- Level: Upper
- Area: 143
- Dimensions: 11.0 x 13.0
Bedroom 2
- Level: Upper
- Area: 110
- Dimensions: 11.0 x 10.0
Bedroom 3
- Level: Upper
- Area: 110
- Dimensions: 11.0 x 10.0
Exercise room
- Level: Basement
- Area: 144
- Dimensions: 12.0 x 12.0
Family room
- Level: Basement
- Area: 247
- Dimensions: 19.0 x 13.0
Great room
- Level: Main
- Area: 247
- Dimensions: 13.0 x 19.0
Kitchen
- Level: Main
- Area: 242
- Dimensions: 22.0 x 11.0
Living room
- Level: Main
- Area: 247
- Dimensions: 19.0 x 13.0
Other
- Description: 3 Seasons Room
- Level: Main
- Area: 144
- Dimensions: 12.0 x 12.0
Heating
- Forced Air
Appliances
- Included: Dryer, Washer, Stainless Steel Appliance(s), Refrigerator, Microwave, Dishwasher
Features
- Ceiling Fan(s), Walk-In Closet(s), Open Floorplan, Granite Counters, Eat-in Kitchen, Entrance Foyer
- Windows: Insulated Windows
- Basement: Finished,Storage Space,Sump Pump,Full
- Has fireplace: No
Interior area
- Total structure area: 2,704
- Total interior livable area: 2,704 sqft
- Finished area above ground: 1,852
Property
Parking
- Total spaces: 2
- Parking features: Attached, Garage Faces Front, Driveway, Asphalt, Garage Door Opener
- Attached garage spaces: 2
- Has uncovered spaces: Yes
Features
- Levels: Two
- Patio & porch: Covered, Screened, Rear Porch, Patio, Front Porch, Enclosed, Deck
- Pool features: None
- Has view: Yes
- View description: Neighborhood
Lot
- Size: 9,278 Square Feet
- Features: Back Yard, Wooded
Details
- Parcel number: 451208176006000030
- Special conditions: None
Construction
Type & style
- Home type: SingleFamily
- Property subtype: Single Family Residence
Condition
- New construction: No
- Year built: 1972
Utilities & green energy
- Electric: 200+ Amp Service
- Sewer: Public Sewer
- Water: Public
Community & HOA
Community
- Subdivision: Innsbrook Un 4
HOA
- Has HOA: No
Location
- Region: Merrillville
Financial & listing details
- Price per square foot: $129/sqft
- Tax assessed value: $185,900
- Annual tax amount: $1,716
- Date on market: 10/15/2026
- Listing agreement: Exclusive Right To Sell
- Listing terms: Cash,VA Loan,FHA,Conventional
Estimated market value
$342,800
$326,000 - $360,000
$2,555/mo
Price history
| Date | Event | Price |
|---|---|---|
| 10/15/2026 | Listed for sale | $349,900-7.9%$129/sqft |
Source:  NIRA as distributed by MLS GRID #846902 Report a problem NIRA as distributed by MLS GRID #846902 Report a problem | ||
| 10/15/2026 | Listing removed | $379,900$140/sqft |
Source: NIRA as distributed by MLS GRID #846773 Report a problem | ||
| 10/13/2026 | Listed for sale | $379,900+117.1%$140/sqft |
Source: NIRA as distributed by MLS GRID #846773 Report a problem | ||
| 7/24/2026 | Sold | $175,000$65/sqft |
Source: NIRA as distributed by MLS GRID #842280 Report a problem | ||
| 7/14/2026 | Pending sale | $175,000+43.4%$65/sqft |
Source: NIRA as distributed by MLS GRID #842280 Report a problem | ||
| 7/31/1998 | Sold | $122,000$45/sqft |
Source: NIRA as distributed by MLS GRID #576927 Report a problem | ||
Public tax history
| Year | Property taxes | Tax assessment |
|---|---|---|
| 2025 | $1,716 +9.7% | $186,300 +0.2% |
| 2024 | $1,565 -5.5% | $185,900 +2.4% |
| 2023 | $1,655 +24.2% | $181,500 +5.8% |
| 2022 | $1,333 +8.7% | $171,500 +16.5% |
| 2021 | $1,227 +6.1% | $147,200 +4.8% |
| 2020 | $1,156 -25% | $140,400 +2% |
| 2019 | $1,543 -10.5% | $137,600 -4.6% |
| 2018 | $1,723 +36.2% | $144,200 -0.3% |
| 2017 | $1,265 | $144,700 +0.4% |
| 2016 | $1,265 +2.5% | $144,100 +3.7% |
| 2014 | $1,235 -0.2% | $139,000 +2.6% |
| 2013 | $1,237 -17.4% | $135,500 -1.7% |
| 2012 | $1,498 +4.6% | $137,800 +0.1% |
| 2011 | $1,433 -1% | $137,600 -1.9% |
| 2010 | $1,447 | $140,200 -3.9% |
| 2009 | -- | $145,900 +6% |
| 2007 | -- | $137,700 +18.6% |
| 2006 | -- | $116,100 |
| 2005 | -- | $116,100 |
| 2004 | -- | $116,100 +99.8% |
| 2003 | -- | $58,100 |
| 2002 | -- | $58,100 +199.9% |
| 2001 | -- | $19,370 |
Find assessor info on the county website
Monthly payment
Est. payment
Payment breakdown
Explore the cost of this home by adjusting the details. Changes won't be saved.Climate risks
Neighborhood: 46410
- $310,3003 bd3 ba2.6k sqft6390 Ellsworth Pl, Merrillville, IN 46410Off Market
- $227,6003 bd3 ba1.7k sqft6402 Ellsworth Pl, Merrillville, IN 46410Off Market
- $269,0003 bd2 ba1.4k sqft6389 Marshall St, Merrillville, IN 46410Off Market
- $302,1004 bd2 ba2k sqft6373 Marshall St, Merrillville, IN 46410Off Market
Similar homes
- $294,9004 bd3 ba2.6k sqft5863 Taft Pl, Merrillville, IN 46410For Sale

 MLS ID #846828, Therese Recker, @properties/Christie's Intl RE. NIRA as distributed by MLS GRID
 - $306,5005 bd2 ba2.5k sqft1710 W 53rd Ave, Merrillville, IN 46410For Sale
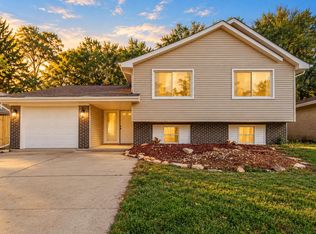 MLS ID #846913, Adrienne Coney, McCormick Real Estate, Inc.. NIRA as distributed by MLS GRID
 - $339,9004 bd3 ba3k sqft6092 Cleveland St, Merrillville, IN 46410For Sale
 MLS ID #842913, Estela Lopez, McColly Real Estate. NIRA as distributed by MLS GRID
 - $294,5003 bd3 ba3.1k sqft5601 Madison St, Merrillville, IN 46410For Sale
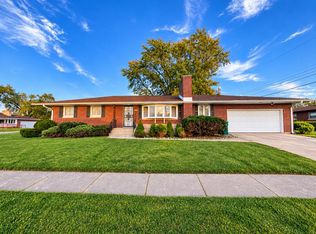 MLS ID #846846, Daisylou Castillo, Better Homes and Gardens Real. NIRA as distributed by MLS GRID
 - $355,0004 bd3 ba3.4k sqft7650 Harrison St, Merrillville, IN 46410For SaleMLS ID #846364, Cynthia Williams, Better Homes and Gardens Real. NIRA as distributed by MLS GRID
- $300,0003 bd2 ba2k sqft5778 Taney Pl, Merrillville, IN 46410For SaleMLS ID #845299, Nicholas Smith, Coldwell Banker Realty. NIRA as distributed by MLS GRID
- $304,9004 bd2 ba2.3k sqft1900 W 58th Pl, Merrillville, IN 46410For SaleMLS ID #845119, Frederick Long, Better Homes and Gardens Real. NIRA as distributed by MLS GRID
- $229,9003 bd2 ba1.3k sqft7585 Wright St, Merrillville, IN 46410For SaleMLS ID #846945, Corrina Whalen, Realty Executives Premier. NIRA as distributed by MLS GRID
- $399,9004 bd3 ba2.4k sqft6828 Wallace St, Merrillville, IN 46410For SaleMLS ID #845800, Larita Thomas, @properties/Christie's Intl RE. NIRA as distributed by MLS GRID
- $259,9003 bd2 ba1.9k sqft3119 W 60th Dr, Merrillville, IN 46410For SaleMLS ID #846347, Chanel Harris, Harris Realty & Investments. NIRA as distributed by MLS GRID
- $450,0003 bd3 ba2.8k sqft6701 Whitcomb St, Merrillville, IN 46410For SaleMLS ID #847033, Mercedes Pomales, New Chapter Real Estate. NIRA as distributed by MLS GRID
- $399,9995 bd3 ba2.9k sqft3738 W 68th Ave, Merrillville, IN 46410For SaleMLS ID #843510, Jennifer Poskin, @properties/Christie's Intl RE. NIRA as distributed by MLS GRID
- $220,0002 bd1 ba1.7k sqft5628 Washington St, Merrillville, IN 46410For SaleMLS ID #847017, Anjel Brown, Majestic Real Estate Group, LL. NIRA as distributed by MLS GRID
- $424,5004 bd3 ba2.8k sqft4924 Cardinal Ct, Schererville, IN 46375For SaleMLS ID #847034, Jeffrey Safrin, F.C. Tucker 1st Team Real Esta. NIRA as distributed by MLS GRID
- $288,7004 bd2 ba1.7k sqft6745 Van Buren Pl, Merrillville, IN 46410For SaleMLS ID #845048, Anita Pecoski, Listing Leaders. NIRA as distributed by MLS GRID
- $234,9004 bd2 ba1.8k sqft6281 Chase St, Merrillville, IN 46410For SaleMLS ID #844359, Connor Pascoe, Weichert Realtors - Shoreline. NIRA as distributed by MLS GRID
- $275,0004 bd2 ba1.7k sqft8232 Taft St, Merrillville, IN 46410For SaleMLS ID #846651, Christine Coughlin, Listing Leaders. NIRA as distributed by MLS GRID
- $354,9003 bd2 ba1.4k sqft6761 Whitcomb St, Merrillville, IN 46410New ConstructionNIRA as distributed by MLS GRID
