Welcome to 7585 Wright Street in Merrillville! This beautifully refreshed 3-bedroom, 1.5-bath home offers the perfect combination of comfort, style, and convenience. Step inside to a bright and inviting living space featuring fresh paint, brand-new vinyl flooring throughout, and an abundance of natural light pouring in through the charming bay window. The open-concept living, dining, and kitchen areas create an ideal space for everyday living and entertaining. Both bathrooms have been tastefully updated with new tile, vanities, flooring, and modern finishes. Additional improvements include new ceiling fans, updated electrical throughout the rooms, and a roof that's less than one year old! Enjoy the convenience of a dedicated laundry room just off the kitchen, providing its own functional space. Sliding glass doors off the dining area lead to a spacious, fully fenced backyard with plenty of room for outdoor entertaining, gardening, or simply relaxing. Whether you're a first-time buyer, looking to downsize, or searching for a move-in-ready home, this one checks all the boxes! Conveniently located near Route 30, Southlake Mall, shopping, dining, and everyday amenities, you'll love having everything just minutes away. Don't miss your opportunity to make this beautifully updated home yours -- schedule your private showing today!
Accepting backup offers
$229,900
7585 Wright St, Merrillville, IN 46410
3beds
1,360sqft
Single Family Residence
Built in 1978
10,454 Square Feet Lot
$230,400 Zestimate®
$169/sqft
$-- HOA
What's special
Abundance of natural lightSpacious fully fenced backyardFresh paintCharming bay windowNew ceiling fansBrand-new vinyl flooring throughout
- 18 days
- 980
- 121
Likely to sell faster than
Zillow last checked:
Listing updated:
Listed by:
Corrina Whalen,
Realty Executives Premier 219-462-2224
Source: NIRA as distributed by MLS GRID,MLS#: 846945
Facts & features
Interior
Bedrooms & bathrooms
- Bedrooms: 3
- Bathrooms: 2
- Full bathrooms: 1
- 1/2 bathrooms: 1
Rooms
- Room types: Bedroom 2, Primary Bedroom, Living Room, Kitchen, Dining Room, Bedroom 4, Bedroom 3
Primary bedroom
- Level: Main
- Area: 143
- Dimensions: 13.0 x 11.0
Bedroom 2
- Level: Main
- Area: 110
- Dimensions: 11.0 x 10.0
Bedroom 3
- Level: Main
- Area: 120
- Dimensions: 12.0 x 10.0
Dining room
- Level: Main
- Area: 176
- Dimensions: 16.0 x 11.0
Kitchen
- Level: Main
- Area: 165
- Dimensions: 15.0 x 11.0
Living room
- Level: Main
- Area: 272
- Dimensions: 17.0 x 16.0
Heating
- Forced Air, Natural Gas
Appliances
- Included: Dryer, Washer, Refrigerator, Microwave, Dishwasher
- Laundry: Laundry Room, Main Level
Features
- Ceiling Fan(s), Recessed Lighting
- Basement: Crawl Space
- Has fireplace: No
Interior area
- Total structure area: 1,360
- Total interior livable area: 1,360 sqft
- Finished area above ground: 1,360
Property
Parking
- Total spaces: 2
- Parking features: Attached, On Street, Garage Faces Front, Driveway, Concrete, Additional Parking, Garage Door Opener
- Attached garage spaces: 2
- Has uncovered spaces: Yes
Features
- Levels: One
- Patio & porch: Deck
- Pool features: None
- Fencing: Back Yard,Fenced
- Has view: Yes
- View description: Neighborhood
Lot
- Size: 10,454 Square Feet
- Features: Back Yard, Landscaped, Front Yard
Details
- Parcel number: 451218379012000030
- Special conditions: None
Construction
Type & style
- Home type: SingleFamily
- Property subtype: Single Family Residence
Condition
- New construction: No
- Year built: 1978
Utilities & green energy
- Electric: 100 Amp Service
- Sewer: Public Sewer
- Water: Public
Community & HOA
Community
- Subdivision: Crescent Lake 01
HOA
- Has HOA: No
Location
- Region: Merrillville
Financial & listing details
- Price per square foot: $169/sqft
- Tax assessed value: $171,500
- Annual tax amount: $1,537
- Date on market: 10/16/2026
- Listing agreement: Exclusive Right To Sell
- Listing terms: Cash,VA Loan,FHA,Conventional
Estimated market value
$230,400
$219,000 - $242,000
$1,833/mo
Price history
| Date | Event | Price |
|---|---|---|
| 10/19/2026 | Contingent | $229,900$169/sqft |
Source:  NIRA as distributed by MLS GRID #846945 Report a problem | ||
| 10/16/2026 | Listed for sale | $229,900+31.4%$169/sqft |
Source: NIRA as distributed by MLS GRID #846945 Report a problem | ||
| 1/31/2023 | Sold | $175,000-7.4%$129/sqft |
Source: NIRA as distributed by MLS GRID #523156 Report a problem | ||
| 12/30/2022 | Contingent | $189,000$139/sqft |
Source: NIRA as distributed by MLS GRID #523156 Report a problem | ||
| 12/19/2022 | Price change | $189,000-2.6%$139/sqft |
Source: NIRA as distributed by MLS GRID #523156 Report a problem | ||
| 12/10/2022 | Price change | $194,000-2.5%$143/sqft |
Source: NIRA as distributed by MLS GRID #523156 Report a problem | ||
| 11/22/2022 | Listed for sale | $199,000+91.3%$146/sqft |
Source: NIRA as distributed by MLS GRID #523156 Report a problem | ||
| 10/21/1999 | Sold | $104,000$76/sqft |
Source: NIRA as distributed by MLS GRID #585143 Report a problem | ||
Public tax history
| Year | Property taxes | Tax assessment |
|---|---|---|
| 2025 | $1,537 -0.7% | $173,700 +1.3% |
| 2024 | $1,547 +6% | $171,500 -4.1% |
| 2023 | $1,459 +22.6% | $178,800 +14.5% |
| 2022 | $1,190 +7.2% | $156,200 +14.9% |
| 2021 | $1,110 +13.2% | $136,000 +3.8% |
| 2020 | $980 -38.3% | $131,000 +6.1% |
| 2019 | $1,588 -12.1% | $123,500 +4.3% |
| 2018 | $1,807 +89.5% | $118,400 +0.2% |
| 2017 | $954 | $118,200 |
| 2016 | $954 +3.5% | $118,200 +2.2% |
| 2014 | $921 -10% | $115,700 -3.6% |
| 2013 | $1,024 -14.8% | $120,000 +0.5% |
| 2012 | $1,201 +0.7% | $119,400 -1.3% |
| 2011 | $1,193 +5.7% | $121,000 +1.1% |
| 2010 | $1,128 | $119,700 -6.6% |
| 2009 | -- | $128,200 +6% |
| 2007 | -- | $121,000 +21.4% |
| 2006 | -- | $99,700 |
| 2005 | -- | $99,700 |
| 2004 | -- | $99,700 +101.8% |
| 2003 | -- | $49,400 |
| 2002 | -- | $49,400 +199.9% |
| 2001 | -- | $16,470 |
Find assessor info on the county website
Monthly payment
Est. payment
Payment breakdown
Explore the cost of this home by adjusting the details. Changes won't be saved.Climate risks
Neighborhood: 46410
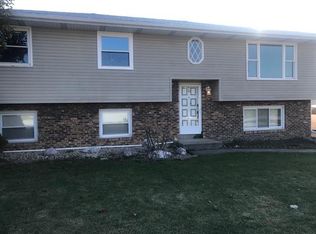
- $228,7005 bd3 ba2.6k sqft7573 Wright St, Merrillville, IN 46410Off Market
- $305,2005 bd2 ba2.7k sqft7601 Wright St, Merrillville, IN 46410Off Market
- $240,2003 bd1 ba1.2k sqft7584 Whitcomb St #D, Merrillville, IN 46410Off Market

- $240,2003 bd1 ba1.2k sqft7584 Whitcomb St UNIT A, Merrillville, IN 46410Off Market
Similar homes
- $--3 bd2 ba1.3k sqft1241 Meadow Dr, Merrillville, IN 46410Auction
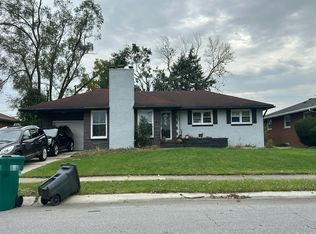 Auction.com 2
- $259,8003 bd2 ba1.3k sqft6833 Tyler St, Merrillville, IN 46410For Sale

 MLS ID #845512, Hector Magallanes, Banga Realty, LLC. NIRA as distributed by MLS GRID
- $264,9003 bd2 ba1k sqft2170 W 58th Ave, Merrillville, IN 46410For Sale
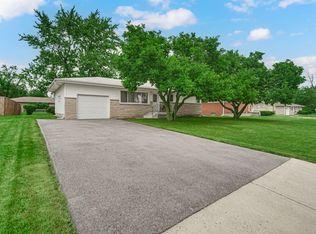 MLS ID #845083, Lisa Thompson, @properties/Christie's Intl RE. NIRA as distributed by MLS GRID
- $249,9003 bd1 ba1.1k sqft622 E 54th Ave, Merrillville, IN 46410For Sale
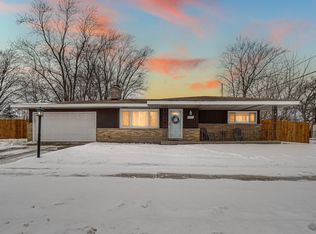 MLS ID #845152, Randall Hoyle, American Classic, Hoyle & Co.. NIRA as distributed by MLS GRID
- $229,9003 bd1 ba1k sqft2889 Cooley St, Portage, IN 46368For SaleMLS ID #847556, Troy Hill, Realty Executives Premier. NIRA as distributed by MLS GRID
- $276,9003 bd1 ba1.1k sqft806 N Wheeler St, Griffith, IN 46319For SaleMLS ID #846674, Wendy Van Denburgh, McColly Real Estate. NIRA as distributed by MLS GRID
- $294,9003 bd3 ba1.7k sqft9542 Roosevelt Pl, Crown Point, IN 46307For SaleMLS ID #846376, Jessica Cardin, Realty Executives Premier. NIRA as distributed by MLS GRID
- $325,0003 bd2 ba1.6k sqft7072 W 82nd Ct, Crown Point, IN 46307For SaleMLS ID #846363, Susan Mender, Listing Leaders MVPs. NIRA as distributed by MLS GRID
- $209,9003 bd1 ba1.1k sqft632 Old Forge Rd, Valparaiso, IN 46385For SaleMLS ID #845862, Shawn Spaw, Stray Dog Properties, LLC. NIRA as distributed by MLS GRID
- $219,9002 bd1 ba1.1k sqft1845 Burgundy St, Schererville, IN 46375For SaleMLS ID #844691, Kathy Burke, McColly Real Estate. NIRA as distributed by MLS GRID
- $290,0003 bd3 ba1.6k sqft395 Greendale Dr, Valparaiso, IN 46385For SaleMLS ID #847612, Matt Evans, RE/MAX Lifestyles. NIRA as distributed by MLS GRID
- $289,9993 bd2 ba1.6k sqft1525 N Indiana St, Griffith, IN 46319For SaleMLS ID #846284, Diana Espinoza, LPT Realty LLC. NIRA as distributed by MLS GRID
