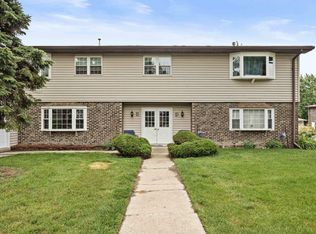
THE UPDATED CONDO YOU'VE BEEN WAITING FOR! Welcome to Oak Manor, ideally located just steps from lovely downtown Schererville & Redar Park, minutes away from US30, restaurants & shopping! This beautifully remodeled 2-bedroom upper-level ranch condo offers move-in-ready convenience with stylish updates throughout. The seller has truly done all the work for you! Step inside & you'll immediately appreciate the beautiful engineered wood flooring flowing through the living, dining rm, and kitchen. Updated kitchen features white cabinetry, gorgeous quartz countertops & brand-new stainless-steel appliances--a perfect combination of style and functionality. Fully remodeled bathroom is a standout, featuring a custom-tiled shower/tub surround, custom tiled shampoo/soap niche, glass shower door, tiled plank flooring, single-sink vanity with bronze faucet, framed wall-hung mirror, & updated vanity lighting. Spacious 15' x 12' primary bedroom offers neutral carpeting, ceiling fan/light, & a huge walk-in closet. The generous 15' x 10' second bedroom features a dbl-door closet, providing plenty of space for guests or an office. Additional features include solid 2-panel doors & updated trim, an in-unit laundry area with a space-saving stackable washer & dryer. For added peace of mind, a new furnace and A/C were replaced in Nov 2023. Private 1-car garage, plus street parking for guests. Enjoy the ease of maintenance-free living at Oak Manor. The monthly HOA fee provides exceptional value & includes common area insurance, common area & exterior maintenance including the roof, exterior doors & structure, lawn care, snow removal, garbage & halls. PETS WELCOME. Residents also have access to clubhouse amenities including a fitness room, sauna, tennis courts, & basketball courts. LOW, LOW INDIANA PROPERTY TAXES! A beautifully updated condo in this location is hard to find--and this one won't last long! Schedule your private showing today and make Oak Manor your new home!
Active
$225,000
1845 Burgundy St, Schererville, IN 46375
2beds
1,128sqft
Condominium
Built in 1975
-- sqft lot
$218,700 Zestimate®
$199/sqft
$248/mo HOA
What's special
Framed wall-hung mirrorStreet parking for guestsDbl-door closetGorgeous quartz countertopsUpdated trimUpdated kitchenBrand-new stainless-steel appliances
- 7 days
- 299
- 8
Zillow last checked:
Listing updated:
Listed by:
Kathy Burke,
McColly Real Estate 219-934-6300
Source: NIRA as distributed by MLS GRID,MLS#: 844691
Facts & features
Interior
Bedrooms & bathrooms
- Bedrooms: 2
- Bathrooms: 1
- Full bathrooms: 1
Rooms
- Room types: Bedroom 2, Primary Bedroom, Living Room, Kitchen, Dining Room
Primary bedroom
- Description: Neutral Carpet with walk in closest, ceiling fan/light
- Level: Main
- Area: 180
- Dimensions: 15.0 x 12.0
Bedroom 2
- Description: Neutral Carpet, dbl door closet, ceiling fan/light
- Level: Main
- Area: 150
- Dimensions: 15.0 x 10.0
Dining room
- Description: Eng Hardwood floor, ceiling fan/light
- Level: Main
- Area: 72
- Dimensions: 9.0 x 8.0
Kitchen
- Description: Eng Hardwood floor, Newer appliances, Quartz counters
- Level: Main
- Area: 96
- Dimensions: 12.0 x 8.0
Living room
- Description: Eng Hardwood floor
- Level: Main
- Area: 252
- Dimensions: 21.0 x 12.0
Heating
- Forced Air
Appliances
- Included: Dryer, Washer, Stainless Steel Appliance(s), Refrigerator, Microwave, Gas Water Heater, Dishwasher, Disposal
- Laundry: Electric Dryer Hookup, Washer Hookup, Main Level
Features
- Ceiling Fan(s), Walk-In Closet(s), Stone Counters
- Has basement: No
- Has fireplace: No
Interior area
- Total structure area: 1,128
- Total interior livable area: 1,128 sqft
- Finished area above ground: 1,128
Property
Parking
- Total spaces: 1.5
- Parking features: Attached, Paved, On Street, Garage Faces Side, Driveway, Asphalt, Garage Door Opener
- Attached garage spaces: 1.5
- Has uncovered spaces: Yes
Features
- Levels: One
- Exterior features: None
- Pool features: None
- Has view: Yes
- View description: Neighborhood
Lot
- Features: Back Yard, Landscaped
Details
- Parcel number: 451115151047000036
- Zoning description: residential
- Special conditions: None
Construction
Type & style
- Home type: Condo
- Property subtype: Condominium
- Attached to another structure: Yes
Condition
- New construction: No
- Year built: 1975
Utilities & green energy
- Electric: 100 Amp Service
- Sewer: Public Sewer
- Water: Public
- Utilities for property: Cable Available, Water Connected, Sewer Connected
Community & HOA
Community
- Security: Smoke Detector(s)
- Subdivision: Oak Manor Condos Ph 02
HOA
- Has HOA: Yes
- Amenities included: Landscaping, Snow Removal, Management, Maintenance Grounds
- Services included: Maintenance Grounds, Trash, Snow Removal
- HOA fee: $248 monthly
- HOA name: PPNW Taylor
- HOA phone: 219-923-2812
Location
- Region: Schererville
Financial & listing details
- Price per square foot: $199/sqft
- Tax assessed value: $147,200
- Annual tax amount: $1,073
- Date on market: 9/2/2026
- Listing agreement: Exclusive Right To Sell
- Listing terms: Cash,Conventional
Estimated market value
$218,700
$208,000 - $230,000
$1,456/mo
Price history
| Date | Event | Price |
|---|---|---|
| 9/2/2026 | Listed for sale | $225,000+66.7%$199/sqft |
Source:  NIRA as distributed by MLS GRID #844691 Report a problem NIRA as distributed by MLS GRID #844691 Report a problem | ||
| 4/1/2022 | Sold | $135,000+8%$120/sqft |
Source: NIRA as distributed by MLS GRID #508035 Report a problem | ||
| 2/25/2022 | Listed for sale | $125,000+72.1%$111/sqft |
Source: NIRA as distributed by MLS GRID #508035 Report a problem | ||
| 8/9/2017 | Sold | $72,645-9.1%$64/sqft |
Source: NIRA as distributed by MLS GRID #413489 Report a problem | ||
| 7/15/2017 | Listed for sale | $79,900$71/sqft |
Source: McColly Real Estate #413489 Report a problem | ||
| 7/4/2017 | Pending sale | $79,900$71/sqft |
Source: McColly Real Estate #413489 Report a problem | ||
| 5/1/2017 | Listed for sale | $79,900+14.3%$71/sqft |
Source: McColly Real Estate #413489 Report a problem | ||
| 7/28/2010 | Sold | $69,900$62/sqft |
Source: NIRA as distributed by MLS GRID #263694 Report a problem | ||
Public tax history
| Year | Property taxes | Tax assessment |
|---|---|---|
| 2025 | $1,019 -0.1% | $147,200 +1.5% |
| 2024 | $1,020 +66.6% | $145,000 +0.1% |
| 2023 | $612 +23% | $144,800 +43.8% |
| 2022 | $498 +6.5% | $100,700 +15.6% |
| 2021 | $467 +5.9% | $87,100 +4.3% |
| 2020 | $441 +21.1% | $83,500 +6.2% |
| 2019 | $364 +5% | $78,600 +31% |
| 2018 | $347 -71.5% | $60,000 |
| 2017 | $1,217 | $60,000 |
| 2016 | $1,217 -27.4% | $60,000 -32.9% |
| 2014 | $1,676 -2.8% | $89,400 |
| 2013 | $1,724 -9.6% | $89,400 |
| 2012 | $1,908 +169.9% | $89,400 -14.7% |
| 2010 | $707 | $104,800 +21.6% |
| 2007 | -- | $86,200 +25.5% |
| 2006 | -- | $68,700 |
| 2005 | -- | $68,700 |
Find assessor info on the county website
Monthly payment
Est. payment
Payment breakdown
Explore the cost of this home by adjusting the details. Changes won't be saved.Climate risks
Neighborhood: 46375
Nearby schools
Schools provided by the listing agent
- Elementary: Homan Elementary School
- Middle: Grimmer Middle School
- High: Lake Central High School
Source: NIRA as distributed by MLS GRID. This data may not be complete. We recommend contacting the local school district to confirm school assignments for this home.

Similar homes
- $195,0002 bd1 ba1.2k sqft1715 Homan Dr APT 301, Schererville, IN 46375Active
 MLS ID #22122565, Edward Pluchar, 1 Percent Lists Indiana Real Estate. MIBOR as distributed by MLS GRID
 - $195,0002 bd2 ba1.2k sqft245 W Joliet St APT 103, Schererville, IN 46375For Sale

 MLS ID #844010, Gina Guarino, McColly Real Estate. NIRA as distributed by MLS GRID
 - $185,0002 bd2 ba1.2k sqft205 W Joliet St APT 303, Schererville, IN 46375For Sale
 MLS ID #843262, Debra Barclay, Century 21 Alliance Group. NIRA as distributed by MLS GRID
 - $195,9002 bd2 ba1.4k sqft247 Barbara Jean Dr, Schererville, IN 46375For Sale
 MLS ID #844044, Elaine Eich, McColly Real Estate. NIRA as distributed by MLS GRID
 - $242,5003 bd1 ba1k sqft225 E Joliet St, Schererville, IN 46375For SaleMLS ID #842734, Edward Evangelista, Coldwell Banker Realty. NIRA as distributed by MLS GRID
- $237,0002 bd2 ba1.6k sqft424 Deerpath Dr W, Schererville, IN 46375For SaleMLS ID #839998, Janice Hollis, Griffin Realty, LLC. NIRA as distributed by MLS GRID
- $229,9992 bd2 ba1.5k sqft1165 Poppyfield Pl, Schererville, IN 46375For SaleMLS ID #842831, Yolanda Bass, Listing Leaders. NIRA as distributed by MLS GRID
- $234,0002 bd2 ba1.5k sqft1228 Primrose Ln, Schererville, IN 46375For SaleMLS ID #842259, Sarah Verpooten, Listing Leaders MVPs. NIRA as distributed by MLS GRID
- $229,0002 bd2 ba1.3k sqft9841 Wildwood Ct Unit 2-A, Highland, IN 46322For SaleMLS ID #844826, Clark StJohn, Listing Leaders MVPs. NIRA as distributed by MLS GRID
- $235,0002 bd2 ba1.2k sqft155 Plum Creek Dr, Schererville, IN 46375For SaleMLS ID #843235, Kimberly Rusch, Rusch Real Estate, Inc.. NIRA as distributed by MLS GRID
- $169,8002 bd1 ba1.1k sqft1720 Homan Dr APT 202, Schererville, IN 46375For SaleMLS ID #838033, Michelle Cowling, @properties/Christie's Intl RE. NIRA as distributed by MLS GRID
- $220,0002 bd2 ba1.3k sqft1927 Springvale Dr, Crown Point, IN 46307For SaleMLS ID #844184, Rachel Peers-Port, Realty Executives Premier. NIRA as distributed by MLS GRID
- $299,9002 bd2 ba1.1k sqft9409 W 77th Ave, Schererville, IN 46375For SaleMLS ID #841856, Carol O'Malley, HomeSmart Realty Group. NIRA as distributed by MLS GRID
- $249,9002 bd2 ba1.5k sqft1578 Lakewood Ln, Schererville, IN 46375For SaleMLS ID #835748, Yvonne Engelbrecht, Fireside Realty. NIRA as distributed by MLS GRID
- $199,0002 bd2 ba1.1k sqft1315 Woodhollow Ct, Schererville, IN 46375For SaleMLS ID #837270, Jennifer Stiglitz, Better Homes and Gardens Real. NIRA as distributed by MLS GRID
- $175,0002 bd1 ba970 sqft716 Moraine Trce Unit 3, Schererville, IN 46375For SaleMLS ID #836541, Nura Musleh, McColly Real Estate. NIRA as distributed by MLS GRID
- $285,0002 bd2 ba1.3k sqft1260 Lily Ln, Schererville, IN 46375For SaleMLS ID #844375, Caleb Lyzenga, Realty Executives Premier. NIRA as distributed by MLS GRID
- $225,0002 bd2 ba1.3k sqft9835 Wildwood Cir Unit 2-C, Munster, IN 46321For SaleMLS ID #843965, Tyler Kisala, Coldwell Banker Real Estate Gr. NIRA as distributed by MLS GRID
- $159,9992 bd1 ba960 sqft716 Moraine Trce Unit 8, Schererville, IN 46375For SaleMLS ID #839925, Angelo Torres, Simplify Your Move! Realty Inc. NIRA as distributed by MLS GRID
- $224,9003 bd1 ba1.2k sqft10585 W 93rd Ave, Saint John, IN 46373For SaleMLS ID #838456, David Klocek, @properties/Christie's Intl RE. NIRA as distributed by MLS GRID
