Welcome Home to the Beautiful and Highly Sought-After Le Jardin Condominiums. Maintenance Free Living! A rare find, this well maintained, tastefully decorated in neutral colors, TWO BEDROOM, TWO BATH, Luxury Condo offers Maintenance Free Living, with a Large, Clean, HEATED GARAGE complete with an ELEVATOR! Conveniently located to shopping and entertainment and a short commute to Chicago. Le Jardin offers comfort, convenience, and amazing amenities. The open floor plan features an gourmet kitchen boasting gorgeous cabinetry, a large built in sink, newer designer faucet, with newer stainless steel appliances, ( double oven), island/breakfast bar,and granite counters, making it ideal for cooking and is open concept to the living areas! Entertain in the large formal dining area, and relax in a welcoming living room with a cozy fireplace and sliding glass doors leading to a covered balcony waiting for your morning coffee! In the entry foyer, you'll find a large linen closet providing additional storage. The Primary Bedroom features a large window, ceiling fan and a walk in closet, complete with a washer and dryer. The second bedroom is also nice sized with a large window and newer light fixture. The expansive updated bathroom has plenty of counter space for all of your necessities and plenty of storage in the custom cabinets. Additional highlights include a large private storage room and laundry facilities on the same floor, conveniently located just down the hall. Bike & Walking Trail spanning to Crown Point, Munster and more. Enjoy the many amenities of Le Jardin including a sparkling In Ground Pool with large patio with chaise lounge seating and Clubhouse with spacious rentable event space. Just outside the pool is a picnic area with gas grill, just bring the burgers and hotdogs! Additional picnic areas, Zen Garden, Tennis Court and more! Association Fee includes grounds/building maintenance, snow removal, Water/Sewer, & Trash bill. Love where you Live!
Active
$185,000
205 W Joliet St APT 303, Schererville, IN 46375
2beds
1,213sqft
Condominium
Built in 1986
-- sqft lot
$179,300 Zestimate®
$153/sqft
$404/mo HOA
What's special
Cozy fireplaceSparkling in ground poolLarge formal dining areaLarge clean heated garageTennis courtGranite countersAdditional picnic areas
- 14 days |
- 564 |
- 35 |
Likely to sell faster than
Zillow last checked:
Listing updated:
Listed by:
Debra Barclay,
Century 21 Alliance Group 219-462-2090
Source: NIRA as distributed by MLS GRID,MLS#: 843262
Facts & features
Interior
Bedrooms & bathrooms
- Bedrooms: 2
- Bathrooms: 2
- Full bathrooms: 1
- 3/4 bathrooms: 1
Rooms
- Room types: Bedroom 2, Other Room, Primary Bedroom, Living Room, Kitchen, Dining Room
Primary bedroom
- Description: Ceiling Fan Walk in Closet with Washer/Dryer
- Level: Main
- Area: 208
- Dimensions: 16.0 x 13.0
Bedroom 2
- Level: Main
- Area: 64
- Dimensions: 8.0 x 8.0
Dining room
- Level: Main
- Area: 209
- Dimensions: 11.0 x 19.0
Kitchen
- Description: Granite, Stainless App
- Level: Main
- Area: 99
- Dimensions: 11.0 x 9.0
Living room
- Description: Fireplace, Patio Door to Balcony
- Level: Main
- Area: 255
- Dimensions: 17.0 x 15.0
Other
- Description: Storage
- Level: Main
- Area: 36
- Dimensions: 6.0 x 6.0
Heating
- Forced Air, Natural Gas
Appliances
- Included: Dryer, Washer, Stainless Steel Appliance(s), Refrigerator, Range, Microwave, Gas Water Heater, Electric Cooktop
- Laundry: Other
Features
- Ceiling Fan(s), Walk-In Closet(s), Kitchen Island, Granite Counters, Eat-in Kitchen, Entrance Foyer
- Windows: Wood Frames
- Has basement: No
- Number of fireplaces: 1
- Fireplace features: Gas
Interior area
- Total structure area: 1,213
- Total interior livable area: 1,213 sqft
- Finished area above ground: 1,213
Property
Parking
- Total spaces: 1
- Parking features: Attached, Paved, Heated Garage, Garage Faces Front, Asphalt, Additional Parking, Other, Off Street, Garage Door Opener
- Attached garage spaces: 1
Accessibility
- Accessibility features: Other
Features
- Levels: Other
- Patio & porch: Covered, Front Porch
- Exterior features: Storage, Rain Gutters
- Pool features: Heated, In Ground
- Has view: Yes
- View description: Neighborhood, Trees/Woods, Park/Greenbelt
Lot
- Features: Landscaped
Details
- Parcel number: 451116207019000036
- Zoning description: residential
- Special conditions: None
Construction
Type & style
- Home type: Condo
- Property subtype: Condominium
- Attached to another structure: Yes
Condition
- New construction: No
- Year built: 1986
Utilities & green energy
- Electric: 200+ Amp Service
- Sewer: Public Sewer
- Water: Public
- Utilities for property: Cable Connected, Water Connected, Underground Utilities, Sewer Connected, Natural Gas Connected, Electricity Connected
Community & HOA
Community
- Security: Fire Alarm, Security Lights, Smoke Detector(s)
- Subdivision: Le Jardin Horizontal Prop Reg
HOA
- Has HOA: Yes
- Amenities included: Clubhouse, Snow Removal, Pool, Park, Other, Management, Maintenance Grounds, Landscaping
- Services included: Maintenance Grounds, Trash, Snow Removal, Maintenance Structure
- HOA fee: $404 monthly
- HOA name: Le jardin Condominiums
- HOA phone: 219-322-8719
Location
- Region: Schererville
Financial & listing details
- Price per square foot: $153/sqft
- Tax assessed value: $164,200
- Annual tax amount: $1,117
- Date on market: 8/1/2026
- Listing agreement: Exclusive Right To Sell
- Listing terms: Cash,VA Loan,Conventional
Estimated market value
$179,300
$170,000 - $188,000
$1,728/mo
Price history
| Date | Event | Price |
|---|---|---|
| 8/1/2026 | Listed for sale | $185,000$153/sqft |
Source:  NIRA as distributed by MLS GRID #843262 Report a problem NIRA as distributed by MLS GRID #843262 Report a problem | ||
Public tax history
| Year | Property taxes | Tax assessment |
|---|---|---|
| 2025 | $1,117 +7.7% | $164,200 +6.4% |
| 2024 | $1,037 +2.3% | $154,300 +5.4% |
| 2023 | $1,014 +17.6% | $146,400 +9.1% |
| 2022 | $862 -3.4% | $134,200 +9.6% |
| 2021 | $892 +20.9% | $122,500 -0.5% |
| 2020 | $738 +0.4% | $123,100 +16.4% |
| 2019 | $735 +5.8% | $105,800 +4.2% |
| 2018 | $695 +10.4% | $101,500 +0.2% |
| 2017 | $629 | $101,300 |
| 2016 | $629 -26.6% | $101,300 -15.5% |
| 2014 | $857 -2.8% | $119,900 |
| 2013 | $881 -9.6% | $119,900 |
| 2012 | $975 +1.2% | $119,900 -4.5% |
| 2010 | $963 | $125,600 |
Find assessor info on the county website
Monthly payment
Est. payment
Payment breakdown
Explore the cost of this home by adjusting the details. Changes won't be saved.Climate risks
Neighborhood: 46375
Nearby schools
GreatSchools rating
- 9/10Homan Elementary SchoolGrades: PK-4Distance: 0.6 mi
- 8/10Michael Grimmer Middle SchoolGrades: 5-8Distance: 0.9 mi
- 9/10Lake Central High SchoolGrades: 9-12Distance: 1.9 mi
Schools provided by the listing agent
- High: Lake Central High School
Source: NIRA as distributed by MLS GRID. This data may not be complete. We recommend contacting the local school district to confirm school assignments for this home.
- $160,700-- bd-- ba29k sqft1720 Homan Dr APT 301, Schererville, IN 46375Off Market
- $150,800-- bd-- ba29k sqft1720 Homan Dr UNIT 302, Schererville, IN 46375Off Market
- $178,600-- bd-- ba29k sqft1720 Homan Dr APT 303, Schererville, IN 46375Off Market
- $180,3002 bd2 ba38k sqft1715 Homan Dr APT 307, Schererville, IN 46375Off Market
- $182,200-- bd-- ba29k sqft1720 Homan Dr APT 307, Schererville, IN 46375Off Market
- $152,2001 bd1 ba1.1k sqft1715 Homan Dr APT 104, Schererville, IN 46375Off Market
- $178,800-- bd-- ba29k sqft1725 Homan Dr APT 207, Schererville, IN 46375Off Market
- $168,5002 bd2 ba1.1k sqft1725 Homan Dr APT 303, Schererville, IN 46375Sold
- $173,4002 bd2 ba1.2k sqft1725 Homan Dr APT 307, Schererville, IN 46375Off Market
A local agent can set up tours, give advice and negotiate with sellers.
A local lender can help you make sure your offer is ready when you are.
Similar homes
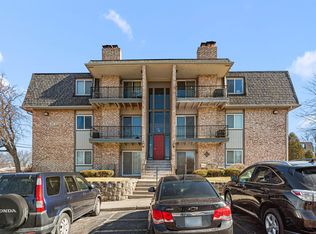
- $195,0002 bd2 ba1.2k sqft245 W Joliet St APT 103, Schererville, IN 46375For Sale
 MLS ID #834088, Gina Guarino, McColly Real Estate. NIRA as distributed by MLS GRID
 - $259,9003 bd3 ba1.7k sqft1902 Burgundy St, Schererville, IN 46375For Sale
 MLS ID #843730, Liz Moreno, Better Homes and Gardens Real. NIRA as distributed by MLS GRID
 - $189,9002 bd2 ba1.3k sqft854 Jordan Cir, Schererville, IN 46375For Sale
 MLS ID #838151, Julie Click, Realty Executives Premier. NIRA as distributed by MLS GRID
 - $175,0002 bd1 ba970 sqft716 Moraine Trce Unit 3, Schererville, IN 46375For Sale
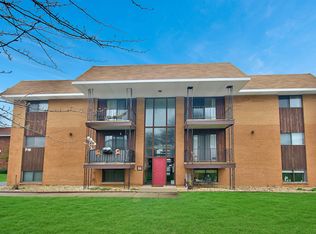 MLS ID #836541, Nura Musleh, McColly Real Estate. NIRA as distributed by MLS GRID
 - $199,0002 bd2 ba1.1k sqft1315 Woodhollow Ct, Schererville, IN 46375For SaleMLS ID #837270, Jennifer Stiglitz, Better Homes and Gardens Real. NIRA as distributed by MLS GRID
- $209,9002 bd1 ba1.4k sqft2308 Barbara Jean Dr, Schererville, IN 46375For SaleMLS ID #835090, Jessica Ivin, Better Homes and Gardens Real. NIRA as distributed by MLS GRID
- $222,5003 bd3 ba1.7k sqft1904 Burgundy St, Schererville, IN 46375For SaleMLS ID #839833, Debra Depper, eXp Realty, LLC. NIRA as distributed by MLS GRID
- $231,7502 bd2 ba1.5k sqft1165 Poppyfield Pl, Schererville, IN 46375For SaleMLS ID #842831, Yolanda Bass, Listing Leaders. NIRA as distributed by MLS GRID
- $180,0002 bd2 ba1.2k sqft2343 99th St APT 2A, Highland, IN 46322For SaleMLS ID #833867, Julie MacDonald, New Chapter Real Estate. NIRA as distributed by MLS GRID
- $244,9993 bd1 ba1k sqft225 E Joliet St, Schererville, IN 46375For SaleMLS ID #842734, Edward Evangelista, Coldwell Banker Realty. NIRA as distributed by MLS GRID
- $170,0002 bd2 ba1.2k sqft2305 Martha St APT D2, Highland, IN 46322For SaleMLS ID #834591, Brooke Metz, Realty Executives Premier. NIRA as distributed by MLS GRID
- $186,0003 bd2 ba1k sqft3006 163rd Pl, Hammond, IN 46323For SaleMLS ID #843777, Kristiana Hamilton, Keller Williams Infinity. NIRA as distributed by MLS GRID
- $219,5002 bd1 ba1.1k sqft1238 Camellia Dr APT 11, Munster, IN 46321For SaleMLS ID #843157, Stefano Belmonte, Better Homes and Gardens Real. NIRA as distributed by MLS GRID
- $179,9003 bd2 ba1.4k sqft419 Fisher St APT A, Munster, IN 46321For SaleMLS ID #842045, Ashley Tezak, Realty Executives Premier. NIRA as distributed by MLS GRID
- $169,0002 bd2 ba1.3k sqft2021 W 75th Pl Unit 25, Merrillville, IN 46410For SaleMLS ID #842536, Frederick Long, Better Homes and Gardens Real. NIRA as distributed by MLS GRID
- $188,0003 bd2 ba1.3k sqft917 Patricia Ln #917, Crete, IL 60417ActiveMLS ID #12538479, Nick Oosting, ABR, Listing Leaders Northwest. MRED as distributed by MLS GRID
- $214,0002 bd2 ba1.3k sqft2515 Longwood Dr #102, Highland, IN 46322For SaleMLS ID #838492, Wendy Roman, RE/MAX Realty Associates. NIRA as distributed by MLS GRID
- $214,9002 bd2 ba1.3k sqft2104 Terrace Dr, Highland, IN 46322For SaleMLS ID #836806, Najia Islam, McColly Real Estate. NIRA as distributed by MLS GRID
- $167,5002 bd2 ba960 sqft2444 W 63rd Ave, Merrillville, IN 46410For SaleMLS ID #843484, Kim Odegard, eXp Realty, LLC. NIRA as distributed by MLS GRID
- $185,0002 bd2 ba1k sqft14501 Central Ct #Penthouse 1, Oak Forest, IL 60452ActiveMLS ID #12725575, Danielle Johnson, McColly Real Estate. MRED as distributed by MLS GRID
