Deal fell through due to no fault of the seller. Now's your chance to come and buy this main floor condo before it's gone again! MOTIVATED SELLER!!! Welcome to this 2 bed, 1 3/4 bath MAIN floor condo located in the heart of Highland. The home has NEW vinyl plank flooring in the primary bedroom, NEW water heater, NEW garage door opener. Also, the home has been freshly painted throughout. Spacious open floor plan - choose your living room and dining room sizes based on your furniture placement! Large primary has a walk-in closet and a huge bathroom with separate shower and whirlpool tub. Enjoy the privacy that this end unit provides and have a cookout on your private patio while enjoying the sounds of nature as this unit faces Cady Marsh Creek. Second bedroom is a good size and the 1 3/4 guest bath is just across the hall. This home is close to schools, parks, shopping and all the amenities Highland has to offer. Did I mention the steel-frame construction of the building that adds to the structural strength and long-term durability? Partitioned garage space keeps your belongings safe and has plenty of storage. Please remove shoes or wear shoe coverings. Buyer to verify all room sizes, square footage and taxes.
Active
Price cut: $1K (8/24)
$213,000
2515 Longwood Dr #102, Highland, IN 46322
2beds
1,331sqft
Condominium
Built in 2000
-- sqft lot
$212,200 Zestimate®
$160/sqft
$225/mo HOA
What's special
Private patioFreshly painted throughoutWalk-in closetSpacious open floor plan
- 108 days |
- 485 |
- 14 |
Zillow last checked:
Listing updated:
Listed by:
Wendy Roman,
RE/MAX Realty Associates 219-922-8400
Source: NIRA as distributed by MLS GRID,MLS#: 838492
Facts & features
Interior
Bedrooms & bathrooms
- Bedrooms: 2
- Bathrooms: 2
- Full bathrooms: 1
- 3/4 bathrooms: 1
Rooms
- Room types: Bedroom 2, Primary Bedroom, Living Room, Laundry, Kitchen, Dining Room
Primary bedroom
- Level: Main
- Area: 266
- Dimensions: 19.0 x 14.0
Bedroom 2
- Level: Main
- Area: 156
- Dimensions: 13.0 x 12.0
Dining room
- Description: Size is flexible depending on furniture placement
- Level: Main
- Area: 130
- Dimensions: 13.0 x 10.0
Kitchen
- Level: Main
- Area: 96
- Dimensions: 16.0 x 6.0
Laundry
- Level: Main
- Area: 70
- Dimensions: 10.0 x 7.0
Living room
- Description: Size is flexible depending on furniture placement
- Level: Main
- Area: 208
- Dimensions: 16.0 x 13.0
Heating
- Forced Air, Natural Gas
Appliances
- Included: Dryer, Refrigerator, Microwave, Dishwasher
- Laundry: Gas Dryer Hookup, Washer Hookup, Sink, Main Level, Laundry Room
Features
- Open Floorplan, Walk-In Closet(s), Soaking Tub, Pantry
- Has basement: No
- Number of fireplaces: 1
- Fireplace features: Living Room
Interior area
- Total structure area: 1,331
- Total interior livable area: 1,331 sqft
- Finished area above ground: 1,331
Property
Parking
- Total spaces: 1
- Parking features: Detached, Additional Parking, Garage Door Opener
- Garage spaces: 1
Features
- Levels: One
- Patio & porch: Patio
- Has view: Yes
- View description: Neighborhood, Trees/Woods
Lot
- Features: Private
Details
- Parcel number: 450728107002000026
- Special conditions: None
Construction
Type & style
- Home type: Condo
- Property subtype: Condominium
- Attached to another structure: Yes
Condition
- New construction: No
- Year built: 2000
Utilities & green energy
- Sewer: Public Sewer
- Water: Public
Community & HOA
Community
- Subdivision: Longwood Condo
HOA
- Has HOA: Yes
- Amenities included: Maintenance Grounds, Snow Removal, Management
- Services included: Maintenance Grounds, Trash, Snow Removal
- HOA fee: $225 monthly
- HOA name: Longwood Condo Association
- HOA phone: 219-629-5993
Location
- Region: Highland
Financial & listing details
- Price per square foot: $160/sqft
- Tax assessed value: $202,800
- Annual tax amount: $1,560
- Date on market: 5/8/2026
- Listing agreement: Exclusive Right To Sell
- Listing terms: Cash,Conventional
Estimated market value
$212,200
$202,000 - $223,000
$1,869/mo
Price history
| Date | Event | Price |
|---|---|---|
| 8/24/2026 | Price change | $213,000-0.5%$160/sqft |
Source:  NIRA as distributed by MLS GRID #838492 Report a problem NIRA as distributed by MLS GRID #838492 Report a problem | ||
| 7/30/2026 | Listed for sale | $214,000$161/sqft |
Source: NIRA as distributed by MLS GRID #838492 Report a problem | ||
| 7/6/2026 | Contingent | $214,000$161/sqft |
Source: NIRA as distributed by MLS GRID #838492 Report a problem | ||
| 6/22/2026 | Price change | $214,000-0.5%$161/sqft |
Source: NIRA as distributed by MLS GRID #838492 Report a problem | ||
| 5/28/2026 | Price change | $215,000-1.4%$162/sqft |
Source: NIRA as distributed by MLS GRID #838492 Report a problem | ||
| 5/8/2026 | Listed for sale | $218,000+24.6%$164/sqft |
Source: NIRA as distributed by MLS GRID #838492 Report a problem | ||
| 10/5/2023 | Sold | $175,000+42.4%$131/sqft |
Source: Public Record Report a problem | ||
| 1/14/2011 | Sold | $122,900-5.4%$92/sqft |
Source: NIRA as distributed by MLS GRID #254927 Report a problem | ||
| 4/30/2002 | Sold | $129,900$98/sqft |
Source: NIRA as distributed by MLS GRID #55878 Report a problem | ||
Public tax history
| Year | Property taxes | Tax assessment |
|---|---|---|
| 2025 | $1,297 +2% | $230,700 +13.8% |
| 2024 | $1,272 +2% | $202,800 +19.2% |
| 2023 | $1,247 +32.6% | $170,200 +3.3% |
| 2022 | $941 +22.5% | $164,700 +20% |
| 2021 | $768 -17.3% | $137,300 +7.8% |
| 2020 | $928 -4.6% | $127,400 +0.2% |
| 2019 | $972 +1.2% | $127,100 +1.8% |
| 2018 | $960 +10.7% | $124,900 +1.9% |
| 2017 | $867 | $122,600 -1% |
| 2016 | $867 +5.2% | $123,900 +1.6% |
| 2014 | $824 +8.5% | $122,000 +2.4% |
| 2013 | $760 -33.1% | $119,100 -12.7% |
| 2012 | $1,136 -12.7% | $136,400 -4.2% |
| 2011 | $1,301 -11.9% | $142,400 |
| 2010 | $1,478 | $142,400 |
| 2009 | -- | $142,400 |
Find assessor info on the county website
Monthly payment
Est. payment
Payment breakdown
Explore the cost of this home by adjusting the details. Changes won't be saved.Climate risks
Neighborhood: 46322
Nearby schools
GreatSchools rating
- 6/10Mildred Merkley Elementary SchoolGrades: K-5Distance: 0.7 mi
- 6/10Highland Middle SchoolGrades: 6-8Distance: 0.6 mi
- 6/10Highland High SchoolGrades: 9-12Distance: 0.5 mi
- $244,1003 bd3 ba1.9k sqft2515 Longwood Dr APT 101, Highland, IN 46322Off Market
- $214,100-- bd-- ba11k sqft2525 Longwood Dr APT 103, Highland, IN 46322Off Market
- $223,500-- bd-- ba11k sqft2515 Longwood Dr APT 203, Highland, IN 46322Off Market
- $224,800-- bd-- ba11k sqft2525 Longwood Dr APT 201, Highland, IN 46322Off Market
- $250,9003 bd2 ba1.9k sqft2515 Longwood Dr APT 201, Highland, IN 46322Off Market
- $227,600-- bd-- ba11k sqft2525 Longwood Dr APT 104, Highland, IN 46322Off Market
- $239,2003 bd2 ba2k sqft2525 Longwood Dr APT 203, Highland, IN 46322Off Market
- $230,0003 bd3 ba2k sqft2515 Longwood Dr APT 202, Highland, IN 46322Sold
A local agent can set up tours, give advice and negotiate with sellers.
A local lender can help you make sure your offer is ready when you are.
Similar homes
- $212,9002 bd2 ba1.3k sqft2104 Terrace Dr, Highland, IN 46322For Sale
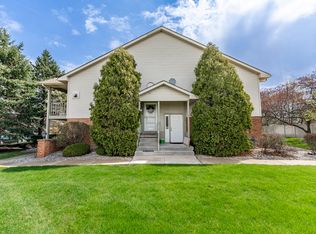
 MLS ID #836806, Najia Islam, McColly Real Estate. NIRA as distributed by MLS GRID
 - $199,8002 bd2 ba1.2k sqft2649 Georgetowne Dr Unit B-2, Highland, IN 46322For Sale
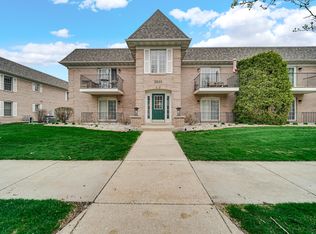 MLS ID #836988, Thomas Cummings, Keller Williams Preferred Real. NIRA as distributed by MLS GRID
 - $170,0002 bd2 ba1.2k sqft2305 Martha St APT D2, Highland, IN 46322For Sale
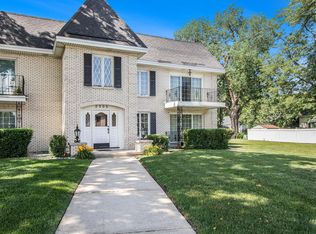 MLS ID #834591, Brooke Metz, Realty Executives Premier. NIRA as distributed by MLS GRID
 - $180,0002 bd2 ba1.2k sqft2343 99th St APT 2A, Highland, IN 46322For Sale
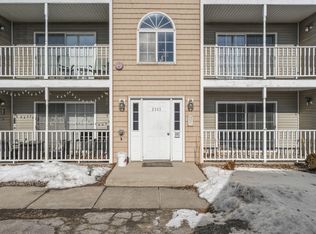 MLS ID #833867, Julie MacDonald, New Chapter Real Estate. NIRA as distributed by MLS GRID
 - $214,9002 bd2 ba1.3k sqft635 Cambridge Ct APT 2B, Munster, IN 46321For SaleMLS ID #843353, Matthew Salgado, Realty Executives Premier. NIRA as distributed by MLS GRID
- $199,0002 bd2 ba1.1k sqft1315 Woodhollow Ct, Schererville, IN 46375For SaleMLS ID #837270, Jennifer Stiglitz, Better Homes and Gardens Real. NIRA as distributed by MLS GRID
- $229,9992 bd2 ba1.5k sqft1165 Poppyfield Pl, Schererville, IN 46375For SaleMLS ID #842831, Yolanda Bass, Listing Leaders. NIRA as distributed by MLS GRID
- $185,0002 bd2 ba1.2k sqft205 W Joliet St APT 303, Schererville, IN 46375For SaleMLS ID #843262, Debra Barclay, Century 21 Alliance Group. NIRA as distributed by MLS GRID
- $209,9002 bd1 ba1.4k sqft2308 Barbara Jean Dr, Schererville, IN 46375For SaleMLS ID #835090, Jessica Ivin, Better Homes and Gardens Real. NIRA as distributed by MLS GRID
- $220,0003 bd3 ba1.7k sqft1904 Burgundy St, Schererville, IN 46375For SaleMLS ID #839833, Debra Depper, eXp Realty, LLC. NIRA as distributed by MLS GRID
- $259,9003 bd3 ba1.7k sqft1902 Burgundy St, Schererville, IN 46375For SaleMLS ID #843730, Liz Moreno, Better Homes and Gardens Real. NIRA as distributed by MLS GRID
- $199,9003 bd1 ba1.1k sqft18636 Sherman St, Lansing, IL 60438ActiveMLS ID #12645695, James Beecher, Realty Executives Premier Illinois. MRED as distributed by MLS GRID
- $210,0003 bd1 ba1k sqft2934 Wells St, Lake Station, IN 46405For SaleMLS ID #843520, Tracy Wondaal, eXp Realty, LLC. NIRA as distributed by MLS GRID
- $209,9003 bd2 ba1k sqft1509 Ridge Rd, Homewood, IL 60430ActiveMLS ID #12701369, Tyler Burlison, eXp Realty. MRED as distributed by MLS GRID
- $189,9002 bd2 ba1.3k sqft854 Jordan Cir, Schererville, IN 46375For SaleMLS ID #838151, Julie Click, Realty Executives Premier. NIRA as distributed by MLS GRID
- $234,9002 bd2 ba1.4k sqft18075 Royal Oak Ct APT 2S, Tinley Park, IL 60477Price ChangeMLS ID #12730862, Colleen Basinski, Real Broker, LLC. MRED as distributed by MLS GRID
- $155,0002 bd2 ba1k sqft3727 214th Pl APT 1B, Matteson, IL 60443NewMLS ID #12717360, Jennifer Sjoblom, AHWD,e-PRO,RSPS,SFR, Baird & Warner. MRED as distributed by MLS GRID
- $225,0003 bd2 ba1.1k sqft7714 Wallace St, Merrillville, IN 46410For SaleMLS ID #840574, Kyle Bowen, McColly Real Estate. NIRA as distributed by MLS GRID
- $209,9003 bd2 ba1.3k sqft2709 E 36th Ave, Lake Station, IN 46405For SaleMLS ID #841371, O'Day Abdulla, Keller Williams Preferred Real. NIRA as distributed by MLS GRID
- $244,9993 bd1 ba1k sqft225 E Joliet St, Schererville, IN 46375For SaleMLS ID #842734, Edward Evangelista, Coldwell Banker Realty. NIRA as distributed by MLS GRID
