Welcome home to this beautifully maintained second-floor all brick condominium, offering 2 bedrooms, 2 baths, and approximately 1,300 square feet of easy, low-maintenance living. The open concept layout features vaulted ceilings over the living and dining areas, creating a bright, inviting atmosphere. The kitchen includes granite countertops, forty-two-inch cabinets, and stainless steel appliances that all stay including an in-unit washer and dryer. The primary suite offers a full bath and a generous walk-in closet, while the second bedroom has convenient access to a Jack and Jill bath. Step outside to your covered deck, perfect for morning coffee or evening relaxation. Additional highlights include a one-car attached garage, assigned parking space, and HOA coverage for exterior maintenance, landscaping, irrigation, snow removal, trash service, and hallway cleaning. Plus, a new roof is scheduled, adding even more value. This move-in ready condo combines comfort, convenience, and worry-free living in one great package. With just some cosmetic loving you can make it yours! Don't miss out on this great opportunity! Schedule your viewing now!
Active
$214,900
635 Cambridge Ct APT 2B, Munster, IN 46321
2beds
1,300sqft
Condominium
Built in 2005
-- sqft lot
$211,600 Zestimate®
$165/sqft
$250/mo HOA
What's special
One-car attached garageAssigned parking spaceOpen concept layoutBright inviting atmosphereKitchen includes granite countertopsGenerous walk-in closetStainless steel appliances
- 36 days
- 694
- 31
Likely to sell faster than
Zillow last checked:
Listing updated:
Listed by:
Matthew Salgado,
Realty Executives Premier 219-462-2224,
Carol Dobrzynski,
Realty Executives Premier
Source: NIRA as distributed by MLS GRID,MLS#: 843353
Facts & features
Interior
Bedrooms & bathrooms
- Bedrooms: 2
- Bathrooms: 2
- Full bathrooms: 1
- 3/4 bathrooms: 1
Rooms
- Room types: Bedroom 2, Primary Bedroom, Living Room, Laundry, Kitchen, Dining Room
Primary bedroom
- Level: Main
- Area: 228
- Dimensions: 19.0 x 12.0
Bedroom 2
- Level: Main
- Area: 169
- Dimensions: 13.0 x 13.0
Dining room
- Level: Main
- Area: 96
- Dimensions: 12.0 x 8.0
Kitchen
- Level: Main
- Area: 96
- Dimensions: 12.0 x 8.0
Laundry
- Level: Main
- Area: 40
- Dimensions: 8.0 x 5.0
Living room
- Level: Main
- Area: 304
- Dimensions: 19.0 x 16.0
Heating
- Forced Air, Natural Gas
Appliances
- Included: Dryer, Washer, Stainless Steel Appliance(s), Refrigerator, Microwave, Dishwasher, Disposal
- Laundry: Main Level
Features
- Cathedral Ceiling(s), Walk-In Closet(s), Vaulted Ceiling(s)
- Has basement: No
- Has fireplace: No
Interior area
- Total structure area: 1,300
- Total interior livable area: 1,300 sqft
- Finished area above ground: 1,300
Property
Parking
- Total spaces: 1
- Parking features: Attached, Additional Parking
- Attached garage spaces: 1
Features
- Levels: Other
- Patio & porch: Covered, Deck
- Pool features: None
- Has view: Yes
- View description: Neighborhood
Lot
- Features: Other
Details
- Parcel number: 450625226126000027
- Zoning description: residential
- Special conditions: None
Construction
Type & style
- Home type: Condo
- Property subtype: Condominium
- Attached to another structure: Yes
Condition
- New construction: No
- Year built: 2005
Utilities & green energy
- Electric: 100 Amp Service
- Sewer: Public Sewer
- Water: Public
- Utilities for property: Other
Community & HOA
Community
- Security: Security System
- Subdivision: Cambridge Court Condos
HOA
- Has HOA: Yes
- Amenities included: Landscaping, Snow Removal, Maintenance Grounds
- Services included: Maintenance Grounds, Trash, Snow Removal, Maintenance Structure
- HOA fee: $1,500 semi-annually
- HOA name: Resource Management
- HOA phone: 219-865-2104
Location
- Region: Munster
Financial & listing details
- Price per square foot: $165/sqft
- Tax assessed value: $205,300
- Annual tax amount: $2,435
- Date on market: 8/4/2026
- Listing agreement: Exclusive Right To Sell
- Listing terms: Cash,Conventional
Estimated market value
$211,600
$201,000 - $222,000
$2,211/mo
Price history
| Date | Event | Price |
|---|---|---|
| 8/4/2026 | Listed for sale | $214,900+53.5%$165/sqft |
Source:  NIRA as distributed by MLS GRID #843353 Report a problem NIRA as distributed by MLS GRID #843353 Report a problem | ||
| 6/17/2016 | Sold | $140,000-3.4%$108/sqft |
Source: NIRA as distributed by MLS GRID #391167 Report a problem | ||
| 5/15/2016 | Pending sale | $144,999$112/sqft |
Source: Mentor Listing Realty, Inc. #391167 Report a problem | ||
| 4/12/2016 | Listed for sale | $144,999$112/sqft |
Source: Mentor Listing Realty, Inc. #391167 Report a problem | ||
Public tax history
| Year | Property taxes | Tax assessment |
|---|---|---|
| 2025 | $2,440 +10.5% | $222,300 +8.3% |
| 2024 | $2,209 +2.8% | $205,300 +9.7% |
| 2023 | $2,149 +10.4% | $187,100 +11.4% |
| 2022 | $1,948 +8.9% | $168,000 +9.6% |
| 2021 | $1,789 +3% | $153,300 +5.5% |
| 2020 | $1,736 -37.9% | $145,300 +3.9% |
| 2019 | $2,794 +51.8% | $139,800 +2.9% |
| 2018 | $1,841 +16.9% | $135,900 +2% |
| 2017 | $1,575 | $133,200 +2.4% |
| 2016 | $1,575 -2.2% | $130,100 +2.6% |
| 2014 | $1,610 +2.6% | $126,800 +0.1% |
| 2013 | $1,569 -9% | $126,700 -6.2% |
| 2012 | $1,725 -12.2% | $135,100 -6.1% |
| 2011 | $1,963 +7.5% | $143,900 +1.3% |
| 2010 | $1,826 | $142,000 +18.5% |
| 2009 | -- | $119,800 |
Find assessor info on the county website
Monthly payment
Est. payment
Payment breakdown
Explore the cost of this home by adjusting the details. Changes won't be saved.Climate risks
Neighborhood: 46321
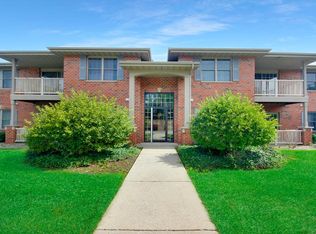
- $225,0002 bd2 ba1.3k sqft531 Cambridge Ct UNIT 1-B, Munster, IN 46321Sold
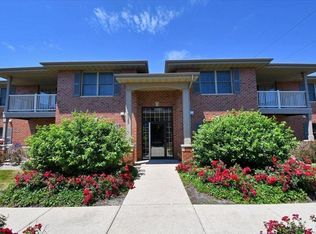
- $227,7002 bd2 ba1.3k sqft621 Cambridge Ct UNIT 2-D, Munster, IN 46321Off Market
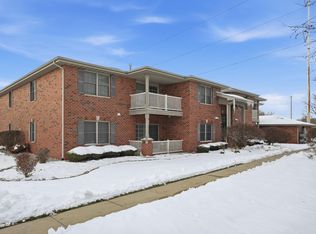
- $230,0002 bd2 ba1.3k sqft545 Cambridge Ct UNIT 1-D, Munster, IN 46321Sold
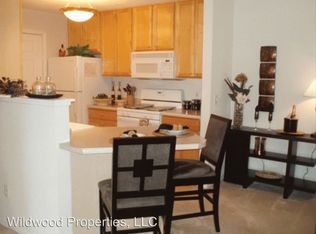
- $229,3002 bd2 ba1.3k sqft640 Cambridge Ct UNIT 2-D, Munster, IN 46321Off Market
Similar homes
- $233,0002 bd2 ba1.3k sqft629 Cambridge Ct Unit 1-D, Munster, IN 46321For Sale
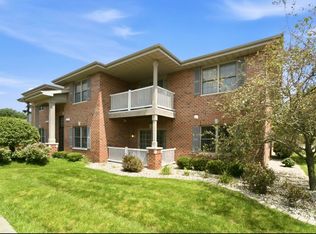
 MLS ID #844280, Monique Etter, McColly Real Estate. NIRA as distributed by MLS GRID
 - $204,9002 bd2 ba1.2k sqft7933 Jefferson Ave Unit 4B, Munster, IN 46321For Sale
 MLS ID #840217, Matthew Barsic, Better Homes and Gardens Real. NIRA as distributed by MLS GRID
 - $212,4002 bd2 ba1.3k sqft2104 Terrace Dr, Highland, IN 46322For Sale
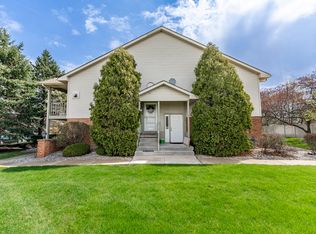 MLS ID #836806, Najia Islam, McColly Real Estate. NIRA as distributed by MLS GRID
 - $199,8002 bd2 ba1.2k sqft2649 Georgetowne Dr Unit B-2, Highland, IN 46322For Sale
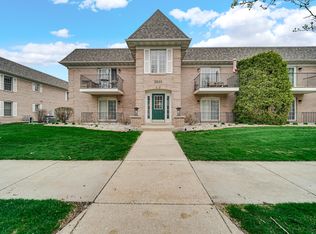 MLS ID #836988, Thomas Cummings, Keller Williams Preferred Real. NIRA as distributed by MLS GRID
 - $229,9992 bd2 ba1.5k sqft1165 Poppyfield Pl, Schererville, IN 46375For SaleMLS ID #842831, Yolanda Bass, Listing Leaders. NIRA as distributed by MLS GRID
- $199,0002 bd2 ba1.1k sqft1315 Woodhollow Ct, Schererville, IN 46375For SaleMLS ID #837270, Jennifer Stiglitz, Better Homes and Gardens Real. NIRA as distributed by MLS GRID
- $170,0002 bd2 ba1.2k sqft2305 Martha St APT D2, Highland, IN 46322For SaleMLS ID #834591, Brooke Metz, Realty Executives Premier. NIRA as distributed by MLS GRID
- $199,9002 bd2 ba1.2k sqft2007 W 75th Pl Unit 21, Merrillville, IN 46410For SaleMLS ID #843265, Gina Guarino, McColly Real Estate. NIRA as distributed by MLS GRID
- $285,0002 bd2 ba1.3k sqft1260 Lily Ln, Schererville, IN 46375For SaleMLS ID #844375, Caleb Lyzenga, Realty Executives Premier. NIRA as distributed by MLS GRID
- $220,0003 bd3 ba1.7k sqft1904 Burgundy St, Schererville, IN 46375For SaleMLS ID #839833, Debra Depper, eXp Realty, LLC. NIRA as distributed by MLS GRID
- $275,0003 bd2 ba1.4k sqft2175 Ramblewood Dr, Highland, IN 46322For SaleMLS ID #843906, Julie Urbanski, Coldwell Banker Realty. NIRA as distributed by MLS GRID
