Welcome home to this well-maintained 2-bedroom, 1.5-bath townhome offering comfortable living in one of Munster's most convenient locations. While the home features several thoughtful updates over the years--including fresh paint, recessed lighting, laminate flooring upstairs, refreshed bathrooms, and stainless steel appliances--the true value of this property is its location and accessibility. Situated near the heart of Munster, this home places you close to restaurants, gyms, Community Hospital, shopping, parks, and everyday conveniences. The HOA helps provide a well-kept community atmosphere, and a new roof was installed in December 2025. A major highlight is the new South Shore Line expansion opening in Munster, providing direct commuter rail access to downtown Chicago. For buyers looking to stay connected to the city while enjoying the comfort and practicality of suburban living, this location offers a unique balance. The private patio space with pergola, garden area, and fencing adds a cozy outdoor retreat, while the interior provides a solid opportunity for future personalization and improvements over time. This home is ideal for buyers seeking convenience, value, and location.
Active
Price cut: $9.1K (7/11)
$219,900
7933 Jefferson Ave Unit 4B, Munster, IN 46321
2beds
1,288sqft
:
Get pre-qualified$1,767/mo
Townhouse
Built in 1973
-- sqft lot
$215,400 Zestimate®
$171/sqft
$250/mo HOA
What's special
Garden areaRecessed lightingFresh paintStainless steel appliancesRefreshed bathroomsLaminate flooring upstairs
- 52 days |
- 730 |
- 18 |
Zillow last checked:
Listing updated:
Listed by:
Matthew Barsic,
Better Homes and Gardens Real 219-999-8990
Source: NIRA as distributed by MLS GRID,MLS#: 840217
Facts & features
Interior
Bedrooms & bathrooms
- Bedrooms: 2
- Bathrooms: 2
- Full bathrooms: 1
- 1/2 bathrooms: 1
Rooms
- Room types: Bedroom 2, Primary Bedroom, Living Room, Kitchen, Dining Room
Primary bedroom
- Level: Upper
- Area: 170
- Dimensions: 17.0 x 10.0
Bedroom 2
- Level: Upper
- Area: 153
- Dimensions: 17.0 x 9.0
Dining room
- Description: eat in kitchen
- Level: Main
- Area: 0
- Dimensions: 0.0 x 0.0
Kitchen
- Level: Main
- Area: 190
- Dimensions: 19.0 x 10.0
Living room
- Level: Main
- Area: 264
- Dimensions: 22.0 x 12.0
Heating
- Forced Air
Appliances
- Included: Dryer, Washer, Microwave, Dishwasher
- Laundry: Gas Dryer Hookup, Washer Hookup, Lower Level
Features
- Ceiling Fan(s), Recessed Lighting, Laminate Counters, Eat-in Kitchen, Crown Molding
- Basement: Unfinished
- Has fireplace: No
Interior area
- Total structure area: 1,288
- Total interior livable area: 1,288 sqft
- Finished area above ground: 1,288
Property
Parking
- Total spaces: 1
- Parking features: Attached, Paved, Additional Parking
- Attached garage spaces: 1
Features
- Levels: Two
- Patio & porch: Patio
- Exterior features: Rain Gutters
- Pool features: None
- Fencing: Fenced
- Has view: Yes
- View description: Neighborhood
Lot
- Features: Few Trees, Paved, Landscaped, Front Yard
Details
- Parcel number: 450613482016000027
- Special conditions: None
Construction
Type & style
- Home type: Townhouse
- Property subtype: Townhouse
- Attached to another structure: Yes
Condition
- New construction: No
- Year built: 1973
Utilities & green energy
- Electric: 100 Amp Service
- Sewer: Public Sewer
- Water: Public
- Utilities for property: Electricity Connected, Water Connected, Sewer Connected, Natural Gas Connected
Community & HOA
Community
- Security: Carbon Monoxide Detector(s), Smoke Detector(s)
- Subdivision: Jefferson Heritage Twnhms Condo
HOA
- Has HOA: Yes
- Amenities included: Maintenance Grounds, Snow Removal, Management
- Services included: Maintenance Grounds, Trash, Snow Removal, Maintenance Structure
- HOA fee: $250 monthly
- HOA name: Jefferson Heritage Townhomes North, Inc.
- HOA phone: 708-227-3616
Location
- Region: Munster
Financial & listing details
- Price per square foot: $171/sqft
- Tax assessed value: $172,300
- Annual tax amount: $1,928
- Date on market: 6/5/2026
- Listing agreement: Exclusive Right To Sell
- Listing terms: Cash,Conventional
Estimated market value
$215,400
$205,000 - $226,000
$1,908/mo
Price history
| Date | Event | Price |
|---|---|---|
| 7/11/2026 | Price change | $219,900-4%$171/sqft |
Source:  NIRA as distributed by MLS GRID #840217 Report a problem NIRA as distributed by MLS GRID #840217 Report a problem | ||
| 7/1/2026 | Price change | $229,000-1.7%$178/sqft |
Source: NIRA as distributed by MLS GRID #840217 Report a problem | ||
| 6/5/2026 | Listed for sale | $233,000$181/sqft |
Source: NIRA as distributed by MLS GRID #840217 Report a problem | ||
| 6/4/2026 | Listing removed | $233,000$181/sqft |
Source: NIRA as distributed by MLS GRID #833067 Report a problem | ||
| 5/8/2026 | Price change | $233,000-1.9%$181/sqft |
Source: NIRA as distributed by MLS GRID #833067 Report a problem | ||
| 4/29/2026 | Price change | $237,500-0.6%$184/sqft |
Source: NIRA as distributed by MLS GRID #833067 Report a problem | ||
| 4/10/2026 | Price change | $239,000-1.2%$186/sqft |
Source: NIRA as distributed by MLS GRID #833067 Report a problem | ||
| 1/21/2026 | Listed for sale | $241,999+120%$188/sqft |
Source: NIRA as distributed by MLS GRID #833067 Report a problem | ||
| 7/20/1999 | Sold | $110,000$85/sqft |
Source: NIRA as distributed by MLS GRID #598687 Report a problem | ||
Public tax history
Tax history is unavailable.
Monthly payment
Est. payment
Payment breakdown
Explore the cost of this home by adjusting the details. Changes won't be saved.Climate risks
Neighborhood: 46321
Nearby schools
GreatSchools rating
- 8/10James B Eads Elementary SchoolGrades: K-5Distance: 0.3 mi
- 9/10Wilbur Wright Middle SchoolGrades: 6-8Distance: 0.9 mi
- 10/10Munster High SchoolGrades: 9-12Distance: 1.1 mi
- $235,0003 bd-- ba1.4k sqft7921 Jefferson Ave, Munster, IN 46321Sold

- $238,8002 bd2 ba1.9k sqft7923 Jefferson Ave UNIT 3B13, Munster, IN 46321Off Market
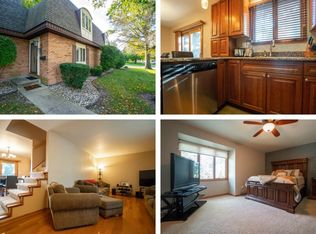
- $240,0002 bd2 ba1.3k sqft7935 Jefferson Ave, Munster, IN 46321Sold

- $219,9002 bd2 ba1.2k sqft7847 Jefferson Ave, Munster, IN 46321Sold

- $244,5003 bd2 ba1.7k sqft7911 Jefferson Ave #2A, Munster, IN 46321Sold
- $219,5003 bd1 ba1.3k sqft7919 Jefferson Ave, Munster, IN 46321Off Market
- $255,0004 bd1 ba1.6k sqft7939 Jefferson Ave, Munster, IN 46321Off Market
- $220,7003 bd1 ba1.3k sqft7845 Jefferson Ave, Munster, IN 46321Off Market
A local agent can set up tours, give advice and negotiate with sellers.
A local lender can help you make sure your offer is ready when you are.
Similar homes
- $228,8882 bd2 ba1.3k sqft9810 Wildwood Cir Unit 2-C, Munster, IN 46321For Sale
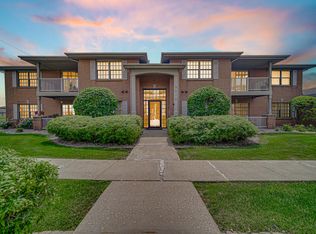
 MLS ID #842531, Jason Moon, Trueblood Real Estate, LLC. NIRA as distributed by MLS GRID
 - $209,0004 bd2 ba1.2k sqft17730 Henry St, Lansing, IL 60438Price Change
 MLS ID #12712167, Edyta Morawska, HOMETRADE REALTY LLC. MRED as distributed by MLS GRID
 - $219,9002 bd2 ba1.1k sqft9812 S Karlov Ave #4D, Oak Lawn, IL 60453New
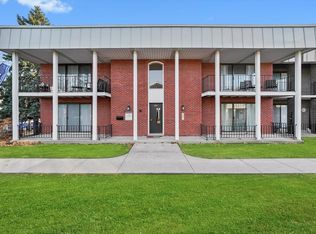 MLS ID #12713921, Jenny Lima, RE/MAX 10. MRED as distributed by MLS GRID
 - $229,9003 bd2 ba1.2k sqft913 E 162nd Pl, South Holland, IL 60473Active
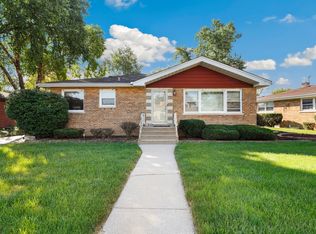 MLS ID #12695243, John Litrenta, Redfin Corporation. MRED as distributed by MLS GRID
 - $225,0003 bd2 ba1.3k sqft549 E 168th St, South Holland, IL 60473ActiveMLS ID #12633404, Rachel Ruffin, Executive Realty Group LLC. MRED as distributed by MLS GRID
- $218,0003 bd2 ba1k sqft199 Westwood Dr, Park Forest, IL 60466NewMLS ID #12714214, Jelynn Owens, Keller Williams Preferred Rlty. MRED as distributed by MLS GRID
- $228,0002 bd2 ba1.2k sqft9155 Sutton Ct #95, Orland Park, IL 60462NewMLS ID #12717187, Joanna Bruno, Listing Leaders Northwest, Inc. MRED as distributed by MLS GRID
- $225,0003 bd2 ba1.5k sqft18832 Keeler Ave, Country Club Hills, IL 60478ActiveMLS ID #12694333, Mike McCatty, Century 21 Circle. MRED as distributed by MLS GRID
- $250,0003 bd2 ba1.1k sqft47 N Wabash Ave, Glenwood, IL 60425ActiveMLS ID #12701753, Tene' Gray, Real People Realty. MRED as distributed by MLS GRID
- $190,0004 bd2 ba1.2k sqft17831 Community St, Lansing, IL 60438ActiveMLS ID #12591959, Jamie Lemmons-Svoboda, Keller Williams Preferred Rlty. MRED as distributed by MLS GRID
- $230,0003 bd2 ba1.2k sqft590 Exchange Ave, Calumet City, IL 60409ActiveMLS ID #12547570, Jerry Goodwin, Coldwell Banker Realty. MRED as distributed by MLS GRID
- $199,8002 bd2 ba1.2k sqft2649 Georgetowne Dr Unit B-2, Highland, IN 46322For SaleMLS ID #836988, Thomas Cummings, Keller Williams Preferred Real. NIRA as distributed by MLS GRID
- $239,9004 bd2 ba1.1k sqft311 S Harper Ave, Glenwood, IL 60425ActiveMLS ID #12599796, Jennifer Tamayo, Coldwell Banker Realty. MRED as distributed by MLS GRID
- $249,9004 bd2 ba1.3k sqft18443 De Jong Ln, Lansing, IL 60438ActiveMLS ID #12648797, Sherita Owens, Keller Williams ONEChicago. MRED as distributed by MLS GRID
- $249,9993 bd2 ba1.7k sqft558 Manistee Ave, Calumet City, IL 60409ActiveMLS ID #12676556, Maribel Gutierrez, john greene Realtor. MRED as distributed by MLS GRID
- $175,0003 bd2 ba1.1k sqft1266 Burnham Ave, Calumet City, IL 60409Price ChangeMLS ID #12660657, Melissa Broadway, Kale Realty. MRED as distributed by MLS GRID
- $249,0005 bd3 ba1.6k sqft16818 Ellis Ave, South Holland, IL 60473ActiveMLS ID #12661634, James Bohannon, Enterprise Realty Power Broker. MRED as distributed by MLS GRID
- $259,0003 bd2 ba1.6k sqft3900 W 155th St, Markham, IL 60428ActiveMLS ID #12713079, Patrick Zomparelli, Baird & Warner. MRED as distributed by MLS GRID
- $284,9003 bd2 ba1.2k sqft18010 Burnham Ave, Lansing, IL 60438ActiveMLS ID #12657913, Alan Evers, Evers Realty Group. MRED as distributed by MLS GRID
- $230,0003 bd3 ba1.5k sqft14915 Grant St, Dolton, IL 60419ActiveMLS ID #12685474, Airel Hermosillo, Smart Home Realty. MRED as distributed by MLS GRID
