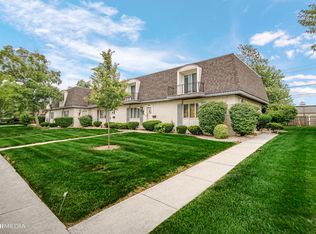
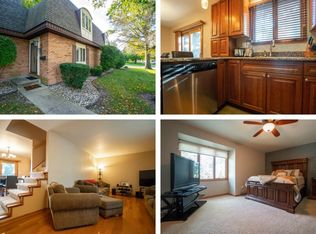
Welcome to this beautifully updated 2-bedroom, 2-bathroom townhome with a full basement and 1-car garage. Nestled in a highly desirable neighborhood, this maintenance-free home offers everything you need for comfort and convenience. You're greeted by a spacious living room, featuring stunning oil-rubbed bronze light fixtures and hardware, and energy-efficient Anderson Windows throughout. The impressive kitchen boasts a gorgeous backsplash and countertops, (brand-new) refrigerator, an air fryer microwave, stove, and dishwasher, with freshly stained golden oak cabinets for added elegance. A convenient eat-in island and recessed lighting complete this modern space. The roomy dining area offers plenty of room for entertaining or everyday meals. On the main floor, you'll also find a conveniently located half-bath for guests. Sliding glass doors open to your own private cafe bistro-style backyard, featuring a brand-new cedar wood fence, a beautiful rock garden, and a perfect space to enjoy your morning coffee or unwind with stargazing in the evenings. Upstairs, the huge main bedroom is a true retreat, complete with two walk-in closets and a brand-new ceiling fan. The full bathroom features a modern LED smart mirror and bathtub handrails for added comfort and safety. The second large bedroom also includes a walk-in closet, providing ample storage space. The full basement is ready for your personal touch, with brand-new windows, a (brand-new) Washer, Dryer, a laundry utility sink, and plenty of additional storage. The home also boasts a brand-new Water Heater, Ring doorbell, security lights, Brinks security. Enjoy the perks of living in the top-rated Munster School District and the convenience of being just a few blocks from I-80/94. Shopping, dining, entertainment, parks, and a future commuter train station are all nearby. Plus, with low taxes and HOA coverage for snow removal and lawn care, maintenance is a breeze! Move in today and start living in comfort and style!
Closed
$240,000
7935 Jefferson Ave, Munster, IN 46321
2beds
1,344sqft
Townhouse
Built in 1973
1 Acres Lot
$247,000 Zestimate®
$179/sqft
$1,967 Estimated rent
Home value
$247,000
$235,000 - $259,000
$1,967/mo
Zestimate® history
Owner options
List your home for rent
$1,967/mo
Rent Zestimate®
Find your next renter with Zillow Rental Manager. Plus, with online applications, you can quickly screen prospective tenants – for free.
$1,967/mo
Rent Zestimate®
Refinance and save
$1,806/mo
Est. payment
Refinancing to a lower rate could help reduce your monthly payments and save thousands over the life of the loan.
$1,806/mo
Est. payment
Explore your selling options
Work with a Zillow partner agent
Leverage their expertise and Zillow's premium Showcase listings to get your home seen by more buyers.
Get startedList with your own agent
Get your home in front of millions of buyers by listing it on Zillow.
Learn how to do itSell it yourself
Take full control of how buyers see your home on Zillow by listing For Sale by Owner (FSBO).
List your homeWhat's special
Modern led smart mirrorBrand-new cedar wood fenceHuge main bedroomRecessed lightingEnergy-efficient anderson windowsLaundry utility sinkBrand-new windows
Zillow last checked:
Listing updated:
Listed by:
Diane Schwader,
Double Diamond Real Estate LLC 219-462-6900
Bought with:
Isabella Sanchez, RB22000757
Listing Leaders
Source: NIRA as distributed by MLS GRID,MLS#: 812976
Facts & features
Interior
Bedrooms & bathrooms
- Bedrooms: 2
- Bathrooms: 2
- Full bathrooms: 1
- 1/2 bathrooms: 1
Rooms
- Room types: Bedroom 2, Primary Bedroom, Living Room, Dining Room, Kitchen
Primary bedroom
- Area: 234
- Dimensions: 18.0 x 13.0
Bedroom 2
- Area: 170
- Dimensions: 17.0 x 10.0
Dining room
- Area: 120
- Dimensions: 12.0 x 10.0
Kitchen
- Area: 130
- Dimensions: 13.0 x 10.0
Living room
- Area: 242
- Dimensions: 22.0 x 11.0
Heating
- Forced Air, Natural Gas
Appliances
- Included: Dishwasher, Washer, Refrigerator, Microwave, Dryer
- Laundry: Gas Dryer Hookup, Washer Hookup, Sink, In Basement
Features
- Breakfast Bar, Recessed Lighting, Walk-In Closet(s), Storage, High Speed Internet, Laminate Counters, Kitchen Island, His and Hers Closets, Entrance Foyer, Eat-in Kitchen, Chandelier, Ceiling Fan(s)
- Windows: Blinds, Window Treatments, Wood Frames, Screens
- Basement: Block,Storage Space,Unfinished,Sump Pump,Concrete,Interior Entry,Full
- Has fireplace: No
Interior area
- Total structure area: 1,344
- Total interior livable area: 1,344 sqft
- Finished area above ground: 1,344
Property
Parking
- Total spaces: 1
- Parking features: Additional Parking, Concrete, On Street
- Garage spaces: 1
Features
- Levels: Two
- Patio & porch: Patio
- Exterior features: Lighting, Private Entrance, Private Yard
- Pool features: None
- Fencing: Back Yard,Wood,Privacy,Fenced
- Has view: Yes
- View description: Neighborhood
Lot
- Size: 1 Acres
- Dimensions: 27 x 27
- Features: Back Yard, Landscaped, Level, Front Yard
Details
- Parcel number: 4506134820170000027
- Zoning description: Residential
Construction
Type & style
- Home type: Townhouse
- Property subtype: Townhouse
Condition
- New construction: No
- Year built: 1973
Utilities & green energy
- Electric: 100 Amp Service
- Sewer: Public Sewer
- Water: Public
- Utilities for property: Cable Available, Sewer Connected, Water Connected, Phone Available, Natural Gas Connected, Electricity Connected
Community & HOA
Community
- Features: Curbs, Restaurant, Suburban, Street Lights, Sidewalks, Park
- Security: Security Lights, Smoke Detector(s), Security System
- Subdivision: Jefferson Heritage Townhomes Condo
HOA
- Has HOA: Yes
- Amenities included: Insurance, Snow Removal, Maintenance Structure, Maintenance Grounds
- Services included: Insurance, Snow Removal, Maintenance Structure, Maintenance Grounds
- HOA fee: $200 monthly
- HOA name: Anton Haddad
- HOA phone: 219-359-9335
Location
- Region: Munster
Financial & listing details
- Price per square foot: $179/sqft
- Tax assessed value: $201,500
- Annual tax amount: $1,720
- Date on market: 1/4/2025
- Listing agreement: Exclusive Right To Sell
- Listing terms: Cash,VA Loan,FHA,Conventional
- Road surface type: Asphalt
Price history
| Date | Event | Price |
|---|---|---|
| 1/3/2025 | Sold | $240,000$179/sqft |
Source:  NIRA as distributed by MLS GRID #812976 Report a problem NIRA as distributed by MLS GRID #812976 Report a problem | ||
| 11/15/2024 | Listed for sale | $240,000+133%$179/sqft |
Source: NIRA as distributed by MLS GRID #812976 Report a problem | ||
| 5/24/2001 | Sold | $103,000$77/sqft |
Source: NIRA as distributed by MLS GRID #28153 Report a problem | ||
Public tax history
| Year | Property taxes | Tax assessment |
|---|---|---|
| 2025 | $1,823 +6% | $201,500 +21.8% |
| 2024 | $1,720 -5.6% | $165,500 +5.9% |
| 2023 | $1,822 +24.1% | $156,300 +1.6% |
| 2022 | $1,469 -2.1% | $153,900 +17.2% |
| 2021 | $1,501 -8.9% | $131,300 -1.9% |
| 2020 | $1,648 +0.5% | $133,800 -0.5% |
| 2019 | $1,640 +1.3% | $134,500 +3.5% |
| 2018 | $1,619 -8% | $129,900 +2.4% |
| 2017 | $1,759 | $126,900 -3.5% |
| 2016 | $1,759 -1.3% | $131,500 -6.2% |
| 2014 | $1,783 +13.4% | $140,200 +6.6% |
| 2013 | $1,572 -6% | $131,500 -4% |
| 2012 | $1,673 -3.6% | $137,000 |
| 2011 | $1,735 +5.6% | $137,000 +91.3% |
| 2010 | $1,644 | $71,600 +126.6% |
| 2009 | -- | $31,600 -76% |
| 2007 | -- | $131,800 +38% |
| 2006 | -- | $95,530 |
| 2005 | -- | $95,530 |
Find assessor info on the county website
Neighborhood: 46321
Nearby homes
- $219,9002 bd2 ba1.2k sqft7847 Jefferson Ave, Munster, IN 46321Sold

- $244,5003 bd2 ba1.7k sqft7911 Jefferson Ave #2A, Munster, IN 46321Sold
- $258,8003 bd-- ba1.4k sqft7921 Jefferson Ave, Munster, IN 46321Off Market

- $280,0002 bd2 ba1.9k sqft7923 Jefferson Ave UNIT 3B13, Munster, IN 46321Off Market
- $199,5002 bd2 ba1.2k sqft7933 Jefferson Ave UNIT 4B, Munster, IN 46321Pending
- $225,5003 bd1 ba1.3k sqft7919 Jefferson Ave, Munster, IN 46321Off Market
- $261,4004 bd1 ba1.6k sqft7939 Jefferson Ave, Munster, IN 46321Off Market
- $228,5003 bd1 ba1.3k sqft7845 Jefferson Ave, Munster, IN 46321Off Market
Nearby schools
GreatSchools rating
- 8/10James B Eads Elementary SchoolGrades: K-5Distance: 0.3 mi
- 8/10Wilbur Wright Middle SchoolGrades: 6-8Distance: 0.9 mi
- 10/10Munster High SchoolGrades: 9-12Distance: 1.1 mi
Schools provided by the listing agent
- Elementary: Eads Elementary School
- Middle: Wilbur Wright Middle School
- High: Munster High School
Source: NIRA as distributed by MLS GRID. This data may not be complete. We recommend contacting the local school district to confirm school assignments for this home.
Get a cash offer in 3 minutes
Find out how much your home could sell for in as little as 3 minutes with a no-obligation cash offer.
Estimated market value
$247,000
Get a cash offer in 3 minutes
Find out how much your home could sell for in as little as 3 minutes with a no-obligation cash offer.
Estimated market value
$247,000
- Indiana
- Lake County
- Munster
- 46321
- 7935 Jefferson Ave
