Beautifully Maintained 2-Bed, 2-Bath Condo with Attached Garage in Munster! Welcome home to this wonderfully maintained 1,300-square-foot second-floor condo located at 9810 Wildwood Circle in one of Munster's most desirable communities. Offering the perfect blend of comfort, convenience, and low-maintenance living, this move-in-ready home features 2 spacious bedrooms, 2 full bathrooms, and an open, functional floor plan ideal for both relaxing and entertaining. Step outside to your private balcony, the perfect place to enjoy your morning coffee or unwind after a long day. An attached garage provides secure parking and additional storage, adding to the home's everyday convenience. Enjoy added peace of mind knowing the community is currently installing a brand-new roof, providing lasting value for years to come. Ideally situated near shopping, restaurants, parks, medical facilities, major highways, and the South Shore Line for an easy commute to downtown Chicago, this home offers an exceptional location with everything you need just minutes away. Whether you're looking to downsize, purchase your first home, or enjoy a carefree lifestyle, this beautifully maintained condo checks all the boxes. Don't miss your opportunity to make this exceptional Munster condo your new home.
Pending
$228,888
9810 Wildwood Cir Unit 2-C, Munster, IN 46321
2beds
1,300sqft
Condominium
Built in 2002
-- sqft lot
$225,000 Zestimate®
$176/sqft
$274/mo HOA
What's special
Private balconyOpen functional floor plan
- 37 days |
- 404 |
- 12 |
Likely to sell faster than
Zillow last checked:
Listing updated:
Listed by:
Jason Moon,
Trueblood Real Estate, LLC 219-558-0469
Source: NIRA as distributed by MLS GRID,MLS#: 842531
Facts & features
Interior
Bedrooms & bathrooms
- Bedrooms: 2
- Bathrooms: 2
- Full bathrooms: 2
Rooms
- Room types: Bedroom 2, Primary Bedroom, Living Room, Laundry, Kitchen, Dining Room
Primary bedroom
- Level: Main
- Area: 240
- Dimensions: 20.0 x 12.0
Bedroom 2
- Level: Main
- Area: 169
- Dimensions: 13.0 x 13.0
Dining room
- Level: Main
- Area: 80
- Dimensions: 10.0 x 8.0
Kitchen
- Level: Main
- Area: 110
- Dimensions: 11.0 x 10.0
Laundry
- Level: Main
- Area: 49
- Dimensions: 7.0 x 7.0
Living room
- Level: Main
- Area: 270
- Dimensions: 18.0 x 15.0
Heating
- Forced Air, Natural Gas
Appliances
- Included: Dryer, Washer, Range Hood, Refrigerator, Range, Microwave, Gas Water Heater, Gas Cooktop, Dishwasher, Disposal
- Laundry: Gas Dryer Hookup, Washer Hookup, Main Level, Laundry Room
Features
- Cathedral Ceiling(s), Walk-In Closet(s), Vaulted Ceiling(s), Open Floorplan, High Ceilings, Ceiling Fan(s)
- Has basement: No
- Has fireplace: No
Interior area
- Total structure area: 1,300
- Total interior livable area: 1,300 sqft
- Finished area above ground: 1,300
Property
Parking
- Total spaces: 1.5
- Parking features: Attached, Paved, On Street, Heated Garage, Garage Faces Rear, Concrete, Asphalt, Additional Parking, Off Street, Garage Door Opener
- Attached garage spaces: 1.5
Features
- Levels: One
- Patio & porch: Covered, Porch, Deck
- Exterior features: Rain Gutters
- Pool features: None
- Has view: Yes
- View description: Neighborhood
Lot
- Features: Few Trees, Sprinklers In Rear, Sprinklers In Front, Near Public Transit, Landscaped
Details
- Parcel number: 450732202119000027
- Special conditions: None
Construction
Type & style
- Home type: Condo
- Property subtype: Condominium
Condition
- New construction: No
- Year built: 2002
Utilities & green energy
- Sewer: Public Sewer
- Water: Public
- Utilities for property: Cable Connected, Water Connected, Underground Utilities, Sewer Connected, Natural Gas Connected, Electricity Connected
Community & HOA
Community
- Security: Smoke Detector(s)
- Subdivision: Wildwood Court Munster Condos
HOA
- Has HOA: Yes
- Amenities included: Landscaping, Snow Removal, Management, Maintenance Grounds
- Services included: Maintenance Grounds, Trash, Snow Removal, Maintenance Structure
- HOA fee: $821 quarterly
- HOA name: TBD
Location
- Region: Munster
Financial & listing details
- Price per square foot: $176/sqft
- Tax assessed value: $222,300
- Annual tax amount: $2,440
- Date on market: 7/18/2026
- Listing agreement: Exclusive Right To Sell
- Listing terms: Cash,Conventional
Estimated market value
$225,000
$214,000 - $236,000
$2,077/mo
Price history
| Date | Event | Price |
|---|---|---|
| 8/8/2026 | Pending sale | $228,888$176/sqft |
Source:  NIRA as distributed by MLS GRID #842531 Report a problem NIRA as distributed by MLS GRID #842531 Report a problem | ||
| 7/18/2026 | Listed for sale | $228,888+10.3%$176/sqft |
Source: NIRA as distributed by MLS GRID #842531 Report a problem | ||
| 2/21/2024 | Sold | $207,500-3.4%$160/sqft |
Source: NIRA as distributed by MLS GRID #536770 Report a problem | ||
| 1/26/2024 | Contingent | $214,800$165/sqft |
Source: NIRA as distributed by MLS GRID #536770 Report a problem | ||
| 1/15/2024 | Price change | $214,8000%$165/sqft |
Source: NIRA as distributed by MLS GRID #536770 Report a problem | ||
| 1/11/2024 | Price change | $214,9000%$165/sqft |
Source: NIRA as distributed by MLS GRID #536770 Report a problem | ||
| 11/28/2023 | Price change | $215,000-0.9%$165/sqft |
Source: NIRA as distributed by MLS GRID #536770 Report a problem | ||
| 11/6/2023 | Price change | $217,000-0.9%$167/sqft |
Source: NIRA as distributed by MLS GRID #536770 Report a problem | ||
| 9/20/2023 | Price change | $219,000-0.5%$168/sqft |
Source: NIRA as distributed by MLS GRID #536770 Report a problem | ||
| 8/24/2023 | Listed for sale | $220,000+55.2%$169/sqft |
Source: NIRA as distributed by MLS GRID #536770 Report a problem | ||
| 11/18/2009 | Sold | $141,727$109/sqft |
Source: Public Record Report a problem | ||
Public tax history
| Year | Property taxes | Tax assessment |
|---|---|---|
| 2025 | $2,440 -49.7% | $222,300 +8.3% |
| 2024 | $4,848 +11% | $205,300 +9.7% |
| 2023 | $4,369 +9.2% | $187,100 +11.4% |
| 2022 | $4,002 +5.2% | $168,000 +9.6% |
| 2021 | $3,804 +6.7% | $153,300 +5.5% |
| 2020 | $3,564 -8.4% | $145,300 +3.9% |
| 2019 | $3,893 +1.9% | $139,800 +7.5% |
| 2018 | $3,822 +7.5% | $130,100 +2.1% |
| 2017 | $3,554 | $127,400 +6.1% |
| 2016 | $3,554 +4.8% | $120,100 +3.3% |
| 2014 | $3,393 -1.5% | $116,300 -3.4% |
| 2013 | $3,444 -5.9% | $120,400 -7% |
| 2012 | $3,661 -6% | $129,400 -4.2% |
| 2011 | $3,894 +3% | $135,100 -2.1% |
| 2010 | $3,780 | $138,000 -1.6% |
| 2009 | -- | $140,200 |
Find assessor info on the county website
Monthly payment
Est. payment
Payment breakdown
Explore the cost of this home by adjusting the details. Changes won't be saved.Climate risks
Neighborhood: 46321
Nearby schools
GreatSchools rating
- 5/10Allen J Warren Elementary SchoolGrades: K-5Distance: 1.2 mi
- 6/10Highland Middle SchoolGrades: 6-8Distance: 1.5 mi
- 6/10Highland High SchoolGrades: 9-12Distance: 1.4 mi
Schools provided by the listing agent
- High: Munster High School
Source: NIRA as distributed by MLS GRID. This data may not be complete. We recommend contacting the local school district to confirm school assignments for this home.
- $220,600-- bd-- ba11k sqft9815 Wildwood Ct UNIT 1A, Highland, IN 46322Off Market
- $215,0002 bd2 ba1.3k sqft9815 Wildwood Ct UNIT 1B, Highland, IN 46322Sold
- $235,0002 bd2 ba1.3k sqft9814 Wildwood Ct UNIT 1-C, Highland, IN 46322Sold
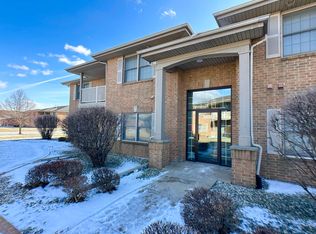
- $215,0002 bd2 ba1.3k sqft9841 Wildwood Ct UNIT 2-B, Highland, IN 46322Sold
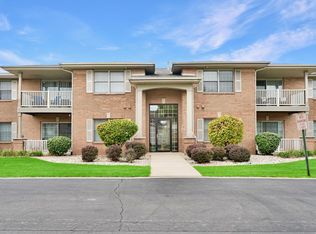
- $235,0002 bd2 ba1.3k sqft9824 Wildwood Ct UNIT 1-B, Highland, IN 46322Sold
- $215,0002 bd2 ba1.3k sqft9735 Wildwood Ct UNIT 1-D, Highland, IN 46322Sold
- $185,0002 bd2 ba1.3k sqft9824 Wildwood Ct UNIT 1-A, Highland, IN 46322Sold
- $205,0002 bd-- ba1.3k sqft9824 Wildwood Ct UNIT 2-A, Highland, IN 46322Sold
- $205,0002 bd2 ba1.3k sqft9835 Wildwood Cir UNIT 2-D, Munster, IN 46321Sold
A local agent can set up tours, give advice and negotiate with sellers.
A local lender can help you make sure your offer is ready when you are.
Similar homes
- $239,9002 bd2 ba1.3k sqft9841 Wildwood Ct Unit 2-C, Highland, IN 46322For Sale

 MLS ID #843375, Tracy Graham, Century 21 Circle. NIRA as distributed by MLS GRID
 - $214,0002 bd1 ba1.1k sqft1238 Camellia Dr APT 11, Munster, IN 46321For Sale
 MLS ID #843157, Stefano Belmonte, Better Homes and Gardens Real. NIRA as distributed by MLS GRID
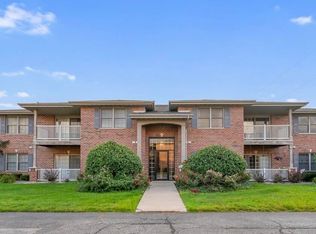
 - $214,9002 bd2 ba1.3k sqft635 Cambridge Ct APT 2B, Munster, IN 46321For Sale
 MLS ID #843353, Matthew Salgado, Realty Executives Premier. NIRA as distributed by MLS GRID
 - $213,0002 bd2 ba1.3k sqft2515 Longwood Dr #102, Highland, IN 46322For Sale
 MLS ID #838492, Wendy Roman, RE/MAX Realty Associates. NIRA as distributed by MLS GRID
 - $199,8002 bd2 ba1.2k sqft2649 Georgetowne Dr Unit B-2, Highland, IN 46322For SaleMLS ID #836988, Thomas Cummings, Keller Williams Preferred Real. NIRA as distributed by MLS GRID
- $229,9992 bd2 ba1.5k sqft1165 Poppyfield Pl, Schererville, IN 46375For SaleMLS ID #842831, Yolanda Bass, Listing Leaders. NIRA as distributed by MLS GRID
- $254,0002 bd2 ba1.7k sqft8831 Harrison Ave Unit 105, Munster, IN 46321For SaleMLS ID #843626, Tiffany Wallen, Listing Leaders Stately, LLC. NIRA as distributed by MLS GRID
- $180,0002 bd2 ba1.2k sqft2343 99th St APT 2A, Highland, IN 46322For SaleMLS ID #833867, Julie MacDonald, New Chapter Real Estate. NIRA as distributed by MLS GRID
- $195,0002 bd2 ba1.2k sqft245 W Joliet St APT 103, Schererville, IN 46375For SaleMLS ID #844010, Gina Guarino, McColly Real Estate. NIRA as distributed by MLS GRID
- $275,0003 bd2 ba1.4k sqft2175 Ramblewood Dr, Highland, IN 46322For SaleMLS ID #843906, Julie Urbanski, Coldwell Banker Realty. NIRA as distributed by MLS GRID
- $199,0002 bd2 ba1.1k sqft1315 Woodhollow Ct, Schererville, IN 46375For SaleMLS ID #837270, Jennifer Stiglitz, Better Homes and Gardens Real. NIRA as distributed by MLS GRID
- $204,9002 bd2 ba1.2k sqft7933 Jefferson Ave Unit 4B, Munster, IN 46321For SaleMLS ID #840217, Matthew Barsic, Better Homes and Gardens Real. NIRA as distributed by MLS GRID
- $330,0002 bd2 ba1.5k sqft2028 Wildwood Cir, Highland, IN 46322For SaleMLS ID #840537, Kathleen Rogan, RE/MAX Realty Associates. NIRA as distributed by MLS GRID
- $259,9003 bd3 ba1.7k sqft1902 Burgundy St, Schererville, IN 46375For SaleMLS ID #843730, Liz Moreno, Better Homes and Gardens Real. NIRA as distributed by MLS GRID
- $170,0002 bd2 ba1.2k sqft2305 Martha St APT D2, Highland, IN 46322For SaleMLS ID #834591, Brooke Metz, Realty Executives Premier. NIRA as distributed by MLS GRID
- $289,9003 bd2 ba1.7k sqft9044 Kennedy Ave, Highland, IN 46322For SaleMLS ID #843675, Kate-Lynn Holley, Banga Realty, LLC. NIRA as distributed by MLS GRID
- $165,0001 bd1 ba800 sqft1238 Camellia Dr APT 10, Munster, IN 46321For SaleMLS ID #843081, Tammy Wagoner, Redfin. NIRA as distributed by MLS GRID
- $259,9002 bd2 ba1.3k sqft883 Flagstone Dr, Dyer, IN 46311For SaleMLS ID #843527, Kathy Smailis, McColly Real Estate. NIRA as distributed by MLS GRID
- $269,8902 bd2 ba1.2k sqft1056 N Harvey St, Griffith, IN 46319For SaleMLS ID #843712, Melissa Grah, Better Homes and Gardens Real. NIRA as distributed by MLS GRID
- $199,9002 bd2 ba1.2k sqft2007 W 75th Pl Unit 21, Merrillville, IN 46410For SaleMLS ID #843265, Gina Guarino, McColly Real Estate. NIRA as distributed by MLS GRID
