Skip main navigation
Closed
  • $235,000

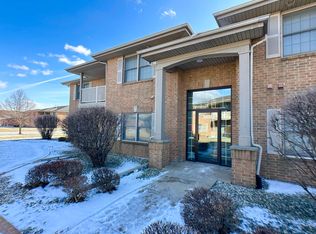
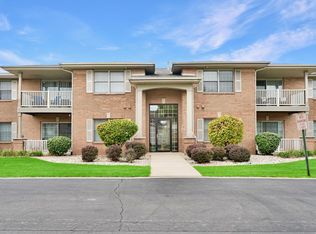
    9824 Wildwood Ct Unit 1-B, Highland, IN 46322

    2beds
    1,300sqft
    Condominium
    Built in 2000
    -- sqft lot
    $236,900 Zestimate®
    $181/sqft
    $1,927 Estimated rent

    Home value

    $236,900

    $225,000 - $249,000

    $1,927/mo

    Zestimate® history
    Loading
    Loading...

    Owner options

    List your home for rent

    $1,927/mo

    Rent Zestimate®

    Find your next renter with Zillow Rental Manager. Plus, with online applications, you can quickly screen prospective tenants – for free.

    Learn more

    $1,927/mo

    Rent Zestimate®

    Refinance and save

    $1,760/mo

    Est. payment

    Refinancing to a lower rate could help reduce your monthly payments and save thousands over the life of the loan.

    See today's rates

    $1,760/mo

    Est. payment

    Explore your selling options

    Work with a Zillow partner agent

    Leverage their expertise and Zillow's premium Showcase listings to get your home seen by more buyers.

    Get started

    List with your own agent

    Get your home in front of millions of buyers by listing it on Zillow.

    Learn how to do it

    Sell it yourself

    Take full control of how buyers see your home on Zillow by listing For Sale by Owner (FSBO).

    List your home

    What's special

    Granite counter topsUnit laundry spaceNewly updated bathroomsFreshly updated cabinetsStainless steel appliances
    Step into your cozy retreat! This delightful 2-bedroom, 2-bathroom condo is brimming with charm and comfort. You will be wowed by the newly updated bathrooms, boasting fresh vanities for that extra touch. The kitchen is a dream with stainless steel appliances and freshly updated cabinets and granite counter tops. New vinyl plank flooring in the kitchen and dining area. The open concept dining and living area is perfect for your entertaining needs. In unit laundry space with a washer and dryer. You will also have a one-car garage space.

    Zillow last checked:

    Listing updated:

    Listed by:

    Sandra Dabrowski,

    Better Homes and Gardens Real 219-999-8990

    Bought with:

    Daniela Karamacoski, RB22001467

    Listing Leaders

    Tonia Dragon, RB14048599

    Listing Leaders

    Source: NIRA as distributed by MLS GRID,MLS#: 801669MLS Logo

    Facts & features

    Interior

    Bedrooms & bathrooms
    • Bedrooms: 2
    • Bathrooms: 2
    • Full bathrooms: 2
    Rooms
    • Room types: Bedroom 2, Primary Bathroom, Primary Bedroom, Living Room, Laundry, Dining Room
    Primary bedroom
    • Area: 204
    • Dimensions: 17.0 x 12.0
    Bedroom 2
    • Area: 156
    • Dimensions: 13.0 x 12.0
    Dining room
    • Description: New vinyl plank flooring
    • Area: 120
    • Dimensions: 12.0 x 10.0
    Laundry
    • Description: Washer/Dryer 2021
    • Area: 40
    • Dimensions: 8.0 x 5.0
    Living room
    • Description: New carpet
    • Area: 255
    • Dimensions: 17.0 x 15.0
    Heating
    • Forced Air, Natural Gas
    Appliances
    • Included: Dishwasher, Stainless Steel Appliance(s), Washer, Microwave, Gas Water Heater, Free-Standing Refrigerator, Free-Standing Gas Range, Dryer
    • Laundry: Gas Dryer Hookup, Washer Hookup, Laundry Room, In Unit
    Features
    • Double Vanity, Granite Counters
    • Has basement: No
    • Has fireplace: No
    Interior area
    • Total structure area: 1,300
    • Total interior livable area: 1,300 sqft
    • Finished area above ground: 1,300

    Property

    Parking
    • Total spaces: 1
    • Parking features: Asphalt, Garage Door Opener
    • Garage spaces: 1
    Features
    • Levels: One
    • Fencing: None
    • Has view: Yes
    • View description: Neighborhood
    Lot
    • Features: Landscaped, Paved, Level
    Details
    • Parcel number: 450732202018.000026
    • Zoning description: Residential

    Construction

    Type & style
    • Home type: Condo
    • Architectural style: Ranch
    • Property subtype: Condominium
    Condition
    • New construction: No
    • Year built: 2000

    Utilities & green energy

    • Sewer: Public Sewer
    • Water: Public
    • Utilities for property: Cable Available, Water Available, Water Connected, Natural Gas Connected, Natural Gas Available, Electricity Connected, Electricity Available

    Community & HOA

    Community
    • Features: Street Lights
    • Subdivision: Wildwood Court Condo
    HOA
    • Has HOA: Yes
    • Amenities included: Hot Water, Water, Trash, Maintenance Grounds, Landscaping
    • Services included: Maintenance Grounds, Snow Removal, Water
    • HOA fee: $230 monthly
    • HOA name: Rencon
    • HOA phone: 219-924-7765
    Location
    • Region: Highland

    Financial & listing details

    • Price per square foot: $181/sqft
    • Tax assessed value: $212,900
    • Annual tax amount: $3,873
    • Date on market: 5/2/2024
    • Listing agreement: Exclusive Right To Sell
    • Listing terms: Cash,Conventional
    • Road surface type: Asphalt, Paved

    Price history

    DateEventPrice
    5/1/2024Sold$235,000-2.1%$181/sqft
    Source: NIRA as distributed by MLS GRID #801669 Report a problem
    4/13/2024Contingent$240,000$185/sqft
    Source: NIRA as distributed by MLS GRID #801669 Report a problem
    4/4/2024Listed for sale$240,000+50%$185/sqft
    Source: NIRA as distributed by MLS GRID #801669 Report a problem
    2/12/2021Sold$160,000+0.1%$123/sqft
    Source: NIRA as distributed by MLS GRID #486995 Report a problem
    1/25/2021Contingent$159,900$123/sqft
    Source: NIRA as distributed by MLS GRID #486995 Report a problem
    1/25/2021Listed for sale$159,900$123/sqft
    Source: NIRA as distributed by MLS GRID #486995 Report a problem

    Public tax history

    YearProperty taxesTax assessment
    2025$1,805 -50.4%$212,900 +8.2%
    2024$3,636 +12.1%$196,800 +8.3%
    2023$3,244 +133.8%$181,800 +12.1%
    2022$1,388 +9.2%$162,200 +13.7%
    2021$1,271 -4.6%$142,600 +3.3%
    2020$1,332 -5.4%$138,100 +3.7%
    2019$1,407 +0.4%$133,200 +4.6%
    2018$1,401 +22.9%$127,400 +2.2%
    2017$1,141 $124,700 +1.8%
    2016$1,141 +5.7%$122,500 +6.9%
    2014$1,079 -17.1%$114,600 -12.6%
    2013$1,301 -14.9%$131,100 -3.5%
    2012$1,528 -4.6%$135,900 +0.2%
    2011$1,602 +11%$135,600
    2010$1,443 $135,600
    2009-- $135,600
    Find assessor info on the county website

    Neighborhood: 46322

    Nearby schools

    GreatSchools rating
    Schools provided by the listing agent
    • Elementary: Warren Elementary School
    • Middle: Highland Middle School
    • High: Highland High School

    Source: NIRA as distributed by MLS GRID. This data may not be complete. We recommend contacting the local school district to confirm school assignments for this home.

    Get a cash offer in 3 minutes
    Find out how much your home could sell for in as little as 3 minutes with a no-obligation cash offer.
    Estimated market value
    $236,900
    Get a cash offer in 3 minutes
    Find out how much your home could sell for in as little as 3 minutes with a no-obligation cash offer.
    Estimated market value
    $236,900