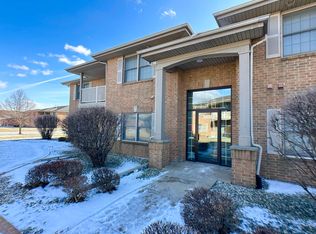
This spacious second floor condominium offers comfortable, low-maintenance living in a beautifully maintained all-brick building. The open-concept layout seamlessly connects the kitchen, dining and living areas. There is a pantry in the kitchen for extra storage and an extended countertop where you can sit to enjoy your morning coffee. The kitchen comes equipped with a range, refrigerator, microwave and disposal - ready for move-in-ease. The primary bedroom features a generous walk-in closet and a private full bath. The 3/4 bath is located off the 2nd bedroom and can also be accessed from the main hallway for your guests convenience. In-unit laundry room is complete with washer and dryer. Hardwood floors run throughout the home enhancing its' warm modern feel. Additional features include a one-car attached garage, private storage area and a built-in security system for peace of mind. Association fees cover building maintenance, water, landscaping and snow removal so you can spend more time enjoying your home and less time on upkeep. Ideally located close to stores, restaurants, medical facilities and main thoroughfares. Pets allowed - dog up to 25lbs. or a cat. INVESTORS WELCOME!!
Closed
$215,000
9841 Wildwood Ct Unit 2-B, Highland, IN 46322
2beds
1,300sqft
Condominium
Built in 2000
-- sqft lot
$216,500 Zestimate®
$165/sqft
$1,927 Estimated rent
Home value
$216,500
$199,000 - $236,000
$1,927/mo
Zestimate® history
Owner options
List your home for rent
$1,927/mo
Rent Zestimate®
Find your next renter with Zillow Rental Manager. Plus, with online applications, you can quickly screen prospective tenants – for free.
$1,927/mo
Rent Zestimate®
Refinance and save
$1,648/mo
Est. payment
Refinancing to a lower rate could help reduce your monthly payments and save thousands over the life of the loan.
$1,648/mo
Est. payment
Explore your selling options
Work with a Zillow partner agent
Leverage their expertise and Zillow's premium Showcase listings to get your home seen by more buyers.
Get startedList with your own agent
Get your home in front of millions of buyers by listing it on Zillow.
Learn how to do itSell it yourself
Take full control of how buyers see your home on Zillow by listing For Sale by Owner (FSBO).
List your homeWhat's special
Zillow last checked:
Listing updated:
Listed by:
Kathleen Dinga,
McColly Real Estate 219-934-6300
Bought with:
Kathleen Dinga, RB14041629
McColly Real Estate
Source: NIRA as distributed by MLS GRID,MLS#: 829917
Facts & features
Interior
Bedrooms & bathrooms
- Bedrooms: 2
- Bathrooms: 2
- Full bathrooms: 1
- 3/4 bathrooms: 1
Rooms
- Room types: Bedroom 2, Primary Bedroom, Living Room, Kitchen, Dining Room
Primary bedroom
- Description: Hardwood floor
- Area: 209
- Dimensions: 19.0 x 11.0
Bedroom 2
- Description: Hardwood floor
- Area: 169
- Dimensions: 13.0 x 13.0
Dining room
- Description: Hardwood floor
- Area: 108
- Dimensions: 12.0 x 9.0
Kitchen
- Area: 81
- Dimensions: 9.0 x 9.0
Living room
- Description: Hardwood floor
- Area: 304
- Dimensions: 19.0 x 16.0
Heating
- Forced Air, Natural Gas
Appliances
- Included: Dryer, Washer, Refrigerator, Microwave, Gas Water Heater, Dishwasher, Disposal
- Laundry: Electric Dryer Hookup, Washer Hookup, Main Level, Laundry Room, Gas Dryer Hookup
Features
- Ceiling Fan(s), Walk-In Closet(s), Vaulted Ceiling(s), Pantry, Open Floorplan, Laminate Counters, High Ceilings
- Has basement: No
- Has fireplace: No
Interior area
- Total structure area: 1,300
- Total interior livable area: 1,300 sqft
- Finished area above ground: 1,300
Property
Parking
- Total spaces: 1
- Parking features: Attached, Driveway, Concrete, Additional Parking, Garage Door Opener
- Attached garage spaces: 1
- Has uncovered spaces: Yes
Features
- Levels: Other
- Exterior features: Rain Gutters, Lighting
- Has view: Yes
- View description: Other
Lot
- Features: Front Yard, Paved, Landscaped
Details
- Parcel number: 450732202046000026
- Special conditions: None
Construction
Type & style
- Home type: Condo
- Property subtype: Condominium
- Attached to another structure: Yes
Condition
- New construction: No
- Year built: 2000
Utilities & green energy
- Electric: 100 Amp Service
- Sewer: Public Sewer
- Water: Public
- Utilities for property: Electricity Connected, Water Connected, Sewer Connected, Natural Gas Connected
Community & HOA
Community
- Security: Security System
- Subdivision: Wildwood Court Condos
HOA
- Has HOA: Yes
- Amenities included: Landscaping, Maintenance Grounds
- Services included: Maintenance Grounds, Trash, Snow Removal
- HOA fee: $240 monthly
- HOA name: Rencon Management
- HOA phone: 219-924-7765
Location
- Region: Highland
Financial & listing details
- Price per square foot: $165/sqft
- Tax assessed value: $196,800
- Annual tax amount: $1,805
- Date on market: 10/27/2025
- Listing agreement: Exclusive Right To Sell
- Listing terms: Cash,Conventional
Price history
| Date | Event | Price |
|---|---|---|
| 6/8/2026 | Listing removed | $1,900$1/sqft |
Source: Zillow Rentals Report a problem | ||
| 4/16/2026 | Listed for rent | $1,900$1/sqft |
Source: Zillow Rentals Report a problem | ||
| 4/10/2026 | Sold | $215,000-5.7%$165/sqft |
Source:  NIRA as distributed by MLS GRID #829917 Report a problem NIRA as distributed by MLS GRID #829917 Report a problem | ||
| 3/28/2026 | Pending sale | $227,900$175/sqft |
Source: NIRA as distributed by MLS GRID #829917 Report a problem | ||
| 2/17/2026 | Price change | $227,900-0.9%$175/sqft |
Source: NIRA as distributed by MLS GRID #829917 Report a problem | ||
| 11/18/2025 | Price change | $229,900-2.2%$177/sqft |
Source: NIRA as distributed by MLS GRID #829917 Report a problem | ||
| 10/27/2025 | Listed for sale | $235,000$181/sqft |
Source: NIRA as distributed by MLS GRID #829917 Report a problem | ||
Public tax history
| Year | Property taxes | Tax assessment |
|---|---|---|
| 2025 | $1,805 +3.9% | $212,900 +8.2% |
| 2024 | $1,737 +15.7% | $196,800 +8.3% |
| 2023 | $1,501 +13.5% | $181,800 +12.1% |
| 2022 | $1,322 +9.5% | $162,200 +13.7% |
| 2021 | $1,208 -9.2% | $142,600 +3.3% |
| 2020 | $1,331 0% | $138,100 +3.7% |
| 2019 | $1,331 +0.6% | $133,200 +4.6% |
| 2018 | $1,323 +23.8% | $127,400 +2.2% |
| 2017 | $1,069 | $124,700 +1.8% |
| 2016 | $1,069 +6.1% | $122,500 +6.9% |
| 2014 | $1,007 -18.2% | $114,600 -12.6% |
| 2013 | $1,231 -15.1% | $131,100 -3.5% |
| 2012 | $1,451 -4.6% | $135,900 +0.2% |
| 2011 | $1,520 +11% | $135,600 |
| 2010 | $1,369 | $135,600 |
| 2009 | -- | $135,600 |
Find assessor info on the county website
Neighborhood: 46322
Nearby homes
- $220,600-- bd-- ba11k sqft9815 Wildwood Ct UNIT 1A, Highland, IN 46322Off Market
- $215,0002 bd2 ba1.3k sqft9815 Wildwood Ct UNIT 1B, Highland, IN 46322Sold
- $235,0002 bd2 ba1.3k sqft9814 Wildwood Ct UNIT 1-C, Highland, IN 46322Sold
- $235,0002 bd2 ba1.3k sqft9824 Wildwood Ct UNIT 1-B, Highland, IN 46322Sold

- $215,0002 bd2 ba1.3k sqft9735 Wildwood Ct UNIT 1-D, Highland, IN 46322Sold
- $185,0002 bd2 ba1.3k sqft9824 Wildwood Ct UNIT 1-A, Highland, IN 46322Sold
- $205,0002 bd-- ba1.3k sqft9824 Wildwood Ct UNIT 2-A, Highland, IN 46322Sold
- $205,0002 bd2 ba1.3k sqft9835 Wildwood Cir UNIT 2-D, Munster, IN 46321Sold
Nearby schools
GreatSchools rating
- 5/10Allen J Warren Elementary SchoolGrades: K-5Distance: 1.2 mi
- 6/10Highland Middle SchoolGrades: 6-8Distance: 1.5 mi
- 6/10Highland High SchoolGrades: 9-12Distance: 1.4 mi
Get a cash offer in 3 minutes
Find out how much your home could sell for in as little as 3 minutes with a no-obligation cash offer.
Estimated market value
$216,500
Get a cash offer in 3 minutes
Find out how much your home could sell for in as little as 3 minutes with a no-obligation cash offer.
Estimated market value
$216,500
- Indiana
- Lake County
- Highland
- 46322
- 9841 Wildwood Ct Unit 2-B
Nearby cities
Nearby zip codes
Other Highland Topics
