Skip main navigation
Closed
Street View
  • $234,800

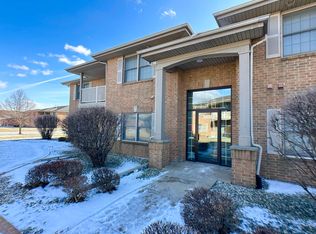
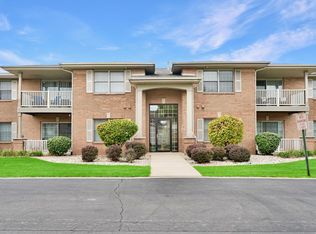
    9735 Wildwood Ct Unit 1-D, Highland, IN 46322

    2beds
    1,300sqft
    Condominium
    Built in 2000
    -- sqft lot
    $234,800 Zestimate®
    $181/sqft
    $1,886 Estimated rent

    Home value

    $234,800

    $223,000 - $247,000

    $1,886/mo

    Zestimate® history
    Loading
    Loading...

    Owner options

    List your home for rent

    $1,886/mo

    Rent Zestimate®

    Find your next renter with Zillow Rental Manager. Plus, with online applications, you can quickly screen prospective tenants – for free.

    Learn more

    $1,886/mo

    Rent Zestimate®

    Refinance and save

    $1,531/mo

    Est. payment

    Refinancing to a lower rate could help reduce your monthly payments and save thousands over the life of the loan.

    See today's rates

    $1,531/mo

    Est. payment

    Explore your selling options

    Work with a Zillow partner agent

    Leverage their expertise and Zillow's premium Showcase listings to get your home seen by more buyers.

    Get started

    List with your own agent

    Get your home in front of millions of buyers by listing it on Zillow.

    Learn how to do it

    Sell it yourself

    Take full control of how buyers see your home on Zillow by listing For Sale by Owner (FSBO).

    List your home

    What's special

    SPACIOUS 1300SF Beautiful 1ST FLOOR Condo with NO STAIRS in the HIGHLY DESIRED WILDWOOD COURT CONDO COMMUNITY! Move in ready! Neutral Decor! OPEN CONCEPT DESIGN. Kitchen has lots of cabinets, Newer STAINLESS STEEL APPLIANCES including Upgraded BOTTOM FREEZER REFRIGERATOR, Gas Stove & Microwave, Breakfast Bar & built-in Dishwasher! FINISHED IN UNIT LAUNDRY RM INCLUDE WASHER & DRYER! Foyer & Kitchen have Woodgrain vinyl floor. Dining Rm w/Updated 5 Pendant light. Spacious Living Rm opens to COVERED PRIVATE FENCED PATIO! Huge Master Bedroom features a PRIVATE ENSUITE BATH w/Shower & a large WALK-IN CLOSET! 2nd Spacious Bedrm includes ATTACHED FULL PRIVATE BATH also accessible from Foyer! This Condo includes an ATTACHED ONE CAR GARAGE w/Newer opener! North end garage stall w/extra storage area! NEWER FURNACE! Only 2nd owner and both have been SMOKE FREE and PET FREE! Great location on the Highland/Munster Border! Convenient to stores, restaurants, gyms & expressways! LOW INDIANA TAXES!

    This property is not currently displayed as for sale or rent on Zillow. This may be different from what's on other websites or public sources.

    Zillow last checked:

    Listing updated:

    Listed by:

    Kathy Burke,

    McColly Real Estate 219-934-6300

    Bought with:

    Tammy Wagoner, RB22001785

    Listing Leaders Northwest

    Source: NIRA as distributed by MLS GRID,MLS#: 534062MLS Logo

    Facts & features

    Interior

    Bedrooms & bathrooms
    • Bedrooms: 2
    • Bathrooms: 2
    • Full bathrooms: 1
    • 3/4 bathrooms: 1
    Rooms
    • Room types: Bathroom, Bedroom 2, Dining Room, Kitchen, Laundry, Living Room, Primary Bedroom
    Primary bedroom
    • Area: 204
    • Dimensions: 17 x 12
    Bedroom 2
    • Area: 143
    • Dimensions: 13 x 11
    Bathroom
    • Description: 3/4
    Bathroom
    • Description: Full
    Kitchen
    • Area: 110
    • Dimensions: 11 x 10
    Laundry
    • Dimensions: 8 x 6
    Living room
    • Area: 288
    • Dimensions: 18 x 16
    Heating
    • Forced Air, Natural Gas
    Appliances
    • Included: Built-In Gas Range, Dishwasher, Disposal, Dryer, Microwave, Refrigerator, Washer
    • Laundry: Main Level
    Features
    • Primary Downstairs
    • Has basement: No
    • Has fireplace: No
    Interior area
    • Total structure area: 1,300
    • Total interior livable area: 1,300 sqft
    • Finished area above ground: 1,300

    Property

    Parking
    • Total spaces: 1
    • Parking features: Attached
    • Attached garage spaces: 1
    Features
    • Patio & porch: Patio
    Lot
    • Features: Landscaped, Paved, Sprinklers In Front, Sprinklers In Rear
    Details
    • Parcel number: 450732202084000026

    Construction

    Type & style
    • Home type: Condo
    • Architectural style: Other
    • Property subtype: Condominium
    Condition
    • New construction: No
    • Year built: 2000

    Utilities & green energy

    • Water: Public
    • Utilities for property: Cable Available

    Community & HOA

    Community
    • Features: Curbs, Sidewalks
    • Subdivision: Wildwood Court Condos
    HOA
    • Has HOA: Yes
    • HOA name: Rencon
    • HOA phone: 219-924-7765
    Location
    • Region: Highland

    Financial & listing details

    • Price per square foot: $181/sqft
    • Tax assessed value: $212,900
    • Annual tax amount: $1,607
    • Date on market: 8/25/2023
    • Listing agreement: Exclusive Right To Sell
    • Listing terms: Cash,Conventional
    • Road surface type: Paved

    Price history

    DateEventPrice
    1/24/2026Listing removed$235,000$181/sqft
    Source: NIRA as distributed by MLS GRID #824926 Report a problem
    7/25/2025Listed for sale$235,000+9.3%$181/sqft
    Source: NIRA as distributed by MLS GRID #824926 Report a problem
    8/25/2023Sold$215,000+2.4%$165/sqft
    Source: NIRA as distributed by MLS GRID #534062 Report a problem
    7/25/2023Listed for sale$210,000+65.4%$162/sqft
    Source: NIRA as distributed by MLS GRID #534062 Report a problem
    4/17/2017Sold$127,000-3.7%$98/sqft
    Source: NIRA as distributed by MLS GRID #408201 Report a problem
    3/6/2017Pending sale$131,900$101/sqft
    Source: Berkshire Hathaway HomeService #408201 Report a problem
    2/7/2017Listed for sale$131,900$101/sqft
    Source: Berkshire Hathaway HomeService #408201 Report a problem

    Public tax history

    YearProperty taxesTax assessment
    2025$1,805 +3.9%$212,900 +8.2%
    2024$1,737 +11.2%$196,800 +8.3%
    2023$1,562 +12.6%$181,800 +12.1%
    2022$1,388 +9.2%$162,200 +13.7%
    2021$1,271 -4.6%$142,600 +3.3%
    2020$1,332 -5.4%$138,100 +3.7%
    2019$1,407 +6.4%$133,200 +4.6%
    2018$1,323 +23.8%$127,400 +2.2%
    2017$1,069 $124,700 +1.8%
    2016$1,069 +6.1%$122,500 +6.9%
    2014$1,007 -18.2%$114,600 -12.6%
    2013$1,231 -15.1%$131,100 -3.5%
    2012$1,451 -4.6%$135,900 +0.2%
    2011$1,520 +11%$135,600
    2010$1,369 $135,600
    2009-- $135,600
    Find assessor info on the county website

    Neighborhood: 46322

    Nearby schools

    GreatSchools rating
    Schools provided by the listing agent
    • Elementary: Warren G Harding Elementary School
    • Middle: Highland Middle School
    • High: Highland High School

    Source: NIRA as distributed by MLS GRID. This data may not be complete. We recommend contacting the local school district to confirm school assignments for this home.

    Get a cash offer in 3 minutes
    Find out how much your home could sell for in as little as 3 minutes with a no-obligation cash offer.
    Estimated market value
    $234,800
    Get a cash offer in 3 minutes
    Find out how much your home could sell for in as little as 3 minutes with a no-obligation cash offer.
    Estimated market value
    $234,800