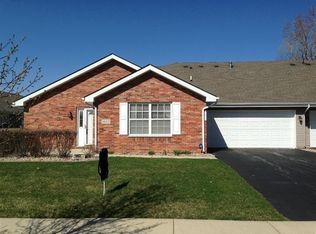
Charming 2-Bedroom, 2-Bath Townhouse in Griffith! Welcome home to this beautiful 2-bedroom, 2-bath townhouse, ideally located near major highways, shopping, dining, parks, and all the conveniences you need. Step inside and appreciate the newer flooring and thoughtful updates throughout. The spacious primary suite offers plenty of room to relax, while the second bedroom and full bath provide flexibility for guests, family, or a home office. Outside, enjoy a large lawn perfect for relaxing, entertaining, or enjoying the outdoors. Start your morning on the front patio with a cup of coffee while watching the birds play and taking in the peaceful surroundings. Additional features include a newer roof, hot water heater, whole-house humidifier, newer sprinklers, and a 21/2-car garage with plenty of room for vehicles, hobbies, and storage. The attic storage provides even more space to keep everything organized. With its convenient location, numerous recent updates, lovely outdoor space, and comfortable layout, this townhouse offers the perfect combination of comfort, convenience, and low-maintenance living. Come see all this Griffith gem has to offer--you'll feel right at home!
Pending
Price cut: $10 (8/23)
$269,890
1056 N Harvey St, Griffith, IN 46319
2beds
1,250sqft
Townhouse
Built in 2005
4,443 Square Feet Lot
$264,100 Zestimate®
$216/sqft
$130/mo HOA
What's special
Spacious primary suiteComfortable layoutLovely outdoor spaceThoughtful updates throughoutNewer sprinklersNewer roofNewer flooring
- 61 days
- 132
- 5
Zillow last checked:
Listing updated:
Listed by:
Melissa Grah,
Better Homes and Gardens Real 219-999-8990,
Dennis Grah,
Better Homes and Gardens Real
Source: NIRA as distributed by MLS GRID,MLS#: 843712
Facts & features
Interior
Bedrooms & bathrooms
- Bedrooms: 2
- Bathrooms: 2
- Full bathrooms: 2
Rooms
- Room types: Bedroom 2, Primary Bedroom, Living Room, Laundry, Kitchen, Dining Room
Primary bedroom
- Level: Main
- Area: 187.5
- Dimensions: 12.5 x 15.0
Bedroom 2
- Level: Main
- Area: 100
- Dimensions: 10.0 x 10.0
Dining room
- Level: Main
- Area: 105
- Dimensions: 10.0 x 10.5
Foyer
- Level: Main
- Area: 36
- Dimensions: 6.0 x 6.0
Kitchen
- Level: Main
- Area: 125
- Dimensions: 12.5 x 10.0
Laundry
- Level: Main
- Area: 39
- Dimensions: 6.0 x 6.5
Living room
- Level: Main
- Area: 224.75
- Dimensions: 14.5 x 15.5
Heating
- Forced Air, Natural Gas
Appliances
- Included: Dryer, Washer, Refrigerator, Range, Microwave, Gas Water Heater, Dishwasher
- Laundry: Gas Dryer Hookup, Washer Hookup, Main Level, Laundry Room
Features
- Ceiling Fan(s), Vaulted Ceiling(s), Kitchen Island
- Has basement: No
- Has fireplace: No
Interior area
- Total structure area: 1,250
- Total interior livable area: 1,250 sqft
- Finished area above ground: 1,250
Property
Parking
- Total spaces: 2.5
- Parking features: Attached, Driveway, Asphalt, Garage Door Opener
- Attached garage spaces: 2.5
- Has uncovered spaces: Yes
Features
- Levels: One
- Pool features: None
- Has view: Yes
- View description: Neighborhood, Trees/Woods
Lot
- Size: 4,443 Square Feet
- Features: Front Yard, Landscaped
Details
- Parcel number: 450726301031000006
- Special conditions: None
Construction
Type & style
- Home type: Townhouse
- Property subtype: Townhouse
- Attached to another structure: Yes
Condition
- New construction: No
- Year built: 2005
Utilities & green energy
- Electric: 100 Amp Service
- Sewer: Public Sewer
- Water: Public
Community & HOA
Community
- Subdivision: West Haven Manor 09
HOA
- Has HOA: Yes
- Amenities included: Landscaping, Snow Removal, Maintenance Grounds
- Services included: Maintenance Grounds, Snow Removal, Maintenance Structure
- HOA fee: $780 semi-annually
- HOA name: West Haven Manor Townhomes
- HOA phone: 219-614-6871
Location
- Region: Griffith
Financial & listing details
- Price per square foot: $216/sqft
- Tax assessed value: $227,400
- Annual tax amount: $2,643
- Date on market: 8/10/2026
- Listing agreement: Exclusive Right To Sell
- Listing terms: Cash,VA Loan,FHA,Conventional
Estimated market value
$264,100
$251,000 - $277,000
$1,928/mo
Price history
| Date | Event | Price |
|---|---|---|
| 9/13/2026 | Pending sale | $269,890$216/sqft |
Source:  NIRA as distributed by MLS GRID #843712 Report a problem NIRA as distributed by MLS GRID #843712 Report a problem | ||
| 8/23/2026 | Price change | $269,8900%$216/sqft |
Source: NIRA as distributed by MLS GRID #843712 Report a problem | ||
| 8/10/2026 | Listed for sale | $269,900$216/sqft |
Source: NIRA as distributed by MLS GRID #843712 Report a problem | ||
Public tax history
| Year | Property taxes | Tax assessment |
|---|---|---|
| 2025 | $2,643 +3.4% | $239,500 +5.3% |
| 2024 | $2,557 +616.2% | $227,400 +2.7% |
| 2023 | $357 -77.5% | $221,400 +255.4% |
| 2022 | $1,585 +2.9% | $62,300 -60.7% |
| 2021 | $1,540 +6% | $158,500 +2.9% |
| 2020 | $1,453 +5.4% | $154,000 +6% |
| 2019 | $1,378 -3.2% | $145,300 +19% |
| 2018 | $1,424 -7.9% | $122,100 -2.3% |
| 2017 | $1,547 | $125,000 -0.6% |
| 2016 | $1,547 -12.8% | $125,700 -6.5% |
| 2014 | $1,775 -3.6% | $134,400 +1.1% |
| 2013 | $1,841 -10.8% | $133,000 -2.9% |
| 2012 | $2,064 +1.5% | $137,000 -0.4% |
| 2011 | $2,034 +3.7% | $137,500 +4.2% |
| 2010 | $1,962 | $132,000 -16% |
| 2009 | -- | $157,200 |
Find assessor info on the county website
Monthly payment
Est. payment
Payment breakdown
Explore the cost of this home by adjusting the details. Changes won't be saved.Climate risks
Neighborhood: 46319
Similar homes
- $314,9002 bd2 ba1.5k sqft818 N Ernest St, Griffith, IN 46319For Sale
 MLS ID #846301, Gina Maglish, @properties/Christie's Intl RE. NIRA as distributed by MLS GRID
 - $255,0002 bd2 ba960 sqft1031 Windsor Ln, Dyer, IN 46311For Sale
 MLS ID #845025, Ryan Kwasny, Century 21 Circle. NIRA as distributed by MLS GRID
 - $259,9002 bd2 ba1.3k sqft4401 W 73rd Ct, Merrillville, IN 46410For Sale
 MLS ID #846585, Katherine Bultema, Compass Indiana, LLC. NIRA as distributed by MLS GRID
 - $259,9003 bd3 ba1.7k sqft1902 Burgundy St, Schererville, IN 46375For Sale
 MLS ID #843730, Liz Moreno, Better Homes and Gardens Real. NIRA as distributed by MLS GRID
 - $314,9992 bd2 ba1.4k sqft1358 Mackinaw Pl, Schererville, IN 46375For SaleMLS ID #845219, Alexis Andras, Better Homes and Gardens Real. NIRA as distributed by MLS GRID
- $264,9003 bd2 ba1k sqft2170 W 58th Ave, Merrillville, IN 46410For SaleMLS ID #845083, Lisa Thompson, @properties/Christie's Intl RE. NIRA as distributed by MLS GRID
- $253,9003 bd2 ba1.4k sqft13952 Paramount Way, Cedar Lake, IN 46303For SaleMLS ID #846294, Megan Mellis, Realty Executives Premier. NIRA as distributed by MLS GRID
- $320,0003 bd2 ba1.4k sqft9831 Hart St, Saint John, IN 46373For SaleMLS ID #846228, Nicholas Oosting, Listing Leaders Northwest. NIRA as distributed by MLS GRID
- $330,0002 bd2 ba1.5k sqft2028 Wildwood Cir, Highland, IN 46322For SaleMLS ID #840537, Kathleen Rogan, RE/MAX Realty Associates. NIRA as distributed by MLS GRID
- $280,0002 bd2 ba1.2k sqft1712 E 106th Ave, Crown Point, IN 46307For SaleMLS ID #844237, Jovan Vasic, 219 Realty, LLC. NIRA as distributed by MLS GRID
- $244,4992 bd2 ba1.2k sqft11384 Kentucky St, Crown Point, IN 46307For SaleMLS ID #846236, Alexander Evon, McColly Real Estate. NIRA as distributed by MLS GRID
- $249,9002 bd2 ba1.3k sqft11497 Vermont Pl, Crown Point, IN 46307For SaleMLS ID #844925, Celine Najdeska, Blackrock Real Estate Services. NIRA as distributed by MLS GRID
- $352,4002 bd2 ba1.3k sqft1832 Windfield Dr, Munster, IN 46321For SaleMLS ID #842846, Dennis Scherer, Realty Executives Premier. NIRA as distributed by MLS GRID
- $249,9003 bd1 ba1.1k sqft622 E 54th Ave, Merrillville, IN 46410For SaleMLS ID #845152, Randall Hoyle, American Classic, Hoyle & Co.. NIRA as distributed by MLS GRID
- $239,9002 bd2 ba1.6k sqft1486 Lake St, Hobart, IN 46342For SaleMLS ID #845287, Betty O'Neil, Banga Realty, LLC. NIRA as distributed by MLS GRID
- $250,0003 bd2 ba1.5k sqft760 Acadia Rd, Valparaiso, IN 46385For SaleMLS ID #846421, Pamela Joveski, Realest.com. NIRA as distributed by MLS GRID
- $264,9003 bd3 ba1.5k sqft11175 Vermont Cir, Crown Point, IN 46307For SaleMLS ID #841159, Nicole Luscombe, Banga Realty, LLC. NIRA as distributed by MLS GRID
- $259,9002 bd2 ba1.2k sqft302 Amber Ln, Lowell, IN 46356For SaleMLS ID #846333, Lauren Rossi, McColly Real Estate. NIRA as distributed by MLS GRID
