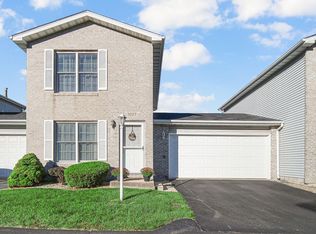
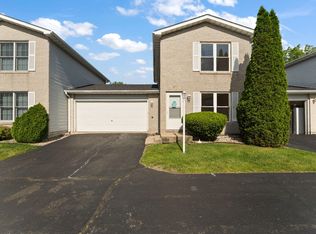
Own today this beautiful, low maintenance Townhome! This Townhome is an end unit with a view of a wooded lot. Interior is newly painted and carpeted in a modern chic color palette. Newer furnace, A/C, and water heater and spacious garage. Enjoy dinner out on your kitchen deck as the sun sets or simply enjoy the privacy of your fenced backyard. Not only will you love your new Townhome, you will love its location, close to restuarants, shopping, parks, walking path, drug stores, gyms and quick to highways. Buy today and love life tomorrow!
Closed
$205,000
1031 Windsor Ln, Dyer, IN 46311
2beds
960sqft
Townhouse
Built in 1994
6.32 Acres Lot
$221,000 Zestimate®
$214/sqft
$1,671 Estimated rent
Home value
$221,000
$210,000 - $232,000
$1,671/mo
Zestimate® history
Owner options
List your home for rent
$1,671/mo
Rent Zestimate®
Find your next renter with Zillow Rental Manager. Plus, with online applications, you can quickly screen prospective tenants – for free.
$1,671/mo
Rent Zestimate®
Refinance and save
$1,351/mo
Est. payment
Refinancing to a lower rate could help reduce your monthly payments and save thousands over the life of the loan.
$1,351/mo
Est. payment
Explore your selling options
Work with a Zillow partner agent
Leverage their expertise and Zillow's premium Showcase listings to get your home seen by more buyers.
Get startedList with your own agent
Get your home in front of millions of buyers by listing it on Zillow.
Learn how to do itSell it yourself
Take full control of how buyers see your home on Zillow by listing For Sale by Owner (FSBO).
List your homeWhat's special
Spacious garageNewer furnaceDrug stores
Zillow last checked:
Listing updated:
Listed by:
Melissa Reardon,
McColly Real Estate 219-934-6300
Bought with:
Vanessa Kwasny, RB15000748
Generic Office
Source: NIRA as distributed by MLS GRID,MLS#: 533881
Facts & features
Interior
Bedrooms & bathrooms
- Bedrooms: 2
- Bathrooms: 2
- Full bathrooms: 2
Primary bedroom
- Area: 156
- Dimensions: 13 x 12
Bedroom 2
- Area: 144
- Dimensions: 12 x 12
Bathroom
- Description: Full
Bathroom
- Description: Full
Kitchen
- Area: 144
- Dimensions: 12 x 12
Living room
- Area: 204
- Dimensions: 17 x 12
Heating
- Forced Air, Natural Gas
Appliances
- Included: Dishwasher, Microwave, Range Hood, Refrigerator
- Laundry: Main Level
Features
- Has basement: No
- Has fireplace: No
Interior area
- Total structure area: 960
- Total interior livable area: 960 sqft
- Finished area above ground: 960
Property
Parking
- Total spaces: 2
- Parking features: Attached, Garage Door Opener
- Attached garage spaces: 2
Features
- Patio & porch: Deck
- Fencing: Fenced
Lot
- Size: 6.32 Acres
- Features: Cul-De-Sac, Landscaped, Level, Paved
Details
- Parcel number: 451106157046000034
Construction
Type & style
- Home type: Townhouse
- Architectural style: Other
- Property subtype: Townhouse
- Attached to another structure: Yes
Condition
- New construction: No
- Year built: 1994
Utilities & green energy
- Water: Public
- Utilities for property: Cable Available
Community & neighborhood
Location
- Region: Dyer
- Subdivision: Parkview Terrace Add 07
HOA & financial
HOA
- Has HOA: Yes
- HOA fee: $660 monthly
- Association name: TIFFANY CONOVER
Other
Other facts
- Listing agreement: Exclusive Right To Sell
- Listing terms: Cash,Conventional,FHA,VA Loan
- Road surface type: Paved
Price history
| Date | Event | Price |
|---|---|---|
| 8/29/2023 | Sold | $205,000$214/sqft |
Source:  NIRA as distributed by MLS GRID #533881 Report a problem NIRA as distributed by MLS GRID #533881 Report a problem | ||
| 7/30/2023 | Contingent | $205,000$214/sqft |
Source: NIRA as distributed by MLS GRID #533881 Report a problem | ||
| 7/26/2023 | Listed for sale | $205,000$214/sqft |
Source: NIRA as distributed by MLS GRID #533881 Report a problem | ||
| 7/22/2023 | Contingent | $205,000$214/sqft |
Source: NIRA as distributed by MLS GRID #533881 Report a problem | ||
| 7/21/2023 | Listed for sale | $205,000+73.7%$214/sqft |
Source: NIRA as distributed by MLS GRID #533881 Report a problem | ||
| 5/17/2011 | Sold | $118,000-1.6%$123/sqft |
Source: NIRA as distributed by MLS GRID #281634 Report a problem | ||
| 3/3/2011 | Listed for sale | $119,900$125/sqft |
Source: Re/max Realty Associates #281634 Report a problem | ||
Public tax history
| Year | Property taxes | Tax assessment |
|---|---|---|
| 2025 | $1,736 +37.5% | $201,200 +12.4% |
| 2024 | $1,263 -8.5% | $179,000 +23.8% |
| 2023 | $1,381 +14.2% | $144,600 +4.6% |
| 2022 | $1,209 -0.6% | $138,300 +7.6% |
| 2021 | $1,216 -2% | $128,500 +1.7% |
| 2020 | $1,241 +7.5% | $126,400 +0.2% |
| 2019 | $1,155 +19.1% | $126,100 +4.8% |
| 2018 | $969 +15.3% | $120,300 +6.9% |
| 2017 | $841 | $112,500 +4.3% |
| 2016 | $841 +0.2% | $107,900 +0.2% |
| 2014 | $839 -1.3% | $107,700 +0.1% |
| 2013 | $850 -14.1% | $107,600 -2.2% |
| 2012 | $990 +16.4% | $110,000 -3.4% |
| 2011 | $850 -16.1% | $113,900 -4% |
| 2010 | $1,013 | $118,700 -3.4% |
| 2009 | -- | $122,900 +3% |
| 2007 | -- | $119,300 +22.4% |
| 2006 | -- | $97,500 |
| 2005 | -- | $97,500 +210.5% |
| 2003 | -- | $31,400 |
| 2002 | -- | $31,400 +199.9% |
| 2001 | -- | $10,470 |
Find assessor info on the county website
Neighborhood: 46311
Nearby schools
GreatSchools rating
- 8/10Protsman Elementary SchoolGrades: PK-4Distance: 0.5 mi
- 6/10Kahler Middle SchoolGrades: 5-8Distance: 1.7 mi
- 9/10Lake Central High SchoolGrades: 9-12Distance: 3.9 mi
Schools provided by the listing agent
- High: Lake Central High School
Source: NIRA as distributed by MLS GRID. This data may not be complete. We recommend contacting the local school district to confirm school assignments for this home.
Get a cash offer in 3 minutes
Find out how much your home could sell for in as little as 3 minutes with a no-obligation cash offer.
Estimated market value
$221,000
Get a cash offer in 3 minutes
Find out how much your home could sell for in as little as 3 minutes with a no-obligation cash offer.
Estimated market value
$221,000
- Indiana
- Lake County
- Dyer
- 46311
- 1031 Windsor Ln
Nearby cities
Nearby zip codes
Other Dyer Topics
