Welcome to this beautifully maintained home in the heart of Saint John! Situated on a desirable lot in a sought-after neighborhood, 9831 Hart St offers the perfect blend of comfort, space, and functionality. Step inside to discover a warm and inviting layout featuring spacious living areas and a seamless flow ideal for both everyday living and entertaining. The kitchen is thoughtfully designed with ample cabinetry, and room to gather. This property boasts generously sized bedrooms, including a comfortable primary suite, along with well-appointed bathrooms designed for convenience and style. The home provides plenty of space for relaxation, work, and hosting guests. Car enthusiasts and hobbyists will appreciate the 2.5-car heated garage--perfect for year-round use, extra storage, or a workshop setup. Step outside to enjoy a fully fenced-in backyard, offering privacy and entertaining, or summer gatherings. Located in a prime Saint John location near parks, shopping, and dining, this home offers both tranquility and accessibility. Don't miss your opportunity to own this move-in ready home in one of Northwest Indiana's most desirable communities--schedule your private showing today!
Active
$320,000
9831 Hart St, Saint John, IN 46373
3beds
1,480sqft
Townhouse
Built in 2004
10,018 Square Feet Lot
$314,000 Zestimate®
$216/sqft
$80/mo HOA
What's special
Desirable lotGenerously sized bedroomsWarm and inviting layoutComfortable primary suiteAmple cabinetry
- 9 days
- 292
- 18
Likely to sell faster than
Zillow last checked:
Listing updated:
Listed by:
Nicholas Oosting,
Listing Leaders Northwest 219-961-5478
Source: NIRA as distributed by MLS GRID,MLS#: 846228
Facts & features
Interior
Bedrooms & bathrooms
- Bedrooms: 3
- Bathrooms: 2
- Full bathrooms: 2
Rooms
- Room types: Bedroom 2, Primary Bedroom, Living Room, Laundry, Kitchen, Bedroom 3
Primary bedroom
- Level: Main
- Area: 210
- Dimensions: 15.0 x 14.0
Bedroom 2
- Level: Main
- Area: 144
- Dimensions: 12.0 x 12.0
Bedroom 3
- Level: Main
- Area: 132
- Dimensions: 12.0 x 11.0
Kitchen
- Level: Main
- Area: 247
- Dimensions: 19.0 x 13.0
Laundry
- Level: Main
- Area: 72
- Dimensions: 9.0 x 8.0
Living room
- Level: Main
- Area: 294
- Dimensions: 21.0 x 14.0
Heating
- Forced Air, Natural Gas
Appliances
- Included: Dryer, Washer, Refrigerator, Microwave
Features
- None
- Has basement: No
- Number of fireplaces: 1
- Fireplace features: Gas
Interior area
- Total structure area: 1,480
- Total interior livable area: 1,480 sqft
- Finished area above ground: 1,480
Property
Parking
- Total spaces: 2.5
- Parking features: Garage
- Garage spaces: 2.5
Features
- Levels: One
- Has view: Yes
- View description: Neighborhood
Lot
- Size: 10,018 Square Feet
- Features: Back Yard, Front Yard
Details
- Parcel number: 451133402004000035
- Special conditions: None
Construction
Type & style
- Home type: Townhouse
- Property subtype: Townhouse
- Attached to another structure: Yes
Condition
- New construction: No
- Year built: 2004
Utilities & green energy
- Sewer: Public Sewer
- Water: Public
Community & HOA
Community
- Subdivision: Three Spring Add
HOA
- Has HOA: Yes
- Amenities included: None
- Services included: Maintenance Grounds, Snow Removal
- HOA fee: $240 quarterly
- HOA name: 3 Springs Townhomes (HOA President Steve Dalsanto)
- HOA phone: 847-774-1769
Location
- Region: Saint John
Financial & listing details
- Price per square foot: $216/sqft
- Tax assessed value: $278,800
- Annual tax amount: $4,660
- Date on market: 10/2/2026
- Listing agreement: Exclusive Right To Sell
- Listing terms: Cash,VA Loan,FHA,Conventional
Estimated market value
$314,000
$298,000 - $330,000
$2,088/mo
Price history
| Date | Event | Price |
|---|---|---|
| 10/2/2026 | Listed for sale | $320,000$216/sqft |
Source:  NIRA as distributed by MLS GRID #846228 Report a problem NIRA as distributed by MLS GRID #846228 Report a problem | ||
| 10/2/2026 | Listing removed | $320,000$216/sqft |
Source: NIRA as distributed by MLS GRID #838153 Report a problem | ||
| 9/22/2026 | Price change | $320,000-4.7%$216/sqft |
Source: NIRA as distributed by MLS GRID #838153 Report a problem | ||
| 8/20/2026 | Price change | $335,900-6.7%$227/sqft |
Source: NIRA as distributed by MLS GRID #838153 Report a problem | ||
| 6/20/2026 | Price change | $359,900-2.7%$243/sqft |
Source: NIRA as distributed by MLS GRID #838153 Report a problem | ||
| 5/1/2026 | Listed for sale | $369,900$250/sqft |
Source: NIRA as distributed by MLS GRID #838153 Report a problem | ||
| 4/27/2026 | Listing removed | $2,400$2/sqft |
Source: Zillow Rentals Report a problem | ||
| 3/30/2026 | Price change | $2,400-4%$2/sqft |
Source: Zillow Rentals Report a problem | ||
| 3/15/2026 | Listed for rent | $2,500$2/sqft |
Source: Zillow Rentals Report a problem | ||
Public tax history
| Year | Property taxes | Tax assessment |
|---|---|---|
| 2025 | $4,660 +15.3% | $292,200 +4.8% |
| 2024 | $4,044 +90.9% | $278,800 +20.3% |
| 2023 | $2,118 +8.6% | $231,800 +1.9% |
| 2022 | $1,950 -1.7% | $227,400 +5.1% |
| 2021 | $1,983 +22.7% | $216,300 +0.6% |
| 2020 | $1,616 -4.5% | $215,000 +22.6% |
| 2019 | $1,692 +2.1% | $175,300 -0.9% |
| 2018 | $1,657 +6.5% | $176,900 -1.1% |
| 2017 | $1,556 | $178,800 +2.1% |
| 2016 | $1,556 +0.6% | $175,100 -0.1% |
| 2014 | $1,548 -1.6% | $175,200 +0.2% |
| 2013 | $1,573 -15.4% | $174,900 -4.6% |
| 2012 | $1,860 +25.1% | $183,400 +7.1% |
| 2011 | $1,486 -4.7% | $171,200 |
| 2010 | $1,559 | $171,200 |
| 2009 | -- | $171,200 -3.9% |
| 2007 | -- | $178,200 +31.5% |
| 2006 | -- | $135,500 |
Find assessor info on the county website
Monthly payment
Est. payment
Payment breakdown
Explore the cost of this home by adjusting the details. Changes won't be saved.Climate risks
Neighborhood: 46373
Similar homes
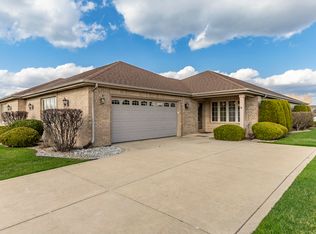
- $340,0003 bd2 ba1.6k sqft9898 Hart St, Saint John, IN 46373For Sale

 MLS ID #843656, John Consier, Realty Executives Premier. NIRA as distributed by MLS GRID
 - $355,0003 bd2 ba1.7k sqft9783 Hart St, Saint John, IN 46373For Sale
 MLS ID #842543, John Consier, Realty Executives Premier. NIRA as distributed by MLS GRID
 - $349,9002 bd2 ba1.7k sqft9363 Mill Creek Rd, Saint John, IN 46373For Sale
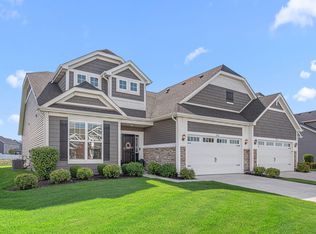 MLS ID #846427, Elizabeth Sheeran, @properties/Christie's Intl RE. NIRA as distributed by MLS GRID
 - $435,9003 bd2 ba2.1k sqft12701 Goldenrod Pl, Saint John, IN 46373For Sale
 MLS ID #846280, Anthony Gutierrez, Realty Executives Premier. NIRA as distributed by MLS GRID
 - $399,9003 bd3 ba1.6k sqft9228 Briar Ln, Saint John, IN 46373For SaleMLS ID #844801, Joell Drasich, eXp Realty, LLC. NIRA as distributed by MLS GRID
- $399,9003 bd2 ba2k sqft12042 W 103rd Ct, Saint John, IN 46373For SaleMLS ID #844275, Katherine Bultema, Compass Indiana, LLC. NIRA as distributed by MLS GRID
- $259,9003 bd3 ba1.7k sqft1902 Burgundy St, Schererville, IN 46375For SaleMLS ID #843730, Liz Moreno, Better Homes and Gardens Real. NIRA as distributed by MLS GRID
- $315,0002 bd2 ba1.5k sqft15406 W 102nd Pl, Dyer, IN 46311For SaleMLS ID #843456, Stefanie Campbell, @properties/Christie's Intl RE. NIRA as distributed by MLS GRID
- $319,9003 bd3 ba1.7k sqft1065 E 116th Pl, Crown Point, IN 46307For SaleMLS ID #846420, Jennifer Poskin, @properties/Christie's Intl RE. NIRA as distributed by MLS GRID
- $390,0002 bd2 ba1.7k sqft8069 Cranberry Dr, Saint John, IN 46373For SaleMLS ID #844520, Nicole Milford, Compass Indiana, LLC. NIRA as distributed by MLS GRID
- $349,7503 bd2 ba1.8k sqft11521 127th Ln, Cedar Lake, IN 46303For SaleMLS ID #844703, John Schupp, SCHUPP Real Estate. NIRA as distributed by MLS GRID
- $295,0003 bd2 ba1.6k sqft398 Golden Oak Dr, Crown Point, IN 46307For SaleMLS ID #846287, Renee Egnatz, McColly Real Estate. NIRA as distributed by MLS GRID
- $314,9002 bd2 ba1.5k sqft818 N Ernest St, Griffith, IN 46319For SaleMLS ID #846301, Gina Maglish, @properties/Christie's Intl RE. NIRA as distributed by MLS GRID
- $253,9003 bd2 ba1.4k sqft13952 Paramount Way, Cedar Lake, IN 46303For SaleMLS ID #846294, Megan Mellis, Realty Executives Premier. NIRA as distributed by MLS GRID
- $334,9002 bd2 ba1.5k sqft1077 Freedom Cir S, Crown Point, IN 46307For SaleMLS ID #844213, Tiffany Wythe, New Chapter Real Estate. NIRA as distributed by MLS GRID
- $314,9003 bd2 ba1.7k sqft5260 E 109th Pl, Winfield, IN 46307For SaleMLS ID #841197, Jana Caudill, eXp Realty, LLC. NIRA as distributed by MLS GRID
- $315,0003 bd2 ba1.6k sqft1632 White Oak Cir Unit 2-B, Munster, IN 46321For SaleMLS ID #845475, Julie Urbanski, Coldwell Banker Realty. NIRA as distributed by MLS GRID
- $299,9993 bd2 ba1.2k sqft1150 W 86th Pl, Merrillville, IN 46410For SaleMLS ID #845143, Jordan Gibson, Evers Realty Group. NIRA as distributed by MLS GRID
- $320,0004 bd2 ba2k sqft17524 Willowbrook Dr, Lowell, IN 46356For SaleMLS ID #846297, Nicole Milford, Compass Indiana, LLC. NIRA as distributed by MLS GRID
- $314,9002 bd2 ba1.6k sqft15440 101st Place, Dyer, IN 46311For SaleMLS ID #843558, Christine Hall, Realty Executives Premier. NIRA as distributed by MLS GRID
