Welcome home to easy, maintenance-free living in desirable Emerald Crossing! This beautifully maintained ranch paired villa offers everything buyers are looking for; no stairs, an open-concept floor plan, a two-car attached garage, and a low HOA that includes lawn care and snow removal! The spacious kitchen features upgraded maple cabinetry, stainless steel appliances, a pantry, and plenty of room for everyday living and entertaining. Wide-plank Shaw Wood laminate flooring flows through the kitchen, while the architectural trim package adds character throughout. The flexible den is perfect for a home office, guest room, or additional living space. The spacious primary suite offers a private bath with a double-bowl vanity and a generous walk-in closet. A second bedroom, full guest bath, and convenient laundry area, with washer and dryer included, complete the thoughtfully designed layout. Step outside to enjoy the 10-by-10 concrete patio and nice-sized backyard, perfect for grilling, relaxing, or enjoying summer evenings. Located in the Hanover School District with low taxes and convenient access to shopping, dining, parks, and major highways. Move right in and enjoy the ease of ranch living without the exterior upkeep!
Active
$315,000
15406 W 102nd Pl, Dyer, IN 46311
2beds
1,598sqft
Townhouse
Built in 2018
6,534 Square Feet Lot
$311,100 Zestimate®
$197/sqft
$133/mo HOA
What's special
Two-car attached garageArchitectural trim packageSpacious primary suiteOpen-concept floor planGenerous walk-in closetSecond bedroomSpacious kitchen
- 34 days
- 642
- 37
Likely to sell faster than
Zillow last checked:
Listing updated:
Listed by:
Stefanie Campbell,
@properties/Christie's Intl RE 219-440-0070
Source: NIRA as distributed by MLS GRID,MLS#: 843456
Facts & features
Interior
Bedrooms & bathrooms
- Bedrooms: 2
- Bathrooms: 2
- Full bathrooms: 2
Rooms
- Room types: Bedroom 2, Primary Bedroom, Living Room, Kitchen, Dining Room, Den
Primary bedroom
- Level: Main
- Area: 180
- Dimensions: 15.0 x 12.0
Bedroom 2
- Level: Main
- Area: 130
- Dimensions: 13.0 x 10.0
Den
- Level: Main
- Area: 140
- Dimensions: 14.0 x 10.0
Dining room
- Level: Main
- Area: 110
- Dimensions: 10.0 x 11.0
Kitchen
- Level: Main
- Area: 120
- Dimensions: 12.0 x 10.0
Living room
- Level: Main
- Area: 180
- Dimensions: 15.0 x 12.0
Heating
- Forced Air
Appliances
- Included: Dryer, Washer, Stainless Steel Appliance(s), Refrigerator, Range, Microwave, Gas Water Heater, Dishwasher
- Laundry: Laundry Room, Main Level
Features
- Ceiling Fan(s), Walk-In Closet(s), Soaking Tub, Open Floorplan, Kitchen Island, Entrance Foyer, Double Vanity
- Basement: Crawl Space
- Has fireplace: No
Interior area
- Total structure area: 1,598
- Total interior livable area: 1,598 sqft
- Finished area above ground: 1,598
Property
Parking
- Total spaces: 2
- Parking features: Attached, Driveway, Concrete, Garage Door Opener
- Attached garage spaces: 2
- Has uncovered spaces: Yes
Features
- Levels: One
- Patio & porch: Patio
- Has view: Yes
- View description: Other
Lot
- Size: 6,534 Square Feet
- Features: Landscaped, Paved
Details
- Parcel number: 451401109009000013
- Special conditions: None
Construction
Type & style
- Home type: Townhouse
- Property subtype: Townhouse
- Attached to another structure: Yes
Condition
- New construction: No
- Year built: 2018
Utilities & green energy
- Sewer: Public Sewer
- Water: Public
Community & HOA
Community
- Security: Carbon Monoxide Detector(s), Smoke Detector(s)
- Subdivision: Emerald Xing Un 5
HOA
- Has HOA: Yes
- Amenities included: Other
- Services included: Maintenance Grounds, Trash, Snow Removal
- HOA fee: $133 monthly
- HOA name: 1st American
- HOA phone: 219-464-3536
Location
- Region: Dyer
Financial & listing details
- Price per square foot: $197/sqft
- Tax assessed value: $284,400
- Annual tax amount: $2,312
- Date on market: 8/6/2026
- Listing agreement: Exclusive Right To Sell
- Listing terms: Cash,VA Loan,FHA,Conventional
Estimated market value
$311,100
$296,000 - $327,000
$2,408/mo
Price history
| Date | Event | Price |
|---|---|---|
| 8/6/2026 | Listed for sale | $315,000+32.4%$197/sqft |
Source:  NIRA as distributed by MLS GRID #843456 Report a problem NIRA as distributed by MLS GRID #843456 Report a problem | ||
| 11/30/2020 | Sold | $237,900+1.3%$149/sqft |
Source: NIRA as distributed by MLS GRID #483201 Report a problem | ||
| 10/20/2020 | Pending sale | $234,900$147/sqft |
Source: Coldwell Banker Realty #483201 Report a problem | ||
| 10/14/2020 | Listed for sale | $234,900+9.5%$147/sqft |
Source: Coldwell Banker Realty #483201 Report a problem | ||
| 10/24/2019 | Sold | $214,500-0.2%$134/sqft |
Source: NIRA as distributed by MLS GRID #462800 Report a problem | ||
| 9/27/2019 | Pending sale | $215,000$135/sqft |
Source: Keller Williams NW Indiana #462800 Report a problem | ||
| 9/12/2019 | Listed for sale | $215,000+6.5%$135/sqft |
Source: Keller Williams NW Indiana #462800 Report a problem | ||
| 11/27/2018 | Sold | $201,788$126/sqft |
Source: NIRA as distributed by MLS GRID #439187 Report a problem | ||
| 10/17/2018 | Price change | $201,788-1%$126/sqft |
Source: Olthof Homes Report a problem | ||
| 10/1/2018 | Price change | $203,890-1%$128/sqft |
Source: Olthof Homes Report a problem | ||
| 9/19/2018 | Listed for sale | $205,992$129/sqft |
Source: Olthof Homes Report a problem | ||
Public tax history
| Year | Property taxes | Tax assessment |
|---|---|---|
| 2025 | $2,312 +14.5% | $284,400 +4.5% |
| 2024 | $2,020 -2.6% | $272,100 +12.8% |
| 2023 | $2,074 +9.1% | $241,300 +5.7% |
| 2022 | $1,901 +0.8% | $228,300 +8.4% |
| 2021 | $1,886 +11.9% | $210,700 +5.1% |
| 2020 | $1,685 +3270.1% | $200,400 +8.6% |
| 2019 | $50 | $184,600 +61433.3% |
| 2018 | -- | $300 |
Find assessor info on the county website
Monthly payment
Est. payment
Payment breakdown
Explore the cost of this home by adjusting the details. Changes won't be saved.Climate risks
Neighborhood: 46311
Nearby schools
Schools provided by the listing agent
- High: Hanover Central High School
Source: NIRA as distributed by MLS GRID. This data may not be complete. We recommend contacting the local school district to confirm school assignments for this home.


Similar homes
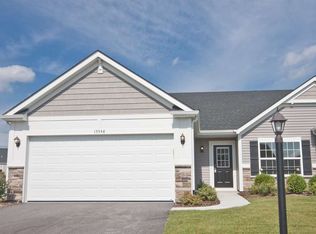
- $325,0002 bd3 ba1.6k sqft15625 W 101st Pl, Dyer, IN 46311For Sale
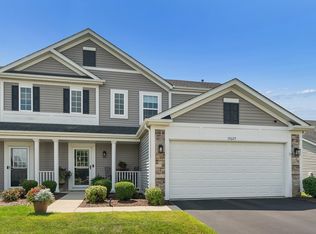
 MLS ID #843604, Karl Landenberger, Village Realty of Indiana, Inc. NIRA as distributed by MLS GRID
 - $319,9002 bd2 ba1.6k sqft15440 101st Place, Dyer, IN 46311For Sale
 MLS ID #843558, Christine Hall, Realty Executives Premier. NIRA as distributed by MLS GRID
 - $449,9003 bd2 ba1.8k sqft10318 Garnet Way, Dyer, IN 46311For Sale
 MLS ID #843637, Katherine Bultema, Compass Indiana, LLC. NIRA as distributed by MLS GRID
 - $259,9002 bd2 ba1.3k sqft883 Flagstone Dr, Dyer, IN 46311For Sale
 MLS ID #843527, Kathy Smailis, McColly Real Estate. NIRA as distributed by MLS GRID
 - $335,9003 bd2 ba1.4k sqft9831 Hart St, Saint John, IN 46373For SaleMLS ID #838153, Nicholas Oosting, Listing Leaders Northwest. NIRA as distributed by MLS GRID
- $299,9002 bd2 ba1.5k sqft1296 Lily Ln, Schererville, IN 46375For SaleMLS ID #840146, Gabriel Solis-Corral, Realty Executives Premier. NIRA as distributed by MLS GRID
- $319,9003 bd2 ba1.7k sqft14949 Carey St #A, Cedar Lake, IN 46303For SaleMLS ID #842887, Mary Powers, RE/MAX Realty Associates. NIRA as distributed by MLS GRID
- $299,9002 bd2 ba1.5k sqft819 Manistee Ave, Schererville, IN 46375For SaleMLS ID #841839, Nick Kutschke, @properties/Christie's Intl RE. NIRA as distributed by MLS GRID
- $324,9002 bd2 ba1.7k sqft10993 Elkhart Pl, Winfield, IN 46307For SaleMLS ID #843902, Lisa Thompson, @properties/Christie's Intl RE. NIRA as distributed by MLS GRID
- $357,3773 bd3 ba1.5k sqft1603 Parkside Ln #A, Dyer, IN 46311New ConstructionMLS ID #842473, Marc Roy, McColly Real Estate. NIRA as distributed by MLS GRID
- $354,9002 bd2 ba1.8k sqft8942 Finley Ct, Cedar Lake, IN 46303For SaleMLS ID #844349, Amy Blanton, Better Homes and Gardens Real. NIRA as distributed by MLS GRID
- $259,9003 bd3 ba1.7k sqft1902 Burgundy St, Schererville, IN 46375For SaleMLS ID #843730, Liz Moreno, Better Homes and Gardens Real. NIRA as distributed by MLS GRID
- $333,9002 bd3 ba2.2k sqft1738 Wedgewood Ct, Crown Point, IN 46307For SaleMLS ID #844249, Jana Caudill, eXp Realty, LLC. NIRA as distributed by MLS GRID
- $314,9003 bd2 ba1.7k sqft5260 E 109th Pl, Winfield, IN 46307For SaleMLS ID #841197, Jana Caudill, eXp Realty, LLC. NIRA as distributed by MLS GRID
- $290,0002 bd2 ba1.2k sqft1712 E 106th Ave, Crown Point, IN 46307For SaleMLS ID #844237, Jovan Vasic, 219 Realty, LLC. NIRA as distributed by MLS GRID
- $322,9002 bd2 ba1.6k sqft13574 Freedom Way, Cedar Lake, IN 46303For SaleMLS ID #843879, Jessica Ivin, Better Homes and Gardens Real. NIRA as distributed by MLS GRID
- $269,8902 bd2 ba1.2k sqft1056 N Harvey St, Griffith, IN 46319For SaleMLS ID #843712, Melissa Grah, Better Homes and Gardens Real. NIRA as distributed by MLS GRID
- $305,0002 bd2 ba1.5k sqft9818 W 129th Pl, Cedar Lake, IN 46303For SaleMLS ID #835325, Jennifer Anderson, McColly Real Estate. NIRA as distributed by MLS GRID
