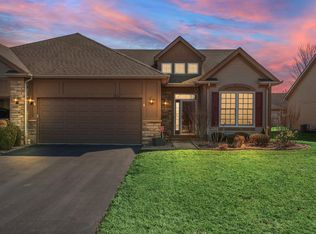
WELCOME HOME to easy MAINTENANCE-FREE LIVING in this beautifully maintained 2-bedroom, 2-bath ranch townhome tucked away in a peaceful, low-traffic neighborhood. From the moment you step inside, you'll appreciate the OPEN-CONCEPT FLOOR PLAN that fills the home with natural light and creates an inviting space for gathering with family and friends. The spacious kitchen offers abundant cabinetry, generous prep space, and overlooks the main living areas, making entertaining effortless. The PRIMARY SUITE features a WALK-IN CLOSET, private en suite bathroom, and a versatile FLEX SPACE that's perfect for a home office, nursery, reading nook, hobby area, or additional storage. With a ROOF ONLY 2 YEARS OLD and an HOA that covers LAWN MAINTENANCE and SNOW REMOVAL, you can spend less time on chores and more time enjoying life. Whether you're looking to downsize, simplify, or enjoy the convenience of SINGLE-LEVEL LIVING, this MOVE-IN READY home checks all the boxes.
Active
Price cut: $15.1K (8/29)
$299,900
819 Manistee Ave, Schererville, IN 46375
2beds
1,558sqft
Townhouse
Built in 2004
6,098 Square Feet Lot
$298,600 Zestimate®
$192/sqft
$175/mo HOA
What's special
Primary suiteVersatile flex spaceOpen-concept floor planPrivate en suite bathroomSpacious kitchenGenerous prep spaceAbundant cabinetry
- 64 days
- 857
- 38
Zillow last checked:
Listing updated:
Listed by:
Nick Kutschke,
@properties/Christie's Intl RE 219-531-2288
Source: NIRA as distributed by MLS GRID,MLS#: 841839
Facts & features
Interior
Bedrooms & bathrooms
- Bedrooms: 2
- Bathrooms: 2
- Full bathrooms: 2
Rooms
- Room types: Bedroom 2, Other Room, Primary Bedroom, Living Room, Laundry, Kitchen, Dining Room, Den
Primary bedroom
- Description: Walk in Closet, 3/4 Bath, Carpet, Ceiling fan
- Level: Main
- Area: 221.4
- Dimensions: 13.5 x 16.4
Bedroom 2
- Level: Main
- Area: 175.56
- Dimensions: 11.4 x 15.4
Dining room
- Level: Main
- Area: 145.14
- Dimensions: 11.8 x 12.3
Foyer
- Level: Main
- Area: 23.01
- Dimensions: 4.11 x 5.6
Kitchen
- Description: Kitchen island, Pantry
- Level: Main
- Area: 153.4
- Dimensions: 11.8 x 13.0
Laundry
- Description: Off Garage
- Level: Main
- Area: 66.96
- Dimensions: 10.8 x 6.2
Living room
- Description: Ceiling fan, Carpet
- Level: Main
- Area: 231.24
- Dimensions: 14.1 x 16.4
Other
- Description: Flex space (Hobby, Storage, Reading nook, Nursery)
- Level: Main
- Area: 90.72
- Dimensions: 10.8 x 8.4
Heating
- Forced Air, Natural Gas
Appliances
- Included: Dryer, Washer, Range Hood, Refrigerator, Microwave, Dishwasher
- Laundry: Gas Dryer Hookup, Washer Hookup, Main Level, Laundry Room
Features
- Entrance Foyer, Country Kitchen, Walk-In Closet(s), Soaking Tub, Recessed Lighting, Pantry, Open Floorplan, Laminate Counters, Kitchen Island, His and Hers Closets, Eat-in Kitchen
- Has basement: No
- Has fireplace: No
Interior area
- Total structure area: 1,558
- Total interior livable area: 1,558 sqft
- Finished area above ground: 1,558
Property
Parking
- Total spaces: 2
- Parking features: Attached, Paved, Kitchen Level, Garage Faces Front, Driveway, Asphalt, Garage Door Opener
- Attached garage spaces: 2
- Has uncovered spaces: Yes
Features
- Levels: One
- Patio & porch: Patio
- Exterior features: Rain Gutters
- Pool features: None
- Has view: Yes
- View description: Neighborhood
Lot
- Size: 6,098 Square Feet
- Features: Back Yard, Rectangular Lot, Landscaped, Few Trees
Details
- Parcel number: 451108103004000036
- Special conditions: None
Construction
Type & style
- Home type: Townhouse
- Property subtype: Townhouse
- Attached to another structure: Yes
Condition
- New construction: No
- Year built: 2004
Utilities & green energy
- Sewer: Public Sewer
- Water: Public
- Utilities for property: Cable Available, Water Connected, Sewer Connected, Natural Gas Connected, Electricity Connected
Community & HOA
Community
- Security: Carbon Monoxide Detector(s), Smoke Detector(s)
- Subdivision: Briar Cove Sub
HOA
- Has HOA: Yes
- Amenities included: Maintenance Grounds, Snow Removal, Management
- Services included: Maintenance Grounds, Snow Removal
- HOA fee: $175 monthly
- HOA name: Ardsley
- HOA phone: 219-865-2104
Location
- Region: Schererville
Financial & listing details
- Price per square foot: $192/sqft
- Tax assessed value: $273,500
- Annual tax amount: $2,369
- Date on market: 7/7/2026
- Listing agreement: Exclusive Right To Sell
- Listing terms: Cash,VA Loan,Conventional
Estimated market value
$298,600
$284,000 - $314,000
$2,128/mo
Price history
| Date | Event | Price |
|---|---|---|
| 8/29/2026 | Price change | $299,900-4.8%$192/sqft |
Source:  NIRA as distributed by MLS GRID #841839 Report a problem NIRA as distributed by MLS GRID #841839 Report a problem | ||
| 7/31/2026 | Listed for sale | $314,990$202/sqft |
Source: NIRA as distributed by MLS GRID #841839 Report a problem | ||
| 7/9/2026 | Pending sale | $314,990$202/sqft |
Source: NIRA as distributed by MLS GRID #841839 Report a problem | ||
| 7/7/2026 | Listed for sale | $314,990$202/sqft |
Source: NIRA as distributed by MLS GRID #841839 Report a problem | ||
Public tax history
| Year | Property taxes | Tax assessment |
|---|---|---|
| 2025 | $2,369 +6.4% | $283,000 +3.5% |
| 2024 | $2,227 +1.4% | $273,500 +5.5% |
| 2023 | $2,196 +8.9% | $259,300 +11.4% |
| 2022 | $2,017 +4.7% | $232,800 +5.7% |
| 2021 | $1,926 +2.7% | $220,200 +5.7% |
| 2020 | $1,874 +0.1% | $208,300 +8.3% |
| 2019 | $1,872 +12.3% | $192,400 +2.9% |
| 2018 | $1,667 +12.8% | $187,000 +4.6% |
| 2017 | $1,479 | $178,700 +8.5% |
| 2016 | $1,479 +3.2% | $164,700 +1.3% |
| 2014 | $1,433 -1.6% | $162,600 +0.9% |
| 2013 | $1,456 -18.2% | $161,200 -7% |
| 2012 | $1,781 +9.2% | $173,400 -4.9% |
| 2011 | $1,632 -10.5% | $182,400 -4.8% |
| 2010 | $1,823 | $191,500 +1.8% |
| 2009 | -- | $188,100 +3.9% |
| 2007 | -- | $181,100 +36.9% |
| 2006 | -- | $132,300 +66050% |
| 2005 | -- | $200 |
Find assessor info on the county website
Monthly payment
Est. payment
Payment breakdown
Explore the cost of this home by adjusting the details. Changes won't be saved.Climate risks
Neighborhood: 46375
Nearby schools
Schools provided by the listing agent
- High: Lake Central High School
Source: NIRA as distributed by MLS GRID. This data may not be complete. We recommend contacting the local school district to confirm school assignments for this home.

Similar homes
- $285,0002 bd2 ba1.3k sqft1260 Lily Ln, Schererville, IN 46375For Sale

 MLS ID #844375, Caleb Lyzenga, Realty Executives Premier. NIRA as distributed by MLS GRID
 - $299,9002 bd2 ba1.5k sqft1296 Lily Ln, Schererville, IN 46375For Sale
 MLS ID #840146, Gabriel Solis-Corral, Realty Executives Premier. NIRA as distributed by MLS GRID
 - $315,9002 bd2 ba1.5k sqft1138 Cherrywood Ln, Schererville, IN 46375For Sale
 MLS ID #841485, Carol Allegretti, RE/MAX 10 Schererville. NIRA as distributed by MLS GRID
 - $335,0002 bd2 ba1.4k sqft1081 Wildwood Ln, Schererville, IN 46375For Sale
 MLS ID #843786, Julie Varnes, McColly Real Estate. NIRA as distributed by MLS GRID
 - $330,0002 bd2 ba1.5k sqft2028 Wildwood Cir, Highland, IN 46322For SaleMLS ID #840537, Kathleen Rogan, RE/MAX Realty Associates. NIRA as distributed by MLS GRID
- $229,9992 bd2 ba1.5k sqft1165 Poppyfield Pl, Schererville, IN 46375For SaleMLS ID #842831, Yolanda Bass, Listing Leaders. NIRA as distributed by MLS GRID
- $352,4002 bd2 ba1.3k sqft1832 Windfield Dr, Munster, IN 46321For SaleMLS ID #842846, Dennis Scherer, Realty Executives Premier. NIRA as distributed by MLS GRID
- $259,9002 bd2 ba1.3k sqft883 Flagstone Dr, Dyer, IN 46311For SaleMLS ID #843527, Kathy Smailis, McColly Real Estate. NIRA as distributed by MLS GRID
- $269,8902 bd2 ba1.2k sqft1056 N Harvey St, Griffith, IN 46319For SaleMLS ID #843712, Melissa Grah, Better Homes and Gardens Real. NIRA as distributed by MLS GRID
- $315,0002 bd2 ba1.5k sqft15406 W 102nd Pl, Dyer, IN 46311For SaleMLS ID #843456, Stefanie Campbell, @properties/Christie's Intl RE. NIRA as distributed by MLS GRID
- $199,0002 bd2 ba1.1k sqft1315 Woodhollow Ct, Schererville, IN 46375For SaleMLS ID #837270, Jennifer Stiglitz, Better Homes and Gardens Real. NIRA as distributed by MLS GRID
- $290,0002 bd2 ba1.2k sqft1712 E 106th Ave, Crown Point, IN 46307For SaleMLS ID #844237, Jovan Vasic, 219 Realty, LLC. NIRA as distributed by MLS GRID
- $354,9003 bd2 ba1.5k sqft9389 W 107th Pl, Saint John, IN 46373For SaleMLS ID #844562, Anita Frame, Frame Property Network, Inc. NIRA as distributed by MLS GRID
- $333,9002 bd3 ba2.2k sqft1738 Wedgewood Ct, Crown Point, IN 46307For SaleMLS ID #844249, Jana Caudill, eXp Realty, LLC. NIRA as distributed by MLS GRID
- $329,0002 bd2 ba1.3k sqft3971 Juniper Trl, Highland, IN 46322For SaleMLS ID #844341, Lisa Mullins, BHHS Executive Realty. NIRA as distributed by MLS GRID
- $340,0003 bd2 ba1.6k sqft9898 Hart St, Saint John, IN 46373For SaleMLS ID #843656, John Consier, Realty Executives Premier. NIRA as distributed by MLS GRID
- $385,0003 bd2 ba1.8k sqft1911 Windfield Dr, Munster, IN 46321For SaleMLS ID #843683, Janet Hanrahan, Coldwell Banker Realty. NIRA as distributed by MLS GRID
- $270,0003 bd2 ba1.6k sqft1230 W 82nd Ln, Merrillville, IN 46410For SaleMLS ID #844480, Stephanie Benton, Realest.com. NIRA as distributed by MLS GRID
