Skip main navigation
Closed
  • $315,000

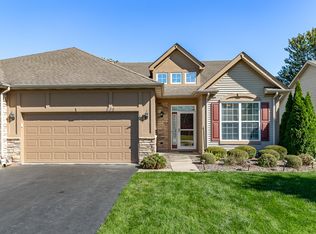
    827 Manistee Ave, Schererville, IN 46375

    2beds
    1,791sqft
    Single Family Residence
    Built in 2003
    -- sqft lot
    $330,400 Zestimate®
    $176/sqft
    $2,211 Estimated rent

    Home value

    $330,400

    $297,000 - $367,000

    $2,211/mo

    Zestimate® history
    Loading
    Loading...

    Owner options

    List your home for rent

    $2,211/mo

    Rent Zestimate®

    Find your next renter with Zillow Rental Manager. Plus, with online applications, you can quickly screen prospective tenants – for free.

    Learn more

    $2,211/mo

    Rent Zestimate®

    Refinance and save

    $1,744/mo

    Est. payment

    Refinancing to a lower rate could help reduce your monthly payments and save thousands over the life of the loan.

    See today's rates

    $1,744/mo

    Est. payment

    Explore your selling options

    Work with a Zillow partner agent

    Leverage their expertise and Zillow's premium Showcase listings to get your home seen by more buyers.

    Get started

    List with your own agent

    Get your home in front of millions of buyers by listing it on Zillow.

    Learn how to do it

    Sell it yourself

    Take full control of how buyers see your home on Zillow by listing For Sale by Owner (FSBO).

    List your home

    What's special

    Newer garage doorNewer furnaceNewer appliancesNewer anderson windowsCeramic flooring
    MAINTENANCE FREE Paired Cottage in the lovely Briar Cove Subdivision. 2 Bedroom, 2 Bath, with open concept living. IMPROVEMENTS INCLUDE; Newer ANDERSON WINDOWS (2020), Newer FURNACE (2020), Newer Garage Door (2022), and the other updates all in 2019. Step inside this 2 story foyer with Ceramic Flooring and windows that bring in the natural light. From the front to the back of this townhouse the flooring is all Luxury Vinyl Plank. Front bedroom is spacious in size and offers ample closet space. The Living room and Dining Room flow easily together and the OFFICE provides a nice space to work from Home or a TV Den. Kitchen has plenty of cabinetry, counter space, and newer appliances. Ceramic and glass tile backsplash gives Kitchen a more contemporary look. Sliding Door opens to the 20 ft. patio that provides a lovely space to enjoy morning coffee! The Primary Bedroom accommodates any bed size, has a great walk-in closet and updated Bath with walk-in shower. Laundry includes washer, dryer and additional storage. 2 Car Garage has shelving and attic storage. This Townhouse is being sold as-is

    Zillow last checked:

    Listing updated:

    Listed by:

    Sarah Portone,

    Better Homes and Gardens Real 219-999-8990

    Bought with:

    Jorrdan Orr, RB14049020

    McColly Real Estate

    Source: NIRA as distributed by MLS GRID,MLS#: 817517MLS Logo

    Facts & features

    Interior

    Bedrooms & bathrooms
    • Bedrooms: 2
    • Bathrooms: 2
    • Full bathrooms: 2
    Rooms
    • Room types: Bedroom 2, Office, Primary Bedroom, Other Room, Living Room, Laundry, Kitchen
    Primary bedroom
    • Description: Ceiling Fan
    • Area: 195
    • Dimensions: 15.0 x 13.0
    Bedroom 2
    • Description: Front of TH; Ceiling Fan
    • Area: 129.15
    • Dimensions: 12.3 x 10.5
    Kitchen
    • Description: Includes Dinnete Area
    • Area: 219.78
    • Dimensions: 22.2 x 9.9
    Laundry
    • Area: 77.6
    • Dimensions: 9.7 x 8.0
    Living room
    • Description: Includes Dining Area
    • Area: 432.6
    • Dimensions: 30.9 x 14.0
    Office
    • Area: 162.5
    • Dimensions: 13.0 x 12.5
    Other
    • Description: Foyer
    • Area: 100
    • Dimensions: 10.0 x 10.0
    Appliances
    • Included: Dishwasher, Refrigerator, Washer, Microwave, Dryer
    • Laundry: Gas Dryer Hookup, Main Level, Laundry Room
    Features
    • Ceiling Fan(s), Open Floorplan, Walk-In Closet(s), Laminate Counters, Entrance Foyer, Eat-in Kitchen
    • Has basement: No
    • Has fireplace: No
    Interior area
    • Total structure area: 1,791
    • Total interior livable area: 1,791 sqft
    • Finished area above ground: 1,791

    Property

    Parking
    • Total spaces: 2
    • Parking features: Attached, Driveway, Garage Faces Front, Garage Door Opener
    • Attached garage spaces: 2
    • Has uncovered spaces: Yes
    Features
    • Levels: One
    • Patio & porch: Patio
    • Exterior features: None
    • Has view: Yes
    • View description: Neighborhood
    Lot
    • Features: Back Yard, Landscaped, Front Yard
    Details
    • Parcel number: TBD

    Construction

    Type & style
    • Home type: SingleFamily
    • Property subtype: Single Family Residence
    Condition
    • New construction: No
    • Year built: 2003

    Utilities & green energy

    • Sewer: Public Sewer
    • Water: Public
    • Utilities for property: Electricity Connected, Water Connected, Sewer Connected, Natural Gas Connected

    Community & HOA

    Community
    • Subdivision: Briar Cove
    HOA
    • Has HOA: Yes
    • Amenities included: Maintenance Grounds, Snow Removal
    • Services included: Maintenance Grounds, Snow Removal
    • HOA fee: $155 monthly
    • HOA name: Resource Management
    • HOA phone: 219-865-2104
    Location
    • Region: Schererville

    Financial & listing details

    • Price per square foot: $176/sqft
    • Tax assessed value: $295,100
    • Annual tax amount: $2,000
    • Date on market: 3/15/2025
    • Listing agreement: Exclusive Right To Sell
    • Listing terms: Cash,Conventional

    Price history

    DateEventPrice
    4/15/2025Sold$315,000+0.3%$176/sqft
    Source: NIRA as distributed by MLS GRID #817517 Report a problem
    3/27/2025Pending sale$314,000$175/sqft
    Source: NIRA as distributed by MLS GRID #817517 Report a problem
    3/18/2025Contingent$314,000$175/sqft
    Source: NIRA as distributed by MLS GRID #817517 Report a problem
    3/15/2025Listed for sale$314,000+42.7%$175/sqft
    Source: NIRA as distributed by MLS GRID #817517 Report a problem
    10/3/2018Sold$220,000$123/sqft
    Source: NIRA as distributed by MLS GRID #442281 Report a problem

    Public tax history

    YearProperty taxesTax assessment
    2025$2,490 +6.4%$295,100 +3.5%
    2024$2,340 -1.3%$285,000 +5.6%
    2023$2,371 +8.6%$270,000 +11.2%
    2022$2,183 +4.2%$242,800 +5.7%
    2021$2,096 +2.3%$229,600 +5.5%
    2020$2,049 +3.3%$217,700 +8.3%
    2019$1,984 +12.4%$201,100 +2.9%
    2018$1,764 +17.4%$195,400 +4.8%
    2017$1,503 $186,400 +8.5%
    2016$1,503 +3.2%$171,800 +1.6%
    2014$1,456 -1.6%$169,100 +0.8%
    2013$1,480 -18.5%$167,700 -7.1%
    2012$1,817 +8.7%$180,600 -5.1%
    2011$1,672 -10.7%$190,400 -4.8%
    2010$1,872 $200,000 +1.8%
    2009-- $196,400 +3.9%
    2007-- $189,100 +29.8%
    2006-- $145,700 +72750%
    2005-- $200
    Find assessor info on the county website

    Neighborhood: 46375

    Nearby schools

    GreatSchools rating
    Get a cash offer in 3 minutes
    Find out how much your home could sell for in as little as 3 minutes with a no-obligation cash offer.
    Estimated market value
    $330,400
    Get a cash offer in 3 minutes
    Find out how much your home could sell for in as little as 3 minutes with a no-obligation cash offer.
    Estimated market value
    $330,400