Welcome home to this beautifully maintained, spacious end-unit townhome offering a private entrance, spacious living, 3 generous sized bedrooms and breathtaking pond views. A dramatic two-story entry creates a grand first impression, while abundant natural light fills the home's bright, open living spaces. This open concept layout boasts a well-appointed kitchen, which is a cooks delight and features stainless steel appliances, oodles of cabinetry and flows effortlessly into the main living areas, making it perfect for both everyday living and entertaining. The generous primary suite offers a peaceful retreat with a private spa-inspired bath and an amazing professionally designed walk-in closet that provides exceptional organization and storage, the perfect place to unwind. Enjoy the convenience of a 2-car attached garage with direct access into the home. Nestled in a tranquil location, this home offers the perfect balance of privacy and accessibility, just minutes from the expressway, shopping, dining, parks and everyday conveniences. Don't miss the opportunity to enjoy comfortable living with beautiful views in a highly desirable area. Book your showing now this won't last long!
New
$297,000
923 Fieldside Dr, Matteson, IL 60443
3beds
1,900sqft
Townhouse, Single Family Residence
Built in ----
3,200 Square Feet Lot
$-- Zestimate®
$156/sqft
$202/mo HOA
What's special
Beautiful viewsBreathtaking pond viewsAbundant natural lightBeautifully maintainedGenerous primary suitePrivate entranceProfessionally designed walk-in closet
- 2 days |
- 151 |
- 16 |
Zillow last checked:
Listing updated:
Listed by:
Artisha Moore (773)217-0375,
Real People Realty
Source: MRED as distributed by MLS GRID,MLS#: 12733481
Facts & features
Interior
Bedrooms & bathrooms
- Bedrooms: 3
- Bathrooms: 3
- Full bathrooms: 2
- 1/2 bathrooms: 1
Rooms
- Room types: No additional rooms
Primary bedroom
- Features: Flooring (Carpet), Bathroom (Full)
- Level: Second
- Area: 204 Square Feet
- Dimensions: 17X12
Bedroom 2
- Level: Second
- Area: 120 Square Feet
- Dimensions: 12X10
Bedroom 3
- Level: Second
- Area: 100 Square Feet
- Dimensions: 10X10
Dining room
- Level: Main
- Area: 120 Square Feet
- Dimensions: 12X10
Kitchen
- Level: Main
- Area: 130 Square Feet
- Dimensions: 13X10
Laundry
- Level: Main
- Area: 56 Square Feet
- Dimensions: 8X7
Living room
- Level: Main
- Area: 240 Square Feet
- Dimensions: 20X12
Heating
- Natural Gas
Cooling
- Central Air
Features
- Basement: None
Interior area
- Total structure area: 0
- Total interior livable area: 1,900 sqft
Property
Parking
- Total spaces: 2
- Parking features: Yes, Attached, Garage
- Attached garage spaces: 2
Accessibility
- Accessibility features: No Disability Access
Lot
- Size: 3,200 Square Feet
- Dimensions: 40x80
Details
- Parcel number: 31201140141076
- Special conditions: None
Construction
Type & style
- Home type: Townhouse
- Property subtype: Townhouse, Single Family Residence
Materials
- Vinyl Siding, Brick
Condition
- New construction: No
Utilities & green energy
- Electric: Circuit Breakers
- Sewer: Public Sewer
- Water: Lake Michigan
Community & HOA
HOA
- Has HOA: Yes
- Services included: Exterior Maintenance, Lawn Care, Snow Removal
- HOA fee: $202 monthly
Location
- Region: Matteson
Financial & listing details
- Price per square foot: $156/sqft
- Annual tax amount: $7,618
- Date on market: 8/14/2026
- Ownership: Fee Simple w/ HO Assn.
Estimated market value
Not available
Estimated sales range
Not available
Not available
Price history
| Date | Event | Price |
|---|---|---|
| 8/14/2026 | Listed for sale | $297,000$156/sqft |
Source:  MRED as distributed by MLS GRID #12733481 Report a problem MRED as distributed by MLS GRID #12733481 Report a problem | ||
Public tax history
Tax history is unavailable.
Monthly payment
Est. payment
Payment breakdown
Explore the cost of this home by adjusting the details. Changes won't be saved.Climate risks
Neighborhood: 60443
Nearby schools
GreatSchools rating
- 2/10Marya Yates Elementary SchoolGrades: PK-5Distance: 0.9 mi
- 3/10Colin Powell Middle SchoolGrades: 6-8Distance: 1.5 mi
- 6/10Rich Township High SchoolGrades: 9-12Distance: 3.4 mi
Schools provided by the listing agent
- High: Rich Township High School
- District: 159
Source: MRED as distributed by MLS GRID. This data may not be complete. We recommend contacting the local school district to confirm school assignments for this home.
- $242,400-- bd-- ba157k sqft1010 Berry Path Trl #1121, Matteson, IL 60443Off Market
- $225,400-- bd-- ba157k sqft918 Berry Path Trl #1133, Matteson, IL 60443Off Market
- $254,200-- bd-- ba157k sqft1025 Fieldside Dr #1254, Matteson, IL 60443Off Market
- $208,800-- bd-- ba157k sqft1021 Fieldside Dr #1252, Matteson, IL 60443Off Market
- $246,900-- bd-- ba157k sqft6332 Pond View Dr #1143, Matteson, IL 60443Off Market
- $207,700-- bd-- ba157k sqft6320 Berry Path Trl #1173, Matteson, IL 60443Off Market
- $234,200-- bd-- ba157k sqft913 Fieldside Dr #1223, Matteson, IL 60443Off Market
- $209,000-- bd-- ba157k sqft6314 Pond View Dr #1156, Matteson, IL 60443Off Market
- $235,000-- bd-- ba157k sqft6316 Pond View Dr #1155, Matteson, IL 60443Off Market
A local agent can set up tours, give advice and negotiate with sellers.
Similar homes
- $285,0004 bd3 ba1.4k sqft5646 Fernwood Ct, Matteson, IL 60443New
 MLS ID #12733670, Loretha Lott, Keller Williams Preferred Realty. MRED as distributed by MLS GRID
 - $268,0002 bd3 ba1.5k sqft6512 Blue Sky Ln #3, Matteson, IL 60443Active
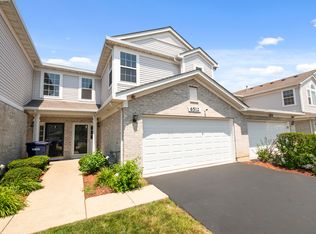 MLS ID #12726404, Susan Miller, ABR,GRI,SRS, Ravinia Realty & Mgmt LLC. MRED as distributed by MLS GRID
 - $268,9004 bd2 ba1.3k sqft4120 Sumter Dr, Matteson, IL 60443New
 MLS ID #12732842, Gabriel Misters, ABR,SRS, HomeSmart Connect LLC. MRED as distributed by MLS GRID
 - $280,0003 bd3 ba1.6k sqft911 Berry Path Trl #911, Matteson, IL 60443Price Change
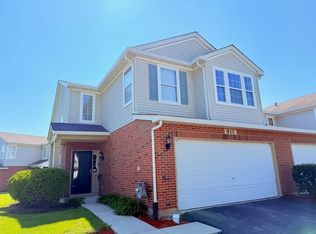 MLS ID #12701719, Leeza Kelley, Park Place Realty Group LLC. MRED as distributed by MLS GRID
 - $235,0004 bd2 ba1.2k sqft946 Harvard Ln, Matteson, IL 60443NewMLS ID #12728970, Sarah Leonard, E-PRO, Legacy Properties, A Sarah Leonard Company, LLC. MRED as distributed by MLS GRID
- $309,9003 bd3 ba2.2k sqft997 Regent Dr, Matteson, IL 60443ActiveMLS ID #12313592, Luz Corral, 24/7 Real Estate, Inc.. MRED as distributed by MLS GRID
- $265,0002 bd3 ba1.5k sqft6403 Blue Sky Ln, Matteson, IL 60443ActiveMLS ID #12709406, Mandy Newman, RE/MAX 10. MRED as distributed by MLS GRID
- $--3 bd2 ba1.3k sqft4045 Richmond Ct, Matteson, IL 60443AuctionServiceLink Auction
- $310,0003 bd3 ba1.9k sqft18410 Millennium Dr, Tinley Park, IL 60477NewMLS ID #12731738, Rachel Giddens, Real People Realty. MRED as distributed by MLS GRID
- $259,9003 bd2 ba1.2k sqft6159 Marsh Ln, Matteson, IL 60443Price ChangeMLS ID #12712155, Jessica Moore, 26.2 Realty, Inc. MRED as distributed by MLS GRID
- $--3 bd3 ba2.3k sqft23004 Eastwind Dr, Richton Park, IL 60471AuctionAuction.com 2
- $--4 bd3 ba1.9k sqft836 Rose Ln, Matteson, IL 60443AuctionAuction.com 2
- $278,0003 bd3 ba1.5k sqft5733 Woodgate Dr, Matteson, IL 60443ActiveMLS ID #12692325, Christin Willis, Coldwell Banker Realty. MRED as distributed by MLS GRID
- $321,9004 bd3 ba1.9k sqft6616 Old Plank Blvd, Matteson, IL 60443Price ChangeMLS ID #12634955, Kimberly Howard, A.R.E. Partners Inc.. MRED as distributed by MLS GRID
- $289,9004 bd2 ba1.6k sqft3862 216th St, Matteson, IL 60443ActiveMLS ID #12714575, Rosa Arriaga, Coldwell Banker Realty. MRED as distributed by MLS GRID
- $299,0002 bd2 ba2.1k sqft3702 Clubhome Ln, Olympia Fields, IL 60461NewMLS ID #12731946, Portia Hawkins, Phenomenal Properties Inc. MRED as distributed by MLS GRID
- $395,5004 bd3 ba2.6k sqft683 Primrose Ln, Matteson, IL 60443NewMLS ID #12733938, Yolanda Paramore, Kingdom Builders Realty, LLC. MRED as distributed by MLS GRID
- $280,0004 bd2 ba2.2k sqft151 Oriole Rd #0, Matteson, IL 60443ActiveMLS ID #12673645, Briana Ofei, Century 21 IMPACT. MRED as distributed by MLS GRID
- $274,9004 bd2 ba1.7k sqft716 Oxford Ave, Matteson, IL 60443ActiveMLS ID #12706836, Nina Kendrick, Luxe Living Realty, Inc. MRED as distributed by MLS GRID
- $359,9005 bd3 ba2.2k sqft448 Highland Rd, Matteson, IL 60443ActiveMLS ID #12723605, Colleen Berg, Berg Properties. MRED as distributed by MLS GRID
