MAINTENANCE-FREE, ONE-LEVEL LIVING in WYNDANCE - Spacious 2Bdrm/2Bth RANCH HOME offers 1,700+SqFt including DEN/OFFICE, Great Room & Flex/Rec Room! Landscaped Exterior with Stone Accents and Irrigation System WELCOMES YOU into Vaulted Foyer with LUXURY VINYL PLANK FLOORING flowing throughout OPEN CONCEPT Great Room, Dining Area, and Kitchen. Kitchen features 42-IN CABINETRY with Crown Molding, Pantry, Raised Eat-In Bar, and STAINLESS-STEEL APPLIANCES. Window-Lined FLEX ROOM with Vaulted Ceiling provides Additional Living/Rec Space, along with Office/Den featuring Vaulted Ceiling and French Doors with potential for 3rd Bedroom Conversion. SPLIT BEDROOM FLOOR PLAN includes PRIMARY SUITE with Vaulted Ceiling, Walk-In Closet, and Private Ensuite with Dual Vanity and Oversized ROLL-IN Shower. Laundry includes Washer/Dryer, Sink, Cabinetry and Access to Finished 2.5-CAR GARAGE w/ Built-in Storage. Association maintains Grounds & Snow Removal for CARE-FREE LIVING near I-65, Shopping & Dining!
Active
$324,900
10993 Elkhart Pl, Winfield, IN 46307
2beds
1,711sqft
Townhouse
Built in 2018
3,310 Square Feet Lot
$320,400 Zestimate®
$190/sqft
$193/mo HOA
What's special
Great roomVaulted foyerRaised eat-in barStainless-steel appliancesWalk-in closetLuxury vinyl plank flooringSplit bedroom floor plan
- 12 days
- 500
- 16
Likely to sell faster than
Zillow last checked:
Listing updated:
Listed by:
Lisa Thompson,
@properties/Christie's Intl RE 219-440-0070,
Steven Cleveland,
@properties/Christie's Intl RE
Source: NIRA as distributed by MLS GRID,MLS#: 843902
Facts & features
Interior
Bedrooms & bathrooms
- Bedrooms: 2
- Bathrooms: 2
- Full bathrooms: 1
- 3/4 bathrooms: 1
Rooms
- Room types: Bedroom 2, Primary Bedroom, Living Room, Laundry, Kitchen, Great Room, Family Room, Dining Room, Den
Primary bedroom
- Description: Vaulted, Ceiling Fan, Primary Ensuite with W-I Shower and Dual Sink Vanity
- Level: Main
- Area: 186.16
- Dimensions: 14.2 x 13.11
Bedroom 2
- Description: Vaulted
- Level: Main
- Area: 135.42
- Dimensions: 11.1 x 12.2
Den
- Description: French Doors, Vaulted, Could be Converted to 3rd Bedroom
- Level: Main
- Area: 124.3
- Dimensions: 11.3 x 11.0
Dining room
- Description: Vaulted, Luxury Vinyl Plank Flooring, Open Concept to Great Room and Kitchen
- Level: Main
- Area: 254.03
- Dimensions: 13.3 x 19.1
Family room
- Description: Flex Room, Lined with Windows, Vaulted, Arched Window
- Level: Main
- Area: 172.02
- Dimensions: 14.1 x 12.2
Foyer
- Description: Vaulted, Luxury Vinyl Plank Flooring, View of Open Concept Living Space
- Level: Main
- Area: 24.66
- Dimensions: 4.11 x 6.0
Great room
- Description: Vaulted, Ceiling Fan, Luxury Vinyl Plank Flooring, Open to Dining/Kitchen
- Level: Main
- Area: 276.8
- Dimensions: 17.3 x 16.0
Kitchen
- Description: Raised Eat-in Bar, Stainless Steel Appliances, Warm Mocha Cabinetry with 42inch Upper Cabinetry with Crown, Pantry
- Level: Main
- Area: 187.04
- Dimensions: 16.7 x 11.2
Laundry
- Description: Built-ins, Washer & Dryer Included, Access to Garage
- Level: Main
- Area: 38.4
- Dimensions: 6.0 x 6.4
Heating
- Natural Gas, Forced Air
Appliances
- Included: Dryer, Washer, Refrigerator, Microwave, Dishwasher
- Laundry: Laundry Room, Sink, Main Level
Features
- Ceiling Fan(s), Walk-In Closet(s), Vaulted Ceiling(s), Pantry, Open Floorplan, High Ceilings, Eat-in Kitchen, Entrance Foyer, Double Vanity
- Has basement: No
- Has fireplace: No
Interior area
- Total structure area: 1,711
- Total interior livable area: 1,711 sqft
- Finished area above ground: 1,711
Video & virtual tour
Property
Parking
- Total spaces: 2.5
- Parking features: Attached, Garage Door Opener
- Attached garage spaces: 2.5
Accessibility
- Accessibility features: Accessible Bedroom, Accessible Approach with Ramp, Accessible Full Bath, Accessible Doors
Features
- Levels: One
- Patio & porch: Patio
- Has view: Yes
- View description: Neighborhood
Lot
- Size: 3,310 Square Feet
- Features: Landscaped, Sprinklers In Rear, Sprinklers In Front
Details
- Parcel number: 451707126031000047
- Zoning description: residential
- Special conditions: None
Construction
Type & style
- Home type: Townhouse
- Property subtype: Townhouse
- Attached to another structure: Yes
Condition
- New construction: No
- Year built: 2018
Utilities & green energy
- Sewer: Public Sewer
- Water: Public
Community & HOA
Community
- Subdivision: Wyndance Sub
HOA
- Has HOA: Yes
- Amenities included: Maintenance Grounds, Snow Removal, Other, Management
- Services included: Maintenance Grounds, Snow Removal, Maintenance Structure
- HOA fee: $193 monthly
- HOA name: Wyndance HOA
- HOA phone: 219-464-3536
Location
- Region: Winfield
Financial & listing details
- Price per square foot: $190/sqft
- Tax assessed value: $322,400
- Annual tax amount: $3,270
- Date on market: 8/17/2026
- Listing agreement: Exclusive Right To Sell
- Listing terms: Cash,VA Loan,FHA,Conventional
Estimated market value
$320,400
$304,000 - $336,000
$2,769/mo
Price history
| Date | Event | Price |
|---|---|---|
| 8/17/2026 | Listed for sale | $324,900+1.5%$190/sqft |
Source:  NIRA as distributed by MLS GRID #843902 Report a problem NIRA as distributed by MLS GRID #843902 Report a problem | ||
| 5/27/2025 | Sold | $320,000-4.3%$187/sqft |
Source: Public Record Report a problem | ||
| 8/17/2024 | Listing removed | $334,500$195/sqft |
Source:  MRED as distributed by MLS GRID #12071983 Report a problem MRED as distributed by MLS GRID #12071983 Report a problem | ||
| 6/2/2024 | Listed for sale | $334,500+44%$195/sqft |
Source: MRED as distributed by MLS GRID #12071983 Report a problem | ||
| 7/16/2018 | Listing removed | $232,331$136/sqft |
Source: CENTURY 21 Affiliated #424534 Report a problem | ||
| 6/8/2018 | Pending sale | $232,331$136/sqft |
Source: CENTURY 21 Affiliated #424534 Report a problem | ||
| 3/29/2018 | Price change | $232,331+0%$136/sqft |
Source: CENTURY 21 Affiliated #424534 Report a problem | ||
| 3/20/2018 | Price change | $232,271+0.8%$136/sqft |
Source: CENTURY 21 Affiliated #424534 Report a problem | ||
| 2/16/2018 | Listed for sale | $230,345$135/sqft |
Source: CENTURY 21 Affiliated #424534 Report a problem | ||
Public tax history
| Year | Property taxes | Tax assessment |
|---|---|---|
| 2025 | $3,470 +1.2% | $322,400 +1.9% |
| 2024 | $3,429 -0.8% | $316,300 +1.9% |
| 2023 | $3,455 +22.1% | $310,400 +0.3% |
| 2022 | $2,829 +1.6% | $309,400 +21.7% |
| 2021 | $2,783 -42% | $254,300 +1.6% |
| 2020 | $4,799 +421.8% | $250,300 +7.5% |
| 2019 | $920 +1739.1% | $232,900 +118.9% |
| 2018 | $50 +900% | $106,400 +106300% |
| 2017 | $5 | $100 |
| 2016 | $5 | $100 |
| 2014 | $5 | $100 |
| 2013 | $5 | $100 |
| 2012 | $5 | $100 |
| 2011 | $5 | $100 |
| 2010 | $5 | $100 |
| 2009 | -- | $100 |
Find assessor info on the county website
Monthly payment
Est. payment
Payment breakdown
Explore the cost of this home by adjusting the details. Changes won't be saved.Climate risks
Neighborhood: Winfield
Nearby schools
Schools provided by the listing agent
- High: Crown Point High School
Source: NIRA as distributed by MLS GRID. This data may not be complete. We recommend contacting the local school district to confirm school assignments for this home.

Similar homes
- $314,9003 bd2 ba1.7k sqft5260 E 109th Pl, Winfield, IN 46307For Sale
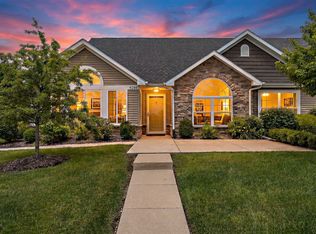
 MLS ID #841197, Jana Caudill, eXp Realty, LLC. NIRA as distributed by MLS GRID
 - $299,0003 bd2 ba2.1k sqft9557 Monroe St, Crown Point, IN 46307For Sale
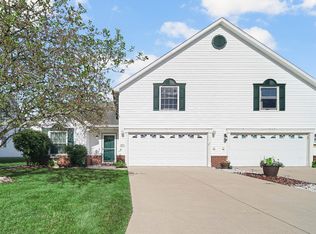 MLS ID #843188, Shawn Spaw, Stray Dog Properties, LLC. NIRA as distributed by MLS GRID
 - $359,9003 bd2 ba1.6k sqft901 Veterans Ln, Crown Point, IN 46307For Sale
 MLS ID #843836, James Beecher, Realty Executives Premier. NIRA as distributed by MLS GRID
 - $280,0003 bd2 ba1.5k sqft919 E 117th Pl, Crown Point, IN 46307For Sale
 MLS ID #841758, Jeremy Barzycki, Better Homes and Gardens Real. NIRA as distributed by MLS GRID
 - $349,9002 bd2 ba1.5k sqft1077 Freedom Cir S, Crown Point, IN 46307For SaleMLS ID #844213, Tiffany Wythe, New Chapter Real Estate. NIRA as distributed by MLS GRID
- $296,9003 bd2 ba1.4k sqft11828 Kentucky St, Crown Point, IN 46307For SaleMLS ID #839087, Alexander Evon, McColly Real Estate. NIRA as distributed by MLS GRID
- $348,9994 bd2 ba2.3k sqft3764 Kingsway Dr, Crown Point, IN 46307For SaleMLS ID #841450, Elisabeth Brannon, Listing Leaders. NIRA as distributed by MLS GRID
- $349,9003 bd2 ba1.8k sqft1425 Mybeck Pl, Crown Point, IN 46307For SaleMLS ID #844178, Barbara Morgin, Morgin Realty. NIRA as distributed by MLS GRID
- $327,5002 bd3 ba2.2k sqft2493 W 127th Ln, Crown Point, IN 46307For SaleMLS ID #843639, Renee Egnatz, McColly Real Estate. NIRA as distributed by MLS GRID
- $269,9003 bd3 ba1.5k sqft11175 Vermont Cir, Crown Point, IN 46307For SaleMLS ID #841159, Nicole Luscombe, Banga Realty, LLC. NIRA as distributed by MLS GRID
- $350,0002 bd2 ba1.6k sqft10115 Texas Ln, Crown Point, IN 46307For SaleMLS ID #840183, Shirley Niven, Century 21 Circle. NIRA as distributed by MLS GRID
- $273,9003 bd2 ba1.5k sqft11419 Rhode Island St, Crown Point, IN 46307For SaleMLS ID #837298, Nadine Philips, Coldwell Banker Real Estate Gr. NIRA as distributed by MLS GRID
- $309,9003 bd3 ba1.8k sqft1835 E 110th Pl, Crown Point, IN 46307For SaleMLS ID #838407, Amy Blanton, Better Homes and Gardens Real. NIRA as distributed by MLS GRID
- $399,0004 bd3 ba2.2k sqft7745 E 122nd Pl, Winfield, IN 46307For SaleMLS ID #843828, Anthony Sobczak, VIA Realty. NIRA as distributed by MLS GRID
- $369,9993 bd2 ba2.4k sqft8547 E 123rd Pl, Crown Point, IN 46307For SaleMLS ID #843568, Darian Dobson, New Chapter Real Estate. NIRA as distributed by MLS GRID
- $288,9003 bd3 ba1.5k sqft9434 Van Buren St, Crown Point, IN 46307For SaleMLS ID #839415, Gabriel Solis-Corral, Realty Executives Premier. NIRA as distributed by MLS GRID
- $271,0002 bd2 ba1.2k sqft11844 Kentucky St, Crown Point, IN 46307For SaleMLS ID #840978, Mirko Bebekoski, BHHS Executive Realty. NIRA as distributed by MLS GRID
- $379,8003 bd3 ba2k sqft12329 Tippecanoe Pl, Crown Point, IN 46307For SaleMLS ID #843416, Jessica Halliar, RE/MAX Executives. NIRA as distributed by MLS GRID
- $344,8994 bd3 ba2k sqft12769 Ellsworth St, Crown Point, IN 46307For SaleMLS ID #842508, Jodie Ridderhoff, Keller Williams Realty Group. NIRA as distributed by MLS GRID
- $279,0002 bd2 ba1.3k sqft8112 Victoria Pl, Crown Point, IN 46307For SaleMLS ID #840469, Jocelyn Gonzales, Better Homes and Gardens Real. NIRA as distributed by MLS GRID
