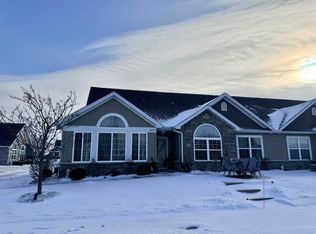
Don't miss your chance to see this unique easy living RANCH TOWNHOME. Totally open concept floorplan has a wonderful flow and includes greatroom/dining area adjacent to a functional kitchen with loads of counter space and cabinetry. Brand new appliances just installed! Primary suite has double bowl sink, walk in shower and large walk in closet. Cheerful sunroom with french doors measures 15 x 12 and has loads of windows. Nice sized bonus room with french doors makes a perfect office, formal dining room or den. Monthly association fee pays for irrigation, lawn care and snow removal. Freshly painted and new carpet!
Closed
$329,900
10975 Elkhart Pl, Winfield, IN 46307
2beds
1,711sqft
Townhouse
Built in 2015
3,262 Square Feet Lot
$334,500 Zestimate®
$193/sqft
$2,643 Estimated rent
Home value
$334,500
$318,000 - $351,000
$2,643/mo
Zestimate® history
Owner options
List your home for rent
$2,643/mo
Rent Zestimate®
Find your next renter with Zillow Rental Manager. Plus, with online applications, you can quickly screen prospective tenants – for free.
$2,643/mo
Rent Zestimate®
Refinance and save
$2,365/mo
Est. payment
Refinancing to a lower rate could help reduce your monthly payments and save thousands over the life of the loan.
$2,365/mo
Est. payment
Explore your selling options
Work with a Zillow partner agent
Leverage their expertise and Zillow's premium Showcase listings to get your home seen by more buyers.
Get startedList with your own agent
Get your home in front of millions of buyers by listing it on Zillow.
Learn how to do itSell it yourself
Take full control of how buyers see your home on Zillow by listing For Sale by Owner (FSBO).
List your homeWhat's special
Zillow last checked:
Listing updated:
Listed by:
Dawn Veness,
McColly Real Estate 219-322-5508
Bought with:
Cindy Malmquist, RB14043950
Key Realty Indiana, LLC
Source: NIRA as distributed by MLS GRID,MLS#: 807945
Facts & features
Interior
Bedrooms & bathrooms
- Bedrooms: 2
- Bathrooms: 2
- Full bathrooms: 1
- 3/4 bathrooms: 1
Rooms
- Room types: Dining Room, Other Room, Primary Bedroom, Kitchen, Great Room
Primary bedroom
- Area: 210
- Dimensions: 15.0 x 14.0
Dining room
- Area: 240
- Dimensions: 16.0 x 15.0
Great room
- Area: 210
- Dimensions: 15.0 x 14.0
Kitchen
- Area: 160
- Dimensions: 16.0 x 10.0
Other
- Description: Sunroom
- Area: 180
- Dimensions: 15.0 x 12.0
Heating
- Forced Air, Natural Gas
Appliances
- Included: Dishwasher, Washer, Refrigerator, Microwave, Free-Standing Gas Range, Dryer
- Laundry: Gas Dryer Hookup, Sink, Main Level, Laundry Room, In Unit
Features
- Cathedral Ceiling(s), Open Floorplan, Ceiling Fan(s)
- Has basement: No
- Number of fireplaces: 1
- Fireplace features: Gas Log, Great Room
Interior area
- Total structure area: 1,711
- Total interior livable area: 1,711 sqft
- Finished area above ground: 1,711
Property
Parking
- Total spaces: 2
- Parking features: Attached, Garage Door Opener
- Attached garage spaces: 2
Accessibility
- Accessibility features: Accessible Bedroom, Accessible Kitchen
Features
- Levels: One
- Patio & porch: Patio
- Exterior features: Other
- Has view: Yes
- View description: Neighborhood
Lot
- Size: 3,262 Square Feet
- Dimensions: 48 x 68
- Features: Landscaped
Details
- Parcel number: 451707126028.000047
- Zoning description: Residential
- Special conditions: Agent Owned
Construction
Type & style
- Home type: Townhouse
- Property subtype: Townhouse
Condition
- New construction: No
- Year built: 2015
Utilities & green energy
- Sewer: Public Sewer
- Water: Public
- Utilities for property: Electricity Connected, Water Connected, Underground Utilities, Sewer Connected, Natural Gas Connected
Community & HOA
Community
- Features: Sidewalks
- Subdivision: Wyndance
HOA
- Has HOA: Yes
- Amenities included: Landscaping, Management, Maintenance Grounds, Maintenance
- Services included: Maintenance Grounds, Snow Removal
- HOA fee: $180 monthly
- HOA name: Wyndance Villas HOA
- HOA phone: 219-464-3638
Location
- Region: Winfield
Financial & listing details
- Price per square foot: $193/sqft
- Tax assessed value: $322,300
- Annual tax amount: $3,423
- Date on market: 10/24/2024
- Listing agreement: Exclusive Right To Sell
- Listing terms: Cash,Conventional
Price history
| Date | Event | Price |
|---|---|---|
| 10/24/2024 | Sold | $329,900-0.8%$193/sqft |
Source:  NIRA as distributed by MLS GRID #807945 Report a problem NIRA as distributed by MLS GRID #807945 Report a problem | ||
| 8/3/2024 | Listed for sale | $332,500$194/sqft |
Source: NIRA as distributed by MLS GRID #807945 Report a problem | ||
Public tax history
| Year | Property taxes | Tax assessment |
|---|---|---|
| 2025 | $3,495 +3.5% | $322,300 +1.2% |
| 2024 | $3,378 -1.5% | $318,600 +4.2% |
| 2023 | $3,429 +23.1% | $305,900 -0.6% |
| 2022 | $2,785 +0.8% | $307,700 +22.6% |
| 2021 | $2,762 +15.4% | $251,000 +0.7% |
| 2020 | $2,394 -2.2% | $249,200 +9.1% |
| 2019 | $2,449 +3.2% | $228,400 +4.6% |
| 2018 | $2,372 +385.4% | $218,400 +2.3% |
| 2017 | $489 | $213,500 +4.8% |
| 2016 | $489 +9674.4% | $203,800 +203700% |
| 2014 | $5 | $100 |
| 2013 | $5 | $100 |
| 2012 | $5 | $100 |
| 2011 | $5 | $100 |
| 2010 | $5 | $100 |
| 2009 | -- | $100 |
Find assessor info on the county website
Neighborhood: Winfield
Nearby homes
- $332,5003 bd2 ba1.7k sqft10971 Elkhart Pl, Winfield, IN 46307Sold
- $323,1002 bd2 ba1.7k sqft10991 Elkhart Pl, Winfield, IN 46307Off Market
- $320,0002 bd2 ba1.7k sqft10993 Elkhart Pl #B113, Crown Pt, IN 46307Sold

- $316,8002 bd2 ba1.7k sqft10977 Elkhart Pl, Winfield, IN 46307Off Market
- $326,5002 bd2 ba1.7k sqft10995 Elkhart Pl, Winfield, IN 46307Off Market
- $332,1002 bd2 ba1.7k sqft10997 Elkhart Pl, Winfield, IN 46307Off Market
- $320,0002 bd2 ba1.7k sqft10993 Elkhart Pl, Winfield, IN 46307Sold
- $317,8002 bd2 ba1.7k sqft10972 Elkhart Pl, Winfield, IN 46307Off Market
Nearby schools
GreatSchools rating
- 8/10Winfield Elementary SchoolGrades: PK-5Distance: 3 mi
- 8/10Robert Taft Middle SchoolGrades: 6-8Distance: 4.9 mi
- 10/10Crown Point High SchoolGrades: 9-12Distance: 5.1 mi
Get a cash offer in 3 minutes
Find out how much your home could sell for in as little as 3 minutes with a no-obligation cash offer.
Estimated market value
$334,500
Get a cash offer in 3 minutes
Find out how much your home could sell for in as little as 3 minutes with a no-obligation cash offer.
Estimated market value
$334,500
- Indiana
- Lake County
- Crown Point
- 46307
- Winfield
- 10975 Elkhart Pl
