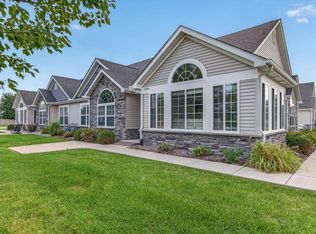
This beautiful, villa offers all one-level living in the highly desirable Wyndance Estates community. Ideally located with convenient access to both Crown Point and Winfield, as well as easy connections to I-65 to the west and US 30 to the north.Step inside to find a bright and airy open-concept floor plan with soaring vaulted ceilings, making the space feel even more expansive. The home features 2 bedrooms and 2 bathrooms, a dedicated office, and a serene sunroom perfect for relaxing year-round.The master suite includes a private bathroom, creating a peaceful retreat. The modern kitchen is equipped with all necessary appliances, including a convenient breakfast bar for casual dining or entertaining.The home also boasts a 2-car attached garage, ensuring ample space for parking and additional storage above the garage.The Homeowners Association (HOA) takes care of your lawn care, snow removal and roof replacement, so you can enjoy a low-maintenance lifestyle.Don't miss out on this wonderful opportunity for easy living in a fantastic location!
Closed
$320,000
10993 Elkhart Pl #B113, Crown Pt, IN 46307
2beds
1,728sqft
Townhouse
Built in 2018
3,332 Square Feet Lot
$312,400 Zestimate®
$185/sqft
$2,770 Estimated rent
Home value
$312,400
$297,000 - $331,000
$2,770/mo
Zestimate® history
Owner options
List your home for rent
$2,770/mo
Rent Zestimate®
Find your next renter with Zillow Rental Manager. Plus, with online applications, you can quickly screen prospective tenants – for free.
$2,770/mo
Rent Zestimate®
Refinance and save
$2,210/mo
Est. payment
Refinancing to a lower rate could help reduce your monthly payments and save thousands over the life of the loan.
$2,210/mo
Est. payment
Explore your selling options
Work with a Zillow partner agent
Leverage their expertise and Zillow's premium Showcase listings to get your home seen by more buyers.
Get startedList with your own agent
Get your home in front of millions of buyers by listing it on Zillow.
Learn how to do itSell it yourself
Take full control of how buyers see your home on Zillow by listing For Sale by Owner (FSBO).
List your homeWhat's special
Modern kitchenSerene sunroomOne-level livingDedicated officeSoaring vaulted ceilingsBreakfast bar
Zillow last checked:
Listing updated:
Listed by:
Glen Zabrauskas,
Listing Leaders 219-462-5478,
Erica Acheson,
Listing Leaders
Bought with:
Steven Cleveland, RB14051302
@properties/Christie's Intl RE
Lisa Thompson, RB14031377
@properties/Christie's Intl RE
Source: NIRA as distributed by MLS GRID,MLS#: 813184
Facts & features
Interior
Bedrooms & bathrooms
- Bedrooms: 2
- Bathrooms: 2
- Full bathrooms: 1
- 3/4 bathrooms: 1
Rooms
- Room types: Bedroom 2, Primary Bedroom, Office, Living Room, Kitchen, Dining Room, Den
Primary bedroom
- Area: 210
- Dimensions: 15.0 x 14.0
Bedroom 2
- Area: 120
- Dimensions: 12.0 x 10.0
Den
- Area: 120
- Dimensions: 12.0 x 10.0
Dining room
- Area: 240
- Dimensions: 16.0 x 15.0
Kitchen
- Area: 160
- Dimensions: 16.0 x 10.0
Living room
- Area: 210
- Dimensions: 15.0 x 14.0
Office
- Area: 121
- Dimensions: 11.0 x 11.0
Heating
- Forced Air
Appliances
- Included: Dishwasher, Washer, Stainless Steel Appliance(s), Refrigerator, Microwave, Dryer
- Laundry: Gas Dryer Hookup, Washer Hookup, Main Level, Laundry Room
Features
- Cathedral Ceiling(s), Soaking Tub, Open Floorplan, Pantry, Eat-in Kitchen, Ceiling Fan(s)
- Windows: Blinds
- Has basement: No
- Has fireplace: No
Interior area
- Total structure area: 1,728
- Total interior livable area: 1,728 sqft
- Finished area above ground: 1,728
Property
Parking
- Total spaces: 2.5
- Parking features: Additional Parking, Driveway
- Garage spaces: 2.5
- Has uncovered spaces: Yes
Features
- Levels: One
- Patio & porch: Patio
- Exterior features: Rain Gutters
- Pool features: None
- Fencing: None
- Has view: Yes
- View description: Neighborhood
Lot
- Size: 3,332 Square Feet
- Features: Front Yard, Sprinklers In Front, Paved, Landscaped
Details
- Parcel number: 451707126031000047
- Special conditions: Standard
Construction
Type & style
- Home type: Townhouse
- Property subtype: Townhouse
- Attached to another structure: Yes
Condition
- New construction: Yes
- Year built: 2018
Utilities & green energy
- Electric: 200+ Amp Service
- Sewer: Public Sewer
- Water: Public
- Utilities for property: Cable Available, Sewer Connected, Water Connected, Natural Gas Connected, Electricity Connected
Community & HOA
Community
- Security: Carbon Monoxide Detector(s), Smoke Detector(s), Fire Alarm
- Subdivision: Wyndance Sub
HOA
- Has HOA: Yes
- Amenities included: Landscaping, Snow Removal, Maintenance Grounds
- Services included: Maintenance Grounds, Snow Removal, Trash
- HOA fee: $193 monthly
- HOA name: Wyndance HOA
- HOA phone: 219-464-3536
Location
- Region: Crown Pt
Financial & listing details
- Price per square foot: $185/sqft
- Annual tax amount: $3,429
- Date on market: 11/20/2024
- Listing agreement: Exclusive Right To Sell
- Listing terms: Cash,VA Loan,Other,FHA,Conventional
- Road surface type: Asphalt
Price history
| Date | Event | Price |
|---|---|---|
| 5/9/2025 | Sold | $320,000-0.8%$185/sqft |
Source:  NIRA as distributed by MLS GRID #813184 Report a problem NIRA as distributed by MLS GRID #813184 Report a problem | ||
| 4/10/2025 | Pending sale | $322,500$187/sqft |
Source: NIRA as distributed by MLS GRID #813184 Report a problem | ||
| 2/28/2025 | Price change | $322,500-0.8%$187/sqft |
Source: NIRA as distributed by MLS GRID #813184 Report a problem | ||
| 2/13/2025 | Listed for sale | $325,000$188/sqft |
Source: NIRA as distributed by MLS GRID #813184 Report a problem | ||
| 12/31/2024 | Listing removed | $325,000$188/sqft |
Source: NIRA as distributed by MLS GRID #813184 Report a problem | ||
| 11/20/2024 | Listed for sale | $325,000$188/sqft |
Source: NIRA as distributed by MLS GRID #813184 Report a problem | ||
| 9/19/2024 | Listing removed | $325,000$188/sqft |
Source: NIRA as distributed by MLS GRID #803950 Report a problem | ||
| 8/24/2024 | Price change | $325,000-1.5%$188/sqft |
Source: NIRA as distributed by MLS GRID #803950 Report a problem | ||
| 8/2/2024 | Price change | $329,900-1.4%$191/sqft |
Source: NIRA as distributed by MLS GRID #803950 Report a problem | ||
| 5/23/2024 | Price change | $334,500-4.4%$194/sqft |
Source: NIRA as distributed by MLS GRID #803950 Report a problem | ||
| 5/18/2024 | Listed for sale | $349,900$202/sqft |
Source: NIRA as distributed by MLS GRID #803950 Report a problem | ||
Public tax history
Tax history is unavailable.
Neighborhood: Winfield
Nearby homes
- $326,0002 bd2 ba1.7k sqft10991 Elkhart Pl, Winfield, IN 46307Off Market
- $330,6002 bd2 ba1.7k sqft10995 Elkhart Pl, Winfield, IN 46307Off Market
- $320,0002 bd2 ba1.7k sqft10997 Elkhart Pl, Winfield, IN 46307Sold

- $324,9002 bd2 ba1.7k sqft10993 Elkhart Pl, Winfield, IN 46307For Sale
- $329,9002 bd2 ba1.7k sqft10975 Elkhart Pl, Winfield, IN 46307Sold
- $320,6002 bd2 ba1.7k sqft10977 Elkhart Pl, Winfield, IN 46307Off Market
- $332,5003 bd2 ba1.7k sqft10971 Elkhart Pl, Winfield, IN 46307Sold
- $330,9003 bd2 ba1.7k sqft10973 Elkhart Pl, Winfield, IN 46307Off Market
Nearby schools
GreatSchools rating
- 8/10Winfield Elementary SchoolGrades: PK-5Distance: 3 mi
- 8/10Robert Taft Middle SchoolGrades: 6-8Distance: 4.9 mi
- 10/10Crown Point High SchoolGrades: 9-12Distance: 5.1 mi
Schools provided by the listing agent
- Elementary: Winfield Elementary School
- High: Crown Point High School
Source: NIRA as distributed by MLS GRID. This data may not be complete. We recommend contacting the local school district to confirm school assignments for this home.
Get a cash offer in 3 minutes
Find out how much your home could sell for in as little as 3 minutes with a no-obligation cash offer.
Estimated market value
$312,400
Get a cash offer in 3 minutes
Find out how much your home could sell for in as little as 3 minutes with a no-obligation cash offer.
Estimated market value
$312,400
- Indiana
- Lake County
- Crown Point
- 46307
- Winfield
- 10993 Elkhart Pl Unit B113
Nearby cities
Nearby neighborhoods
Nearby zip codes
Other Crown Point Topics
