Skip main navigation
Off market
  • Zillow Home logoZestimate®
    $355,800

    1603 A Parkside Ln, Dyer, IN 46311

    3beds
    1,607sqft
    Single Family Residence
    Built in 2026
    -- sqft lot
    $355,800 Zestimate®
    $221/sqft
    $2,565 Estimated rent

    Home value

    $355,800

    $338,000 - $374,000

    $2,565/mo

    Zestimate® history
    Loading
    Loading...

    Owner options

    List your home for rent

    $2,565/mo

    Rent Zestimate®

    Find your next renter with Zillow Rental Manager. Plus, with online applications, you can quickly screen prospective tenants – for free.

    Learn more

    $2,565/mo

    Rent Zestimate®

    Refinance and save

    $2,368/mo

    Est. payment

    Refinancing to a lower rate could help reduce your monthly payments and save thousands over the life of the loan.

    See today's rates

    $2,368/mo

    Est. payment

    Explore your selling options

    Work with a Zillow partner agent

    Leverage their expertise and Zillow's premium Showcase listings to get your home seen by more buyers.

    Get started

    List with your own agent

    Get your home in front of millions of buyers by listing it on Zillow.

    Learn how to do it

    Sell it yourself

    Take full control of how buyers see your home on Zillow by listing For Sale by Owner (FSBO).

    List your home

    What's special

    Hall bathDining areaTwo additional bedroomsGreat roomPrivate courtyard patioExtra storageKitchen with white cabinets

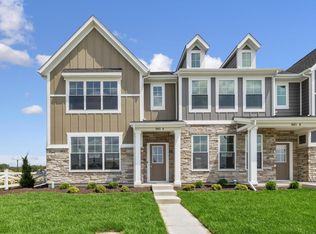
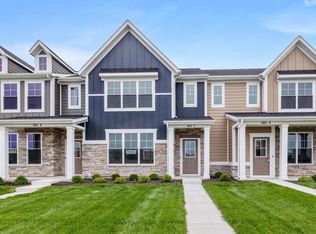
    Steps from Dyer's Central Park and its dog park, the Wren gives you a low maintenance home base for a life that's easy to love, morning walks, weekend markets, evenings on your own private courtyard. This two-story townhome offers 1,591 square feet of thoughtfully laid out living space. The main floor opens into a great room, dining area, and kitchen with white cabinets, a large island, and a full stainless steel appliance package, all anchored by a walk-in pantry that keeps things organized. A powder bath and extra storage round out the main level, while a private courtyard patio and two car garage give you outdoor space without the upkeep of a big yard. Upstairs, the owner's suite includes a fully tiled shower for a quiet retreat at the end of the day. Two additional bedrooms, a hall bath, and second floor laundry with washer and dryer included make every day routines simple. Location adds even more to love. You're minutes from Franciscan Physician Network, close to shopping and restaurants along Route 30, and near the upcoming South Shore Line extension for an easy commute to Chicago. Every Wren comes with the confidence of an Olthof built home: a ten-year structural warranty, a four-year roof workmanship warranty, and Low E, argon filled windows with an ENERGY STAR North Central rating, backed by our Industry Best Customer Care Program. Inspiring Better Living. Family-Owned Since 1961.

    This property is not currently displayed as for sale or rent on Zillow. This may be different from what's on other websites or public sources.

    Zillow last checked:

    Listing updated:

    Source: Olthof HomesMLS Logo

    Facts & features

    Interior

    Bedrooms & bathrooms
    • Bedrooms: 3
    • Bathrooms: 3
    • Full bathrooms: 2
    • 1/2 bathrooms: 1
    Heating
    • Natural Gas, Forced Air
    Cooling
    • Central Air
    Appliances
    • Included: Dishwasher, Washer, Dryer, Disposal, Microwave, Range, Refrigerator
    Features
    • Windows: Double Pane Windows
    Interior area
    • Total interior livable area: 1,607 sqft

    Property

    Parking
    • Total spaces: 2
    • Parking features: Attached
    • Attached garage spaces: 2
    Features
    • Levels: 2.0
    • Stories: 2
    • Patio & porch: Patio

    Construction

    Type & style
    • Home type: SingleFamily
    • Architectural style: Other
    • Property subtype: Single Family Residence
    Condition
    • New Construction
    • New construction: Yes
    • Year built: 2026
    Details
    • Builder name: Olthof Homes

    Community & HOA

    Community
    • Security: Fire Sprinkler System
    • Subdivision: Parkside
    Location
    • Region: Dyer

    Financial & listing details

    • Price per square foot: $221/sqft
    • Date on market: 8/19/2026

    Price history

    DateEventPrice
    10/4/2026Listing removed$357,377$222/sqft
    Source: Olthof Homes Report a problem
    7/11/2026Listed for sale$357,377$222/sqft
    Source: Olthof Homes Report a problem

    Public tax history

    Tax history is unavailable.

    Neighborhood: 46311

    Nearby schools

    GreatSchools rating
    Schools provided by the MLS
    • Middle: Kahler Middle School (5-8)
    • High: Lake Central High School
    • District: Lake Central School Corporation

    Source: Olthof Homes. This data may not be complete. We recommend contacting the local school district to confirm school assignments for this home.

    Get a cash offer in 3 minutes
    Find out how much your home could sell for in as little as 3 minutes with a no-obligation cash offer.
    Estimated market value
    $355,800
    Get a cash offer in 3 minutes
    Find out how much your home could sell for in as little as 3 minutes with a no-obligation cash offer.
    Estimated market value
    $355,800