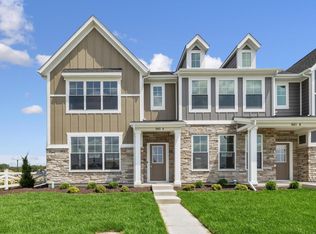
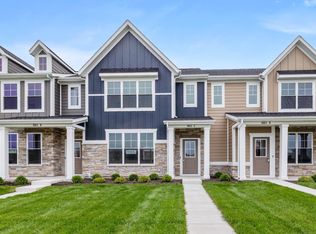
Welcome to THE WREN. This 2-story townhome floor plan features 3 bedrooms and 2.5 bathrooms. 1607 sf of living space, an open concept main floor featuring a great room, dining area, kitchen including an island, WHITE color cabinets, large walk-in pantry, and FULL STAINLESS STEEL APPLIANCE PACKAGE. Contemporary Electric Fireplace on the Main Level. Powder bath and additional storage space on the main level. Walk outdoors to a spacious private courtyard with patio and 2-car garage. Upstairs you will find a private owner's suite with a fully tiled master shower, 2 large bedrooms, a hall bath, and 2nd floor laundry with WASHER AND DRYER INCLUDED. Immediately next to Dyer's beautiful and expanding Central Park, with adjoining dog park for pet-lovers. Short distance to multiple medical networks in Dyer and Munster. NEW South Shore Train Line Munster/Dyer Station also within short distance for easy commute to and from Chicago! Close proximity to shopping and restaurants on RT30. We take pride in our high-performance energy efficient homes with a 10-year structural warranty, 4-year workmanship on the roof, windows that are Low E and Argon Gas with Energy Star North Central (NC) Rating and includes our Industry-Best Customer Care Program!
Active
Price cut: $2.5K (10/1)
$358,390
1603 Parkside Ln #B, Dyer, IN 46311
3beds
1,607sqft
Townhouse
Built in 2026
2,927 Square Feet Lot
$358,100 Zestimate®
$223/sqft
$150/mo HOA
What's special
Dining areaOpen concept main floorFully tiled master showerGreat roomWhite color cabinetsLarge walk-in pantryPowder bath
- 94 days
- 80
- 2
Zillow last checked:
Listing updated:
Listed by:
Marc Roy,
McColly Real Estate tjboyle2300@yahoo.com
Source: NIRA as distributed by MLS GRID,MLS#: 842471
Facts & features
Interior
Bedrooms & bathrooms
- Bedrooms: 3
- Bathrooms: 3
- Full bathrooms: 1
- 3/4 bathrooms: 1
- 1/2 bathrooms: 1
Rooms
- Room types: Bedroom 2, Primary Bedroom, Kitchen, Great Room, Dining Room, Bedroom 3
Primary bedroom
- Level: Upper
- Area: 195
- Dimensions: 15.0 x 13.0
Bedroom 2
- Level: Upper
- Area: 100
- Dimensions: 10.0 x 10.0
Bedroom 3
- Level: Upper
- Area: 100
- Dimensions: 10.0 x 10.0
Dining room
- Level: Main
- Area: 135
- Dimensions: 15.0 x 9.0
Great room
- Level: Main
- Area: 221
- Dimensions: 17.0 x 13.0
Kitchen
- Level: Main
- Area: 126
- Dimensions: 14.0 x 9.0
Heating
- Forced Air, Other, Natural Gas
Appliances
- Included: Dryer, Washer, Stainless Steel Appliance(s), Refrigerator, Microwave, Dishwasher
- Laundry: Gas Dryer Hookup, Washer Hookup, Upper Level
Features
- High Ceilings, Walk-In Closet(s), Recessed Lighting, Pantry, Open Floorplan, Kitchen Island
- Windows: Insulated Windows
- Has basement: No
- Number of fireplaces: 1
- Fireplace features: Electric
Interior area
- Total structure area: 1,607
- Total interior livable area: 1,607 sqft
- Finished area above ground: 1,607
Property
Parking
- Total spaces: 2
- Parking features: Detached, On Street, Additional Parking, Off Street, Garage Door Opener
- Garage spaces: 2
Features
- Levels: Two
- Patio & porch: Patio
- Exterior features: Other
- Pool features: None
- Fencing: Fenced
- Has view: Yes
- View description: Other, Park/Greenbelt
Lot
- Size: 2,927 Square Feet
- Features: Front Yard, Sprinklers In Front, Landscaped
Details
- Parcel number: 451107152003000034
- Special conditions: None
Construction
Type & style
- Home type: Townhouse
- Property subtype: Townhouse
- Attached to another structure: Yes
Condition
- Under Construction
- New construction: Yes
- Year built: 2026
Utilities & green energy
- Electric: 200+ Amp Service
- Sewer: Public Sewer
- Water: Public
- Utilities for property: Electricity Connected, Water Connected, Sewer Connected, Natural Gas Connected
Community & HOA
Community
- Security: Other
- Subdivision: Parkside
HOA
- Has HOA: Yes
- Amenities included: Landscaping, Snow Removal, Maintenance Grounds
- Services included: Maintenance Grounds, Snow Removal
- HOA fee: $150 monthly
- HOA name: TBD
Location
- Region: Dyer
Financial & listing details
- Price per square foot: $223/sqft
- Annual tax amount: $1
- Date on market: 7/17/2026
- Listing agreement: Exclusive Right To Sell
- Listing terms: Cash,VA Loan,FHA,Conventional
Estimated market value
$358,100
$340,000 - $376,000
$2,459/mo
Price history
| Date | Event | Price |
|---|---|---|
| 10/1/2026 | Price change | $358,390-0.7%$223/sqft |
Source:  NIRA as distributed by MLS GRID #842471 Report a problem NIRA as distributed by MLS GRID #842471 Report a problem | ||
| 7/17/2026 | Listed for sale | $360,890$225/sqft |
Source: NIRA as distributed by MLS GRID #842471 Report a problem | ||
Public tax history
Tax history is unavailable.
Monthly payment
Est. payment
Payment breakdown
Explore the cost of this home by adjusting the details. Changes won't be saved.Climate risks
Neighborhood: 46311


Similar homes
- $357,9273 bd3 ba1.6k sqft1603 Parkside Ln #G, Dyer, IN 46311New Construction

 MLS ID #844534, Marc Roy, McColly Real Estate. NIRA as distributed by MLS GRID
 - $357,5043 bd3 ba1.6k sqft1603 Parkside Ln #F, Dyer, IN 46311New Construction
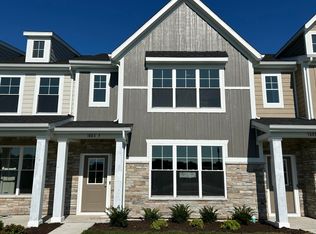 MLS ID #844533, Marc Roy, McColly Real Estate. NIRA as distributed by MLS GRID
 - $357,3003 bd3 ba1.6k sqft1603 Parkside Ln #C, Dyer, IN 46311New Construction
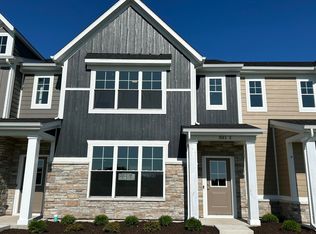 MLS ID #844465, Marc Roy, McColly Real Estate. NIRA as distributed by MLS GRID
 - $335,5683 bd2 ba1.4k sqft1603 Parkside Ln #D, Dyer, IN 46311New Construction
 MLS ID #844529, Marc Roy, McColly Real Estate. NIRA as distributed by MLS GRID
 - $345,4863 bd2 ba1.4k sqft1609 E Parkside Ln, Dyer, IN 46311New ConstructionMLS ID #841325, Marc Roy, McColly Real Estate. NIRA as distributed by MLS GRID
- $361,0003 bd2 ba1.8k sqft2426 Andrew Dr, Dyer, IN 46311For SaleMLS ID #846716, Timothy Galambos, Springer Real Estate Company. NIRA as distributed by MLS GRID
- $350,0003 bd2 ba1.7k sqft134 Keilman St, Dyer, IN 46311For SaleMLS ID #842843, Thomas Adams, eXp Realty, LLC. NIRA as distributed by MLS GRID
- $349,9004 bd3 ba1.9k sqft952 Hanover Ln, Dyer, IN 46311For SaleMLS ID #846353, William Kornblum, Realty Executives Premier. NIRA as distributed by MLS GRID
- $353,0003 bd2 ba1.7k sqft512 Osage Dr, Dyer, IN 46311For SaleMLS ID #845875, Michelle Gilbertsen, McColly Real Estate. NIRA as distributed by MLS GRID
- $389,9003 bd3 ba2.3k sqft903 Tyler Ave, Dyer, IN 46311For SaleMLS ID #846575, Jennifer Stiglitz, Better Homes and Gardens Real. NIRA as distributed by MLS GRID
- $349,0003 bd3 ba2.2k sqft1447 Carriage Oaks Ct, Dyer, IN 46311For SaleMLS ID #846539, Teresa Joyce, Weichert, Realtors-Homes By Pr. NIRA as distributed by MLS GRID
- $374,9003 bd2 ba1.7k sqft431 Osage Dr, Dyer, IN 46311For SaleMLS ID #843181, Rochelle Hoffman, Listing Leaders Northwest. NIRA as distributed by MLS GRID
- $344,9005 bd2 ba2.4k sqft2629 Tulip Tree Ln, Dyer, IN 46311For SaleMLS ID #846589, Cathy Hallow, Hallow Homes Corp.. NIRA as distributed by MLS GRID
- $335,0003 bd2 ba1.8k sqft1602 Cozy Ln, Dyer, IN 46311For SaleMLS ID #843934, Steve Likas, McColly Real Estate. NIRA as distributed by MLS GRID
