Welcome to 2629 Tulip Tree Lane, Dyer! This beautifully maintained home radiates true pride of ownership and is packed with modern updates. Step inside to find gorgeous hardwood floors and a spacious layout featuring an updated kitchen and two fully updated bathrooms. The main level offers three generous bedrooms and two bathrooms, including a primary bedroom with a convenient shared bath setup. The fully finished basement is an entertainer's dream, complete with a built-in buffet for hosting gatherings. It also includes two additional basement bedrooms, perfect for a growing family, guests, or a quiet home office. A large laundry room outfitted with built-in cabinets, a dedicated storage area, and direct access to the attached garage complete the lower level. Enjoy absolute peace of mind with an impressive list of mechanical and structural upgrades, including: Central Air: 2020 Roof, Siding, & Gutters: 2018 Dishwasher: 2015 Furnace: 2014 Windows: 2003 Electric Panel Surge Protector: 2002 Bonus Feature: Whole-house fan for energy-efficient cooling This turnkey property is ready for its next chapter. Buyer to verify school districts and room sizes.
Active
Price cut: $5K (10/17)
$344,900
2629 Tulip Tree Ln, Dyer, IN 46311
5beds
2,400sqft
Single Family Residence
Built in 1972
9,748 Square Feet Lot
$339,300 Zestimate®
$144/sqft
$-- HOA
What's special
Fully finished basementTwo additional basement bedroomsSpacious layoutThree generous bedroomsUpdated kitchenTwo fully updated bathroomsDedicated storage area
- 8 days
- 1,242
- 99
Likely to sell faster than
Zillow last checked:
Listing updated:
Listed by:
Cathy Hallow,
Hallow Homes Corp. 708-710-5374
Source: NIRA as distributed by MLS GRID,MLS#: 846589
Facts & features
Interior
Bedrooms & bathrooms
- Bedrooms: 5
- Bathrooms: 2
- Full bathrooms: 1
- 3/4 bathrooms: 1
Rooms
- Room types: Bedroom 2, Utility Room, Primary Bedroom, Living Room, Laundry, Kitchen, Bedroom 5, Bedroom 4, Bedroom 3
Primary bedroom
- Description: hardwood floor
- Level: Main
- Area: 165
- Dimensions: 15.0 x 11.0
Bedroom 2
- Description: hardwood floor
- Level: Main
- Area: 110
- Dimensions: 11.0 x 10.0
Bedroom 3
- Description: hardwood floor
- Level: Main
- Area: 132
- Dimensions: 12.0 x 11.0
Bedroom 4
- Description: Vinyl
- Level: Basement
- Area: 120
- Dimensions: 12.0 x 10.0
Bedroom 5
- Description: carpert
- Level: Basement
- Area: 144
- Dimensions: 12.0 x 12.0
Kitchen
- Description: ceramic floor
- Level: Main
- Area: 240
- Dimensions: 20.0 x 12.0
Laundry
- Description: cabinets and sink
- Level: Basement
- Area: 198
- Dimensions: 22.0 x 9.0
Living room
- Description: hardwood floor
- Level: Main
- Area: 240
- Dimensions: 20.0 x 12.0
Utility room
- Level: Basement
- Area: 42
- Dimensions: 6.0 x 7.0
Heating
- Forced Air, Natural Gas
Appliances
- Included: Dryer, Washer, Refrigerator, Gas Water Heater, Dishwasher
- Laundry: Lower Level, Sink, Laundry Room
Features
- Eat-in Kitchen
- Basement: Finished,Storage Space,Full
- Has fireplace: No
Interior area
- Total structure area: 2,400
- Total interior livable area: 2,400 sqft
- Finished area above ground: 1,200
Property
Parking
- Total spaces: 2.5
- Parking features: Attached, Driveway, Concrete
- Attached garage spaces: 2.5
- Has uncovered spaces: Yes
Features
- Levels: One
- Exterior features: Private Yard
- Pool features: None
- Fencing: Fenced
- Has view: Yes
- View description: Neighborhood
Lot
- Size: 9,748 Square Feet
- Features: Back Yard
Details
- Parcel number: 451013403003000034
- Special conditions: None
Construction
Type & style
- Home type: SingleFamily
- Property subtype: Single Family Residence
Condition
- New construction: No
- Year built: 1972
Utilities & green energy
- Electric: 100 Amp Service, Circuit Breakers
- Sewer: Public Sewer
- Water: Public
- Utilities for property: Cable Connected
Community & HOA
Community
- Security: Carbon Monoxide Detector(s), Smoke Detector(s)
- Subdivision: Pheasant Hills Add
HOA
- Has HOA: No
Location
- Region: Dyer
Financial & listing details
- Price per square foot: $144/sqft
- Tax assessed value: $249,900
- Annual tax amount: $2,676
- Date on market: 10/9/2026
- Listing agreement: Exclusive Right To Sell
- Listing terms: Cash,Conventional
Estimated market value
$339,300
$322,000 - $356,000
$2,251/mo
Price history
| Date | Event | Price |
|---|---|---|
| 10/17/2026 | Price change | $344,900-1.4%$144/sqft |
Source:  NIRA as distributed by MLS GRID #846589 Report a problem NIRA as distributed by MLS GRID #846589 Report a problem | ||
| 10/9/2026 | Listed for sale | $349,900$146/sqft |
Source: NIRA as distributed by MLS GRID #846589 Report a problem | ||
Public tax history
| Year | Property taxes | Tax assessment |
|---|---|---|
| 2025 | $2,676 +2.6% | $275,600 +10.3% |
| 2024 | $2,607 -9.5% | $249,900 +1% |
| 2023 | $2,880 +19.3% | $247,400 +1.3% |
| 2022 | $2,414 +3.1% | $244,200 +12.9% |
| 2021 | $2,341 +7.9% | $216,300 +4.8% |
| 2020 | $2,170 +6.8% | $206,300 +7.8% |
| 2019 | $2,032 +3.5% | $191,400 +3.8% |
| 2018 | $1,962 +14.9% | $184,400 -2.7% |
| 2017 | $1,708 | $189,600 +3.8% |
| 2016 | $1,708 +2.4% | $182,600 +4.8% |
| 2014 | $1,668 +1.3% | $174,300 +2% |
| 2013 | $1,646 -15.1% | $170,800 -3.4% |
| 2012 | $1,939 +17% | $176,900 +1.1% |
| 2011 | $1,657 -12.4% | $174,900 -2.1% |
| 2010 | $1,892 | $178,600 -1.5% |
| 2009 | -- | $181,300 +10.4% |
| 2007 | -- | $164,200 +29.3% |
| 2006 | -- | $127,000 |
| 2005 | -- | $127,000 -8.4% |
| 2004 | -- | $138,700 +174.1% |
| 2003 | -- | $50,600 +200.1% |
| 2001 | -- | $16,860 |
Find assessor info on the county website
Monthly payment
Est. payment
Payment breakdown
Explore the cost of this home by adjusting the details. Changes won't be saved.Climate risks
Neighborhood: 46311

Similar homes
- $361,0003 bd2 ba1.8k sqft2426 Andrew Dr, Dyer, IN 46311For Sale

 MLS ID #846716, Timothy Galambos, Springer Real Estate Company. NIRA as distributed by MLS GRID
 - $--4 bd2 ba1.6k sqft14305 Jay St, Dyer, IN 46311Auction
 Auction.com 2
 - $353,0003 bd2 ba1.7k sqft512 Osage Dr, Dyer, IN 46311For Sale
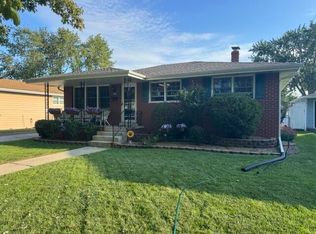 MLS ID #845875, Michelle Gilbertsen, McColly Real Estate. NIRA as distributed by MLS GRID
 - $419,9004 bd3 ba2.1k sqft2968 Autumn Ln, Dyer, IN 46311For Sale
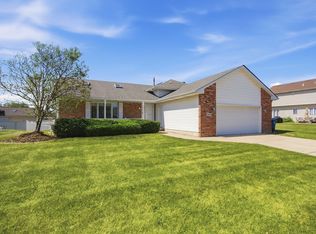 MLS ID #842469, Charissa Minard, New Chapter Real Estate. NIRA as distributed by MLS GRID
 - $349,9004 bd3 ba1.9k sqft952 Hanover Ln, Dyer, IN 46311For SaleMLS ID #846353, William Kornblum, Realty Executives Premier. NIRA as distributed by MLS GRID
- $374,9003 bd2 ba1.7k sqft431 Osage Dr, Dyer, IN 46311For SaleMLS ID #843181, Rochelle Hoffman, Listing Leaders Northwest. NIRA as distributed by MLS GRID
- $434,0004 bd2 ba2.9k sqft2605 Osage Dr, Dyer, IN 46311For SaleMLS ID #845484, Jodie Ridderhoff, Keller Williams Realty Group. NIRA as distributed by MLS GRID
- $350,0003 bd2 ba1.7k sqft134 Keilman St, Dyer, IN 46311For SaleMLS ID #842843, Thomas Adams, eXp Realty, LLC. NIRA as distributed by MLS GRID
- $400,0004 bd3 ba2.6k sqft7951 Tapper St, Dyer, IN 46311For SaleMLS ID #842582, Lisa Wojcik, Northwest Indiana Real Estate. NIRA as distributed by MLS GRID
- $509,9003 bd3 ba2.2k sqft3153 Hoffman Ct, Dyer, IN 46311For SaleMLS ID #846924, Anthony Anczer, eXp Realty, LLC. NIRA as distributed by MLS GRID
- $449,9003 bd2 ba2.7k sqft9201 State Line Rd, Dyer, IN 46311For SaleMLS ID #846892, Melissa Yanez, Favela Real Estate, LLC. NIRA as distributed by MLS GRID
- $389,9003 bd3 ba2.3k sqft903 Tyler Ave, Dyer, IN 46311For SaleMLS ID #846575, Jennifer Stiglitz, Better Homes and Gardens Real. NIRA as distributed by MLS GRID
- $400,0004 bd2 ba2k sqft7901 Catalpa St, Dyer, IN 46311For SaleMLS ID #843910, Stefano Belmonte, Better Homes and Gardens Real. NIRA as distributed by MLS GRID
- $285,0004 bd2 ba1.2k sqft518 Avalon Dr, Dyer, IN 46311For SaleMLS ID #846407, Manuel Hernandez, Simplify Your Move! Realty Inc. NIRA as distributed by MLS GRID
- $380,0003 bd2 ba2.5k sqft604 213th St, Dyer, IN 46311For SaleMLS ID #844286, Maria McShane, McColly Real Estate. NIRA as distributed by MLS GRID
- $379,9004 bd3 ba2.5k sqft15683 97th Pl, Dyer, IN 46311For SaleMLS ID #845383, Connor Pascoe, Weichert Realtors - Shoreline. NIRA as distributed by MLS GRID
- $336,0003 bd3 ba1.8k sqft15539 98th Pl, Dyer, IN 46311For SaleMLS ID #842857, Veronica Hinton, @properties/Christie's Intl RE. NIRA as distributed by MLS GRID
- $274,9003 bd3 ba1.3k sqft2835 Hart St, Dyer, IN 46311For SaleMLS ID #841448, Dafne Camacho, @properties/Christie's Intl RE. NIRA as distributed by MLS GRID
- $335,0003 bd2 ba1.8k sqft1602 Cozy Ln, Dyer, IN 46311For SaleMLS ID #843934, Steve Likas, McColly Real Estate. NIRA as distributed by MLS GRID
