This BEAUTIFUL 3 bedroom, 2.5 bath, 2,200+ square foot BRICK RANCH, with 1,700 square foot basement PLUS crawl space, sits on a quiet CUL DE SAC in one of the area's most sought after subdivisions in MALLARD COVE. From the moment you arrive, the classic brick exterior and attached 2 car garage with extra tall clearance set the tone for everything this home has to offer. Not to mention the LARGE SUNROOM which makes a great sitting room or an incredible location for a HOME OFFICE! Step inside and enjoy the warmth of a wood and gas burning fireplace, complete with a built in fan. The whole house humidifier keeps your family comfortable throughout every season. The spacious master suite is a true retreat, featuring a full shower, a separate jetted tub, a walk in closet, and a private patio door that opens directly to the large back deck. The deck is where this home really shines. Overlooking a serene open field and mature trees, it is the perfect place to unwind. A retractable awning gives you shade in the morning hours when the sun is in the east, and lets you soak in the open sky once it shifts to the west. The full basement offers tremendous storage and potential, while the irrigation system keeps your lawn looking its best with minimal effort. And the location could not be better! Families will love being just a short walk from Bibich Elementary School, where a wonderful playground with multiple playsets and swings gives the kids a place to play year round.
Active
Price cut: $10K (11/8)
$499,900
3153 Hoffman Ct, Dyer, IN 46311
3beds
2,286sqft
Single Family Residence
Built in 2002
0.29 Acres Lot
$-- Zestimate®
$219/sqft
$-- HOA
What's special
Whole house humidifierLarge sunroomClassic brick exteriorSpacious master suiteGreat sitting roomIrrigation systemLarge back deck
- 24 days
- 1,107
- 64
Likely to sell faster than
Zillow last checked:
Listing updated:
Listed by:
Anthony Anczer,
eXp Realty, LLC 888-611-3912
Source: NIRA as distributed by MLS GRID,MLS#: 846924
Facts & features
Interior
Bedrooms & bathrooms
- Bedrooms: 3
- Bathrooms: 3
- Full bathrooms: 2
- 1/2 bathrooms: 1
Rooms
- Room types: Bedroom 2, Primary Bedroom, Living Room, Kitchen, Dining Room, Bedroom 3
Primary bedroom
- Level: Main
- Area: 195
- Dimensions: 13.0 x 15.0
Bedroom 2
- Level: Main
- Area: 143
- Dimensions: 13.0 x 11.0
Bedroom 3
- Level: Main
- Area: 182
- Dimensions: 13.0 x 14.0
Dining room
- Level: Main
- Area: 168
- Dimensions: 12.0 x 14.0
Kitchen
- Level: Main
- Area: 168
- Dimensions: 12.0 x 14.0
Living room
- Level: Main
- Area: 425
- Dimensions: 17.0 x 25.0
Sunroom
- Level: Main
- Area: 192
- Dimensions: 16.0 x 12.0
Heating
- Forced Air, Natural Gas
Appliances
- Included: Dishwasher, Gas Water Heater
- Laundry: Gas Dryer Hookup
Features
- Ceiling Fan(s), Walk-In Closet(s), Vaulted Ceiling(s), High Ceilings, Eat-in Kitchen, Entrance Foyer, Double Vanity
- Basement: Crawl Space,Unfinished,Full
- Number of fireplaces: 1
- Fireplace features: Blower Fan, Wood Burning, Living Room, Gas
Interior area
- Total structure area: 2,286
- Total interior livable area: 2,286 sqft
- Finished area above ground: 2,286
Property
Parking
- Total spaces: 2
- Parking features: Attached, Paved, On Street, Driveway, Garage Door Opener
- Attached garage spaces: 2
- Has uncovered spaces: Yes
Features
- Levels: One
- Patio & porch: Rear Porch
- Has view: Yes
- View description: Meadow, Trees/Woods
Lot
- Size: 0.29 Acres
- Features: Back Yard, Wooded, Paved, Landscaped, Front Yard, Cul-De-Sac
Details
- Parcel number: 451024277005000034
- Special conditions: Standard
Construction
Type & style
- Home type: SingleFamily
- Property subtype: Single Family Residence
Condition
- New construction: No
- Year built: 2002
Utilities & green energy
- Electric: 200+ Amp Service
- Sewer: Public Sewer
- Water: Public
- Utilities for property: Natural Gas Connected, Water Connected, Sewer Connected
Community & HOA
Community
- Security: Security Lights
- Subdivision: Mallard Cove Estates
HOA
- Has HOA: No
Location
- Region: Dyer
Financial & listing details
- Price per square foot: $219/sqft
- Tax assessed value: $447,000
- Annual tax amount: $5,594
- Date on market: 10/16/2026
- Listing agreement: Exclusive Right To Sell
- Listing terms: Cash,FHA,Conventional
Estimated market value
Not available
Estimated sales range
Not available
Not available
Price history
| Date | Event | Price |
|---|---|---|
| 11/8/2026 | Listed for sale | $499,900-2%$219/sqft |
Source:  NIRA as distributed by MLS GRID #846924 Report a problem | ||
| 11/4/2026 | Contingent | $509,900$223/sqft |
Source: NIRA as distributed by MLS GRID #846924 Report a problem | ||
| 10/16/2026 | Listed for sale | $509,900$223/sqft |
Source: NIRA as distributed by MLS GRID #846924 Report a problem | ||
Public tax history
| Year | Property taxes | Tax assessment |
|---|---|---|
| 2025 | $5,662 +8.7% | $481,500 +1.1% |
| 2024 | $5,207 -2.8% | $476,100 +6.7% |
| 2023 | $5,356 +14.6% | $446,300 +2.5% |
| 2022 | $4,674 +1.2% | $435,300 +11.8% |
| 2021 | $4,617 +3.3% | $389,200 +2.4% |
| 2020 | $4,471 +0.6% | $380,000 +5.9% |
| 2019 | $4,443 +17% | $358,700 +4.5% |
| 2018 | $3,797 +12.1% | $343,400 +7.6% |
| 2017 | $3,389 | $319,000 +4.3% |
| 2016 | $3,389 +1% | $305,900 +3.4% |
| 2014 | $3,356 +0.1% | $295,800 +1.4% |
| 2013 | $3,351 -10.9% | $291,700 0% |
| 2012 | $3,759 +8.5% | $291,800 -4.9% |
| 2011 | $3,464 -14% | $306,900 -4% |
| 2010 | $4,028 | $319,600 -1.3% |
| 2009 | -- | $323,800 +9.4% |
| 2007 | -- | $295,900 +38.3% |
| 2006 | -- | $214,000 |
| 2005 | -- | $214,000 |
| 2004 | -- | $214,000 +103.6% |
| 2003 | -- | $105,100 |
| 2002 | -- | $105,100 |
Find assessor info on the county website
Monthly payment
Est. payment
Payment breakdown
Explore the cost of this home by adjusting the details. Changes won't be saved.Climate risks
Neighborhood: 46311


Similar homes
- $499,9004 bd3 ba2.3k sqft3170 Maryann Ln, Dyer, IN 46311For Sale
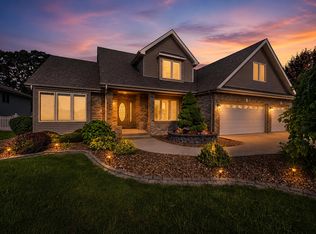
 MLS ID #847633, Brian Oster, @properties/Christie's Intl RE. NIRA as distributed by MLS GRID
- $409,9004 bd3 ba2.1k sqft2968 Autumn Ln, Dyer, IN 46311For Sale
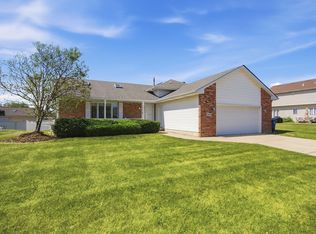 MLS ID #842469, Charissa Minard, New Chapter Real Estate. NIRA as distributed by MLS GRID
- $465,0003 bd3 ba2.2k sqft9395 Beall St, Dyer, IN 46311For Sale
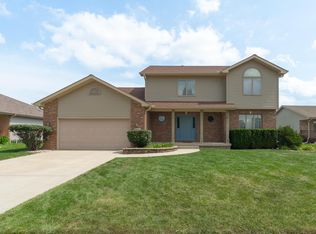 MLS ID #844837, Sarah Verpooten, Listing Leaders MVPs. NIRA as distributed by MLS GRID
- $449,9004 bd4 ba3.4k sqft2961 Hillcrest Dr, Dyer, IN 46311For Sale
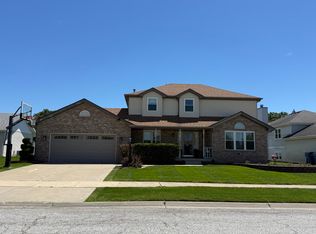 MLS ID #841149, Michele Rotondi, McColly Real Estate. NIRA as distributed by MLS GRID
- $489,5003 bd4 ba3.3k sqft9942 Forest St, Dyer, IN 46311For SaleMLS ID #845933, Rachel Peers-Port, Realty Executives Premier. NIRA as distributed by MLS GRID
- $490,0004 bd2 ba2k sqft9519 Henry St, Dyer, IN 46311For SaleMLS ID #837324, Rachel Peers-Port, Realty Executives Premier. NIRA as distributed by MLS GRID
- $315,0003 bd2 ba2.2k sqft2524 James Dr, Dyer, IN 46311For SaleMLS ID #847870, Charles Vanderstelt, Listing Leaders. NIRA as distributed by MLS GRID
- $384,9003 bd2 ba1.8k sqft15712 W 87th Ave, Dyer, IN 46311For SaleMLS ID #847366, Elizabeth Sheeran, @properties/Christie's Intl RE. NIRA as distributed by MLS GRID
- $449,9004 bd3 ba3.1k sqft1401 Capri Ln, Dyer, IN 46311For SaleMLS ID #845666, Cecylia Tyrala, Turn Key Realty, LLC. NIRA as distributed by MLS GRID
- $400,0004 bd3 ba2.6k sqft7951 Tapper St, Dyer, IN 46311For SaleMLS ID #842582, Lisa Wojcik, Northwest Indiana Real Estate. NIRA as distributed by MLS GRID
- $432,0004 bd2 ba2.9k sqft2605 Osage Dr, Dyer, IN 46311For SaleMLS ID #845484, Jodie Ridderhoff, Keller Williams Realty Group. NIRA as distributed by MLS GRID
- $469,0004 bd3 ba2.6k sqft15618 97th Ln, Dyer, IN 46311For SaleMLS ID #839702, Tina Lopez, Realty Executives Premier. NIRA as distributed by MLS GRID
- $458,0004 bd3 ba2.4k sqft9396 Calumet St, Dyer, IN 46311For SaleMLS ID #835536, David Jacinto, Realty Executives Premier. NIRA as distributed by MLS GRID
- $385,0004 bd2 ba2k sqft7901 Catalpa St, Dyer, IN 46311For SaleMLS ID #843910, Stefano Belmonte, Better Homes and Gardens Real. NIRA as distributed by MLS GRID
- $361,0003 bd2 ba1.8k sqft2426 Andrew Dr, Dyer, IN 46311For SaleMLS ID #846716, Timothy Galambos, Springer Real Estate Company. NIRA as distributed by MLS GRID
- $384,9003 bd2 ba1.4k sqft1517 Lake St, Dyer, IN 46311For SaleMLS ID #847100, Alan Evers, Evers Realty Group. NIRA as distributed by MLS GRID
- $425,0004 bd3 ba2.6k sqft8443 Patterson St, Saint John, IN 46373For SaleMLS ID #847887, Susan Mender, Listing Leaders MVPs. NIRA as distributed by MLS GRID
- $419,9002 bd3 ba2.4k sqft1442 Carriage Oaks Ct, Dyer, IN 46311For SaleMLS ID #845138, Charles Vanderstelt, Listing Leaders. NIRA as distributed by MLS GRID
