Welcome home to this beautiful 3 bedroom, 2.5 bathroom 2-story home in Dyer's desirable, established neighborhood the Enclave. Enjoy award-winning Lake Central schools with low, unincorporated property taxes and a quick drive to Dyer's new commuter trains. This well-built home has so many major system upgrades: a 1-year old UL Class IV Impact Resistant roof including new skylights, gutters and soffits, a 2-year old oversized hot water heater and a 2 year-old zoned furnace and air conditioning unit and a new heat/sun resistant patio door. A flexible layout offers multiple living spaces on the first floor, hardwood floors in the entry and kitchen and vaulted ceilings in the rec room. Upstairs, you'll find three large bedrooms including an oversized primary suite with vaulted ceilings, a walk-in closet and ensuite bathroom with shower and separate whirlpool tub. A large unfinished basement offers endless opportunities. Outside you'll find a large trex deck and paver patio with mature landscaping offering beauty and privacy. From the beautiful front porch, you can sit and enjoy the pond and nature views. The home also features Andersen windows, a reverse osmosis system, epoxy floors in the garage, in-ground sprinklers and basement rough ins for a future bathroom.
Active
Price cut: $10K (10/3)
$465,000
9395 Beall St, Dyer, IN 46311
3beds
2,290sqft
Single Family Residence
Built in 2007
0.26 Acres Lot
$458,400 Zestimate®
$203/sqft
$17/mo HOA
What's special
Beautiful front porchAndersen windowsPond and nature viewsIn-ground sprinklersWalk-in closet
- 45 days
- 458
- 23
Likely to sell faster than
Zillow last checked:
Listing updated:
Listed by:
Sarah Verpooten,
Listing Leaders MVPs 219-213-2279
Source: NIRA as distributed by MLS GRID,MLS#: 844837
Facts & features
Interior
Bedrooms & bathrooms
- Bedrooms: 3
- Bathrooms: 3
- Full bathrooms: 2
- 1/2 bathrooms: 1
Rooms
- Room types: Bonus Room, Other Room, Primary Bedroom, Living Room, Laundry, Kitchen, Dining Room, Bedroom 3, Bedroom 2
Primary bedroom
- Level: Upper
- Area: 245
- Dimensions: 17.5 x 14.0
Bedroom 2
- Level: Upper
- Area: 162.4
- Dimensions: 14.0 x 11.6
Bedroom 3
- Level: Upper
- Area: 120
- Dimensions: 12.0 x 10.0
Dining room
- Level: Main
- Area: 143
- Dimensions: 13.0 x 11.0
Kitchen
- Level: Main
- Area: 367.5
- Dimensions: 21.0 x 17.5
Laundry
- Level: Main
- Area: 70
- Dimensions: 10.0 x 7.0
Living room
- Level: Main
- Area: 168
- Dimensions: 14.0 x 12.0
Other
- Level: Main
- Area: 273
- Dimensions: 21.0 x 13.0
Heating
- Forced Air, Natural Gas
Appliances
- Included: Dryer, Washer, Stainless Steel Appliance(s), Refrigerator, Microwave, Dishwasher
- Laundry: Electric Dryer Hookup, Laundry Room
Features
- Cathedral Ceiling(s), Walk-In Closet(s), Vaulted Ceiling(s), Tray Ceiling(s), Recessed Lighting, Pantry, Kitchen Island, Eat-in Kitchen, Ceiling Fan(s)
- Basement: Bath/Stubbed,Unfinished,Sump Pump,Full
- Number of fireplaces: 1
- Fireplace features: Family Room, Gas
Interior area
- Total structure area: 2,290
- Total interior livable area: 2,290 sqft
- Finished area above ground: 2,290
Property
Parking
- Total spaces: 2.5
- Parking features: Attached, Driveway
- Attached garage spaces: 2.5
- Has uncovered spaces: Yes
Features
- Levels: Two
- Patio & porch: Covered, Patio, Front Porch, Deck
- Exterior features: Rain Gutters
- Pool features: None
- Has spa: Yes
- Spa features: Bath
- Has view: Yes
- View description: Neighborhood, Pond
- Has water view: Yes
- Water view: Pond
Lot
- Size: 0.26 Acres
- Features: Few Trees, Sprinklers In Front, Rectangular Lot, Landscaped
Details
- Parcel number: 451036228005000032
- Special conditions: None
Construction
Type & style
- Home type: SingleFamily
- Property subtype: Single Family Residence
Condition
- New construction: No
- Year built: 2007
Utilities & green energy
- Electric: 200+ Amp Service
- Sewer: Public Sewer
- Water: Public
- Utilities for property: Cable Connected, Water Connected, Sewer Connected, Natural Gas Connected, Electricity Connected
Community & HOA
Community
- Security: Smoke Detector(s)
- Subdivision: Enclave
HOA
- Has HOA: Yes
- Amenities included: None
- HOA fee: $200 annually
- HOA name: The Enclave POA
- HOA phone: 708-774-6501
Location
- Region: Dyer
Financial & listing details
- Price per square foot: $203/sqft
- Tax assessed value: $461,600
- Annual tax amount: $3,402
- Date on market: 9/4/2026
- Listing agreement: Exclusive Right To Sell
- Listing terms: Cash,VA Loan,FHA,Conventional
Estimated market value
$458,400
$435,000 - $481,000
$2,748/mo
Price history
| Date | Event | Price |
|---|---|---|
| 10/3/2026 | Price change | $465,000-2.1%$203/sqft |
Source:  NIRA as distributed by MLS GRID #844837 Report a problem | ||
| 9/4/2026 | Listed for sale | $475,000+47.5%$207/sqft |
Source: NIRA as distributed by MLS GRID #844837 Report a problem | ||
| 5/22/2007 | Sold | $322,000$141/sqft |
Source: NIRA as distributed by MLS GRID #176096 Report a problem | ||
| 5/22/2000 | Sold | --0 |
Source: Agent Provided Report a problem | ||
Public tax history
| Year | Property taxes | Tax assessment |
|---|---|---|
| 2025 | $3,431 +4.8% | $461,600 +4% |
| 2024 | $3,275 -2.6% | $444,000 +3.7% |
| 2023 | $3,362 +8.9% | $428,200 +9.6% |
| 2022 | $3,089 -1.7% | $390,700 +5% |
| 2021 | $3,142 +17.3% | $372,100 +0.9% |
| 2020 | $2,678 +0.7% | $368,800 +22.5% |
| 2019 | $2,660 +7.7% | $301,100 +2.5% |
| 2018 | $2,470 +5.9% | $293,800 +0.8% |
| 2017 | $2,333 | $291,600 +4.4% |
| 2016 | $2,333 -1% | $279,300 -5.5% |
| 2014 | $2,356 -12% | $295,700 -9.9% |
| 2013 | $2,677 -11.1% | $328,100 -1% |
| 2012 | $3,012 +38.5% | $331,400 +12% |
| 2011 | $2,176 -13.5% | $296,000 -7.6% |
| 2010 | $2,514 | $320,400 -1.5% |
| 2009 | -- | $325,400 +601.3% |
| 2007 | -- | $46,400 +63.4% |
| 2006 | -- | $28,400 |
Find assessor info on the county website
Monthly payment
Est. payment
Payment breakdown
Explore the cost of this home by adjusting the details. Changes won't be saved.Climate risks
Neighborhood: 46311
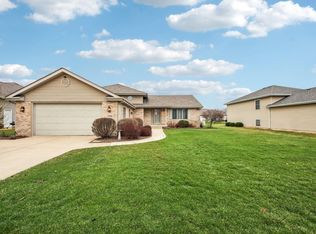

Similar homes
- $524,9004 bd3 ba2.3k sqft3170 Maryann Ln, Dyer, IN 46311For Sale

 MLS ID #844676, Brian Oster, @properties/Christie's Intl RE. NIRA as distributed by MLS GRID
- $549,9004 bd3 ba2.7k sqft11103 Isles Ave, Dyer, IN 46311For Sale
 MLS ID #843972, Pamela Jessup, Jessup Real Estate Services. NIRA as distributed by MLS GRID
- $409,0004 bd3 ba2.4k sqft24332 S State Line Rd, Crete, IL 60417Active
 MLS ID #12762157, Stephen Taylor, HomeSmart Realty Group. MRED as distributed by MLS GRID
- $439,0003 bd3 ba2.1k sqft10730 Forestdale St, Saint John, IN 46373For Sale
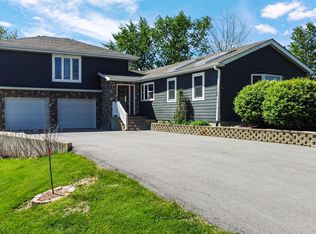 MLS ID #838741, Carrie Adelman, Ginter Realty. NIRA as distributed by MLS GRID
- $439,0003 bd2 ba2.1k sqft9424 Chestnut Ln, Munster, IN 46321For SaleMLS ID #845169, Nancy Keeler, @properties/Christie's Intl RE. NIRA as distributed by MLS GRID
- $399,9003 bd3 ba1.6k sqft9228 Briar Ln, Saint John, IN 46373For SaleMLS ID #844801, Joell Drasich, eXp Realty, LLC. NIRA as distributed by MLS GRID
- $409,0003 bd3 ba2.3k sqft10560 Azalea Dr, Crown Pt, IN 46307For SaleMLS ID #845317, Susan Mender, Listing Leaders MVPs. NIRA as distributed by MLS GRID
- $389,9003 bd3 ba2.4k sqft14065 S Wilmington St, Cedar Lake, IN 46303For SaleMLS ID #844778, Jason Moon, Trueblood Real Estate, LLC. NIRA as distributed by MLS GRID
- $359,9003 bd2 ba1.6k sqft9874 Hart St, Saint John, IN 46373For SaleMLS ID #842873, Margaret Kubascik, BHHS Executive Realty. NIRA as distributed by MLS GRID
- $402,5003 bd2 ba2.1k sqft8832 Jefferson Ct, Munster, IN 46321For SaleMLS ID #842808, Robin Salzeider, @properties/Christie's Intl RE. NIRA as distributed by MLS GRID
- $380,0003 bd2 ba2k sqft8535 Taney St, Merrillville, IN 46410For SaleMLS ID #844870, Lynn Calhoun, Better Homes and Gardens Real. NIRA as distributed by MLS GRID
- $475,0004 bd4 ba2.9k sqft1587 Brackenbury Ln, Crown Point, IN 46307For SaleMLS ID #842914, Heather Bahl, Better Homes and Gardens Real. NIRA as distributed by MLS GRID
- $574,9004 bd4 ba3.2k sqft1426 Gates Dr, Schererville, IN 46375For SaleMLS ID #845279, Joseph Siwinski, Lincoln-Way Realty. NIRA as distributed by MLS GRID
- $525,0004 bd4 ba3.4k sqft9807 Ivy Ln, Munster, IN 46321For SaleMLS ID #844967, Antonio Dawkins, eXp Realty, LLC. NIRA as distributed by MLS GRID
- $349,7503 bd2 ba1.8k sqft11521 127th Ln, Cedar Lake, IN 46303For SaleMLS ID #844703, John Schupp, SCHUPP Real Estate. NIRA as distributed by MLS GRID
- $449,9004 bd2 ba2.1k sqft12284 Perry St, Winfield, IN 46307For SaleMLS ID #842068, Lisa Grady, McColly Real Estate. NIRA as distributed by MLS GRID
