Welcome to the home where everything has already been done for you! FREE GENERATOR included with the house! Meticulously maintained and thoughtfully updated from top to bottom, this stunning 3-bedroom, 2-bath home is truly move-in ready. Step inside to discover a spacious, open-concept floor plan featuring generously sized rooms, heated floors in the kitchen and primary bathroom, a luxurious steam shower, and premium JennAir appliances. Every detail has been carefully considered to create a home that's as comfortable as it is beautiful. Outside, you'll find an oversized lot designed for relaxing and entertaining. Enjoy the gorgeous patio with a hot tub, a large powered shade, a heated 2.5-car detached garage with a Wi-Fi-enabled LiftMaster garage door opener, an automatic gate, and two spacious outbuildings for all your storage or hobby needs. There is a Fire suppression system with holding tanks in the basement. It was required at the time of the addition, however is no longer required, now just a a nice safety addition to the home. There is truly nothing left to do but move in and enjoy. With quality upgrades throughout and exceptional attention to detail, this home offers features you simply have to see in person to fully appreciate!
Contingent
Price cut: $5K (8/20)
$445,000
15226 Kilpatrick Ave, Oak Forest, IL 60452
3beds
1,822sqft
Single Family Residence
Built in 1933
0.34 Acres Lot
$-- Zestimate®
$244/sqft
$-- HOA
What's special
Automatic gateGenerously sized roomsSpacious open-concept floor planLuxurious steam showerPremium jennair appliancesLarge powered shade
- 59 days
- 187
- 9
Zillow last checked:
Listing updated:
Listed by:
Kristen Hogan 708-606-0816,
Village Realty, Inc.
Source: MRED as distributed by MLS GRID,MLS#: 12711811
Facts & features
Interior
Bedrooms & bathrooms
- Bedrooms: 3
- Bathrooms: 2
- Full bathrooms: 2
Rooms
- Room types: No additional rooms
Primary bedroom
- Features: Bathroom (Full)
- Level: Second
- Area: 304 Square Feet
- Dimensions: 19X16
Bedroom 2
- Level: Second
- Area: 160 Square Feet
- Dimensions: 10X16
Bedroom 3
- Level: Second
- Area: 160 Square Feet
- Dimensions: 10X16
Dining room
- Level: Main
- Area: 160 Square Feet
- Dimensions: 20X8
Kitchen
- Level: Main
- Area: 135 Square Feet
- Dimensions: 15X9
Living room
- Level: Main
- Area: 320 Square Feet
- Dimensions: 20X16
Heating
- Natural Gas, Radiant Floor
Cooling
- Central Air
Appliances
- Laundry: In Unit
Features
- Vaulted Ceiling(s), Walk-In Closet(s), Open Floorplan, Granite Counters
- Flooring: Hardwood
- Basement: Unfinished,Crawl Space,Partial
Interior area
- Total structure area: 0
- Total interior livable area: 1,822 sqft
Property
Parking
- Total spaces: 4
- Parking features: Asphalt, Garage Door Opener, Heated Garage, Yes, Garage Owned, Detached, Driveway, Owned, Garage
- Garage spaces: 2
- Has uncovered spaces: Yes
Accessibility
- Accessibility features: No Disability Access
Features
- Stories: 1.5
- Patio & porch: Patio
- Exterior features: Outdoor Grill, Other
- Has spa: Yes
- Spa features: Outdoor Hot Tub
Lot
- Size: 0.34 Acres
- Dimensions: 50 x 300
Details
- Additional structures: Shed(s)
- Parcel number: 28151040340000
- Special conditions: None
Construction
Type & style
- Home type: SingleFamily
- Property subtype: Single Family Residence
Materials
- Vinyl Siding
Condition
- New construction: No
- Year built: 1933
- Major remodel year: 2013
Utilities & green energy
- Sewer: Public Sewer
- Water: Lake Michigan
Community & HOA
HOA
- Services included: None
Location
- Region: Oak Forest
Financial & listing details
- Price per square foot: $244/sqft
- Tax assessed value: $220,000
- Annual tax amount: $5,846
- Date on market: 7/30/2026
- Ownership: Fee Simple
Estimated market value
Not available
Estimated sales range
Not available
Not available
Price history
| Date | Event | Price |
|---|---|---|
| 9/2/2026 | Contingent | $445,000$244/sqft |
Source: MRED as distributed by MLS GRID #12711811 Report a problem | ||
| 8/20/2026 | Price change | $445,000-1.1%$244/sqft |
Source:  MRED as distributed by MLS GRID #12711811 Report a problem MRED as distributed by MLS GRID #12711811 Report a problem | ||
| 7/30/2026 | Listed for sale | $450,000$247/sqft |
Source: MRED as distributed by MLS GRID #12711811 Report a problem | ||
Public tax history
| Year | Property taxes | Tax assessment |
|---|---|---|
| 2024 | $6,327 +8.2% | $22,000 |
| 2023 | $5,846 +16.9% | $22,000 +43.5% |
| 2022 | $5,003 +1.8% | $15,335 |
| 2021 | $4,916 +2.1% | $15,335 |
| 2020 | $4,816 -9.4% | $15,335 -7.7% |
| 2019 | $5,314 +1.8% | $16,623 |
| 2018 | $5,222 -0.8% | $16,623 |
| 2017 | $5,264 +18.7% | $16,623 +25.1% |
| 2016 | $4,436 +3.7% | $13,292 |
| 2015 | $4,279 +2.5% | $13,292 |
| 2014 | $4,176 +28.5% | $13,292 +11.4% |
| 2013 | $3,249 +2.7% | $11,936 |
| 2012 | $3,165 +1.9% | $11,936 |
| 2011 | $3,104 -7.2% | $11,936 -24.5% |
| 2010 | $3,346 +8.3% | $15,805 |
| 2009 | $3,091 +5.9% | $15,805 -5% |
| 2008 | $2,920 +0.9% | $16,637 +14.2% |
| 2007 | $2,893 +3.1% | $14,574 |
| 2006 | $2,806 +10.6% | $14,574 |
| 2005 | $2,538 -1.7% | $14,574 +23.9% |
| 2004 | $2,580 +3.3% | $11,759 |
| 2003 | $2,499 +4.2% | $11,759 |
| 2002 | $2,398 +15% | $11,759 +12.5% |
| 2001 | $2,085 +2.1% | $10,454 |
| 2000 | $2,042 +3.8% | $10,454 |
| 1999 | $1,967 | $10,454 |
Find assessor info on the county website
Monthly payment
Est. payment
Payment breakdown
Explore the cost of this home by adjusting the details. Changes won't be saved.Climate risks
Neighborhood: 60452
Nearby schools
Schools provided by the listing agent
- District: 142
Source: MRED as distributed by MLS GRID. This data may not be complete. We recommend contacting the local school district to confirm school assignments for this home.
Similar homes
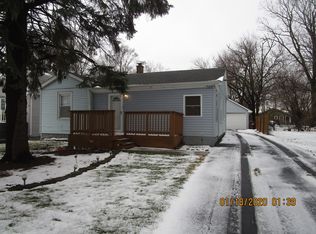
- $449,9993 bd3 ba2k sqft6619 Courtney Dr, Oak Forest, IL 60452Active
 MLS ID #12741953, Johnny Sarena, RE/MAX 1st Service. MRED as distributed by MLS GRID
 - $384,9003 bd2 ba1.8k sqft14756 Kostner Ave, Midlothian, IL 60445Active
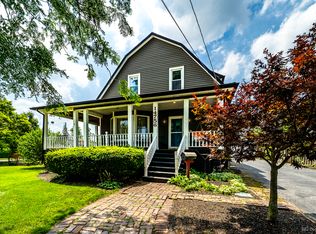 MLS ID #12737575, Anne Maxwell, SFR, Century 21 Harthside Realtors. MRED as distributed by MLS GRID
 - $460,0003 bd3 ba1.7k sqft15542 Catalina Ct, Orland Park, IL 60462Active
 MLS ID #12744334, Vipin Gulati, GRI, RE/MAX Professionals Select. MRED as distributed by MLS GRID
 - $439,0004 bd3 ba2k sqft7624 173rd Pl, Tinley Park, IL 60477Active
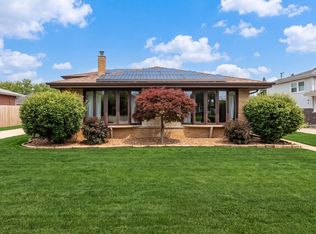 MLS ID #12761982, Louis Parrino, @properties Christie's International Real Estate. MRED as distributed by MLS GRID
 - $449,0003 bd2 ba2.1k sqft9424 Chestnut Ln, Munster, IN 46321For Sale
 MLS ID #845169, Nancy Keeler, @properties/Christie's Intl RE. NIRA as distributed by MLS GRID
