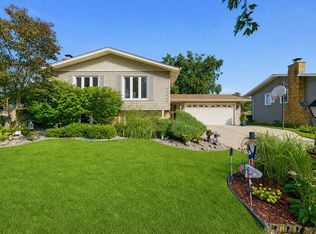
Welcome to this beautifully maintained brick 3-step ranch in the heart of Orland Park! This spacious home offers 3 bedrooms and 21/2 bathrooms, providing a comfortable and functional layout for everyday living and entertaining. The main level features a bright living room, formal dining room, and an updated kitchen with granite countertops, ample cabinetry, and plenty of workspace for cooking and gathering. The inviting family room offers additional living space, perfect for relaxing with family and friends. This well-cared-for home showcases numerous updates, including newer windows, a roof replaced in 2025, and an HVAC system installed in 2020, providing peace of mind for years to come. The combined laundry, utility, and storage room adds convenience and exceptional storage capacity. Outside, you'll appreciate the large concrete patio, brick exterior, concrete driveway, and spacious 2.5-car garage. Situated in a desirable Orland Park location close to parks, shopping, dining, and highly regarded schools, this move-in-ready home combines quality, comfort, and value. Don't miss this opportunity to own a well-maintained home with timeless appeal and modern updates in Orland Park.
New
$475,000
7453 Cashew Dr, Orland Park, IL 60462
3beds
2,505sqft
Single Family Residence
Built in 1979
8,804 Square Feet Lot
$-- Zestimate®
$190/sqft
$-- HOA
What's special
Brick exteriorInviting family roomFormal dining roomAmple cabinetryNewer windows
- --
- 558
- views
- 44
- saves
Zillow last checked:
Listing updated:
Listed by:
Evana Dong, ABR,MRP,SFR,SRS 630-929-1100,
Charles Rutenberg Realty
Source: MRED as distributed by MLS GRID,MLS#: 12744968
Facts & features
Interior
Bedrooms & bathrooms
- Bedrooms: 3
- Bathrooms: 3
- Full bathrooms: 2
- 1/2 bathrooms: 1
Rooms
- Room types: Foyer, Utility Room-Lower Level
Primary bedroom
- Features: Flooring (Hardwood), Window Treatments (Blinds), Bathroom (Double Sink)
- Level: Second
- Area: 176 Square Feet
- Dimensions: 16X11
Bedroom 2
- Features: Flooring (Hardwood)
- Level: Second
- Area: 165 Square Feet
- Dimensions: 15X11
Bedroom 3
- Features: Flooring (Hardwood)
- Level: Second
- Area: 110 Square Feet
- Dimensions: 11X10
Dining room
- Features: Flooring (Hardwood)
- Level: Main
- Area: 266 Square Feet
- Dimensions: 19X14
Family room
- Features: Flooring (Carpet)
- Level: Basement
- Area: 392 Square Feet
- Dimensions: 28X14
Foyer
- Features: Flooring (Ceramic Tile)
- Level: Main
- Area: 112 Square Feet
- Dimensions: 14X8
Kitchen
- Features: Kitchen (Eating Area-Breakfast Bar, Custom Cabinetry, Granite Counters, Updated Kitchen), Flooring (Ceramic Tile), Window Treatments (Blinds)
- Level: Main
- Area: 247 Square Feet
- Dimensions: 19X13
Laundry
- Features: Flooring (Other)
- Level: Basement
- Area: 180 Square Feet
- Dimensions: 18X10
Living room
- Features: Flooring (Hardwood), Window Treatments (Blinds)
- Level: Main
- Area: 364 Square Feet
- Dimensions: 28X13
Other
- Features: Flooring (Other)
- Level: Basement
- Area: 54 Square Feet
- Dimensions: 9X6
Heating
- Natural Gas, Forced Air
Cooling
- Central Air
Appliances
- Included: Range, Microwave, Dishwasher, Refrigerator, Washer, Dryer, Humidifier, Gas Water Heater
- Laundry: Gas Dryer Hookup, Sink
Features
- Granite Counters
- Flooring: Wood
- Windows: Drapes
- Basement: Partially Finished,Crawl Space,Partial,Daylight
- Number of fireplaces: 1
- Fireplace features: Gas Log, Gas Starter, Family Room
Interior area
- Total structure area: 2,505
- Total interior livable area: 2,505 sqft
- Finished area below ground: 400
Property
Parking
- Total spaces: 6.5
- Parking features: Concrete, Garage Door Opener, Yes, Garage Owned, Attached, Driveway, Owned, Garage
- Attached garage spaces: 2.5
- Has uncovered spaces: Yes
Accessibility
- Accessibility features: No Disability Access
Features
- Patio & porch: Patio
Lot
- Size: 8,804 Square Feet
- Dimensions: 71x124
- Features: Landscaped
Details
- Parcel number: 27134060120000
- Special conditions: None
- Other equipment: TV-Cable, Ceiling Fan(s), Sump Pump, Air Purifier
Construction
Type & style
- Home type: SingleFamily
- Architectural style: Step Ranch
- Property subtype: Single Family Residence
Materials
- Brick
- Foundation: Concrete Perimeter
- Roof: Asphalt
Condition
- New construction: No
- Year built: 1979
Utilities & green energy
- Electric: Circuit Breakers
- Sewer: Public Sewer
- Water: Lake Michigan
Community & HOA
Community
- Features: Park, Curbs, Sidewalks, Street Lights, Street Paved
- Security: Carbon Monoxide Detector(s)
- Subdivision: Catalina
HOA
- Services included: None
Location
- Region: Orland Park
Financial & listing details
- Price per square foot: $190/sqft
- Tax assessed value: $335,810
- Annual tax amount: $8,276
- Date on market: 8/28/2026
- Ownership: Fee Simple
Estimated market value
Not available
Estimated sales range
Not available
Not available
Price history
| Date | Event | Price |
|---|---|---|
| 8/28/2026 | Listing removed | $475,000$190/sqft |
Source:  MRED as distributed by MLS GRID #12718199 Report a problem MRED as distributed by MLS GRID #12718199 Report a problem | ||
| 8/5/2026 | Contingent | $475,000$190/sqft |
Source: MRED as distributed by MLS GRID #12718199 Report a problem | ||
| 7/31/2026 | Listed for sale | $475,000+47.1%$190/sqft |
Source: MRED as distributed by MLS GRID #12718199 Report a problem | ||
| 6/5/2007 | Sold | $323,000$129/sqft |
Source: Public Record Report a problem | ||
Public tax history
| Year | Property taxes | Tax assessment |
|---|---|---|
| 2024 | $8,277 -6.4% | $33,581 +0% |
| 2023 | $8,838 +16.2% | $33,580 +35.7% |
| 2022 | $7,605 +1.6% | $24,740 |
| 2021 | $7,484 -0.5% | $24,740 |
| 2020 | $7,524 +8.3% | $24,740 +6.2% |
| 2019 | $6,946 +2.1% | $23,294 |
| 2018 | $6,801 +2% | $23,294 |
| 2017 | $6,670 -0.7% | $23,294 +8.1% |
| 2016 | $6,719 +1.9% | $21,553 |
| 2015 | $6,595 +1.1% | $21,553 |
| 2014 | $6,524 -10.6% | $21,553 -16% |
| 2013 | $7,296 +2.4% | $25,666 |
| 2012 | $7,123 +2.2% | $25,666 |
| 2011 | $6,970 -5% | $25,666 -15.7% |
| 2010 | $7,334 +10.5% | $30,454 |
| 2009 | $6,636 +5% | $30,454 -5% |
| 2008 | $6,321 -2.1% | $32,056 +19.1% |
| 2007 | $6,457 +2% | $26,913 |
| 2006 | $6,329 +132.8% | $26,913 |
| 2005 | $2,719 -5.1% | $26,913 +24.5% |
| 2004 | $2,866 -32% | $21,625 |
| 2003 | $4,217 +3.3% | $21,625 |
| 2002 | $4,084 +18.2% | $21,625 +12.5% |
| 2001 | $3,455 +0.7% | $19,214 |
| 2000 | $3,432 +7.5% | $19,214 |
| 1999 | $3,191 | $19,214 |
Find assessor info on the county website
Monthly payment
Est. payment
Payment breakdown
Explore the cost of this home by adjusting the details. Changes won't be saved.Climate risks
Neighborhood: Catalina
Nearby schools
Schools provided by the listing agent
- Elementary: Arnold W Kruse Ed Center
- Middle: Central Middle School
- High: Victor J Andrew High School
- District: 146
Source: MRED as distributed by MLS GRID. This data may not be complete. We recommend contacting the local school district to confirm school assignments for this home.
Similar homes
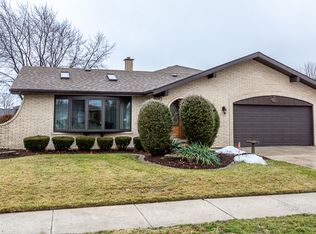
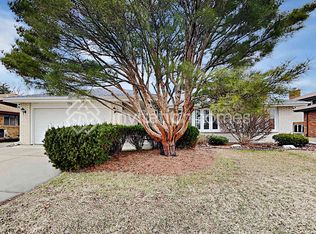
- $445,0003 bd3 ba2k sqft14303 Crystal Tree Dr, Orland Park, IL 60462Active
 MLS ID #12734732, Linda Seyller, RE/MAX 10. MRED as distributed by MLS GRID
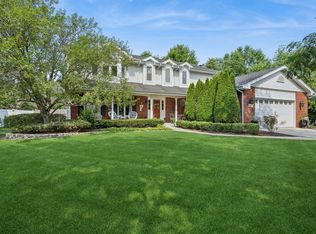
 - $629,5005 bd4 ba2.7k sqft15518 Harbor Town Dr, Orland Park, IL 60462Active
 MLS ID #12702052, Jackie Redman, Baird & Warner. MRED as distributed by MLS GRID
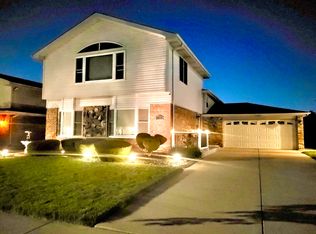
 - $474,9004 bd3 ba2.6k sqft16967 82nd Ave, Tinley Park, IL 60477Active
 MLS ID #12690451, Bill Weber, RE/MAX 1st Service. MRED as distributed by MLS GRID
 - $374,9004 bd2 ba2k sqft15440 Alameda Ave, Oak Forest, IL 60452Active
 MLS ID #12729051, Jessica Burtch, Realtopia Real Estate Inc. MRED as distributed by MLS GRID
