Meticulously maintained and beautifully updated, this all-brick Sundale Ridge split-level home offers the perfect combination of timeless quality, modern upgrades, and exceptional living space. From the moment you arrive, you will be impressed by the manicured landscaping, expansive driveway, oversized two-car garage, and outstanding curb appeal. Inside, rich hardwood floors, elegant upgraded millwork, and recessed lighting throughout the main level complement the home's bright, open floor plan. The beautifully updated kitchen features custom cabinetry, granite countertops, stainless steel appliances, and abundant counter and cabinet space, making it equally suited for everyday living and effortless entertaining. Upstairs offers generous bedroom sizes with new matching ceiling fans and an updated full bath featuring a refreshed vanity and lighting. The bright, open lower level expands your living space with a large family room, fourth bedroom, full bathroom, laundry room, and ample storage-perfect for guests, related living, or a home office. The heated and air-conditioned finished office space within the oversized garage provides incredible flexibility for remote work, hobbies, or a private studio. Step outside to your beautifully landscaped backyard featuring a maintenance-free composite deck, ideal for entertaining or relaxing all season long. Additional highlights include a new roof and gutters (August 2025) and leased solar panels that significantly reduce monthly electric costs while improving energy efficiency. This move-in-ready home offers quality, comfort, and value in one exceptional package.
Active
Price cut: $10.5K (9/16)
$439,000
7624 173rd Pl, Tinley Park, IL 60477
4beds
2,085sqft
Single Family Residence
Built in 1971
7,797 Square Feet Lot
$-- Zestimate®
$211/sqft
$-- HOA
What's special
- 28 days
- 1,583
- 132
Likely to sell faster than
Zillow last checked:
Listing updated:
Listed by:
Louis Parrino 847-692-5522,
@properties Christies International Real Estate
Source: MRED as distributed by MLS GRID,MLS#: 12761982
Facts & features
Interior
Bedrooms & bathrooms
- Bedrooms: 4
- Bathrooms: 3
- Full bathrooms: 2
- 1/2 bathrooms: 1
Rooms
- Room types: No additional rooms
Primary bedroom
- Features: Flooring (Hardwood)
- Level: Second
- Area: 180 Square Feet
- Dimensions: 18X10
Bedroom 2
- Features: Flooring (Hardwood)
- Level: Second
- Area: 140 Square Feet
- Dimensions: 14X10
Bedroom 3
- Features: Flooring (Hardwood)
- Level: Second
- Area: 110 Square Feet
- Dimensions: 11X10
Bedroom 4
- Level: Lower
- Area: 168 Square Feet
- Dimensions: 14X12
Dining room
- Features: Flooring (Hardwood)
- Level: Main
- Area: 132 Square Feet
- Dimensions: 11X12
Family room
- Features: Flooring (Vinyl)
- Level: Lower
- Area: 308 Square Feet
- Dimensions: 22X14
Kitchen
- Features: Kitchen (Eating Area-Table Space), Flooring (Ceramic Tile)
- Level: Main
- Area: 180 Square Feet
- Dimensions: 12X15
Laundry
- Features: Flooring (Vinyl)
- Level: Lower
- Area: 30 Square Feet
- Dimensions: 5X6
Living room
- Features: Flooring (Hardwood)
- Level: Main
- Area: 252 Square Feet
- Dimensions: 18X14
Heating
- Natural Gas
Cooling
- Central Air
Features
- Flooring: Hardwood
- Basement: Crawl Space
Interior area
- Total structure area: 2,085
- Total interior livable area: 2,085 sqft
- Finished area below ground: 602
Property
Parking
- Total spaces: 2
- Parking features: Concrete, Garage Door Opener, Heated Garage, Yes, Garage Owned, Detached, Garage
- Garage spaces: 2
- Has uncovered spaces: Yes
Accessibility
- Accessibility features: No Disability Access
Features
- Levels: Tri-Level
Lot
- Size: 7,797 Square Feet
Details
- Parcel number: 27253060520000
- Special conditions: Corporate Relo
Construction
Type & style
- Home type: SingleFamily
- Property subtype: Single Family Residence
Materials
- Brick
Condition
- New construction: No
- Year built: 1971
Utilities & green energy
- Sewer: Public Sewer
- Water: Lake Michigan
Community & HOA
HOA
- Services included: None
Location
- Region: Tinley Park
Financial & listing details
- Price per square foot: $211/sqft
- Tax assessed value: $290,000
- Annual tax amount: $8,028
- Date on market: 9/16/2026
- Ownership: Fee Simple
Estimated market value
Not available
Estimated sales range
Not available
Not available
Price history
| Date | Event | Price |
|---|---|---|
| 9/16/2026 | Price change | $439,000-2.3%$211/sqft |
Source:  MRED as distributed by MLS GRID #12761982 Report a problem MRED as distributed by MLS GRID #12761982 Report a problem | ||
| 8/14/2026 | Price change | $449,500-1.2%$216/sqft |
Source: MRED as distributed by MLS GRID #12692674 Report a problem | ||
| 7/26/2026 | Price change | $455,000-2.2%$218/sqft |
Source: MRED as distributed by MLS GRID #12692674 Report a problem | ||
| 7/1/2026 | Listed for sale | $465,000+40.9%$223/sqft |
Source: MRED as distributed by MLS GRID #12692674 Report a problem | ||
| 11/8/2021 | Sold | $330,000+0%$158/sqft |
Source: MRED as distributed by MLS GRID #11227858 Report a problem | ||
| 9/29/2021 | Contingent | $329,900$158/sqft |
Source: MRED as distributed by MLS GRID #11227858 Report a problem | ||
| 9/23/2021 | Listed for sale | $329,900$158/sqft |
Source: MRED as distributed by MLS GRID #11227858 Report a problem | ||
Public tax history
| Year | Property taxes | Tax assessment |
|---|---|---|
| 2024 | $8,029 -0.3% | $29,000 +0% |
| 2023 | $8,052 +10.6% | $28,999 +42% |
| 2022 | $7,282 +28.5% | $20,426 |
| 2021 | $5,669 +1% | $20,426 |
| 2020 | $5,613 -8.6% | $20,426 -11.4% |
| 2019 | $6,141 -1.4% | $23,049 |
| 2018 | $6,225 +6.1% | $23,049 |
| 2017 | $5,869 -2.2% | $23,049 +8.3% |
| 2016 | $6,002 -2.1% | $21,283 |
| 2015 | $6,131 +11.5% | $21,283 |
| 2014 | $5,499 -9.6% | $21,283 -6.5% |
| 2013 | $6,081 +2.3% | $22,765 |
| 2012 | $5,943 +3.1% | $22,765 |
| 2011 | $5,765 +7.9% | $22,765 -8.7% |
| 2010 | $5,345 +11.1% | $24,926 |
| 2009 | $4,813 +6.4% | $24,926 -5% |
| 2008 | $4,522 +3.7% | $26,238 +12.1% |
| 2007 | $4,360 +9.2% | $23,407 |
| 2006 | $3,992 +12.6% | $23,407 |
| 2005 | $3,544 -0.5% | $23,407 +26.1% |
| 2004 | $3,561 -1.4% | $18,555 |
| 2003 | $3,610 +22.3% | $18,555 |
| 2002 | $2,951 +14.1% | $18,555 +16% |
| 2001 | $2,587 +2.4% | $15,989 |
| 2000 | $2,527 +0% | $15,989 |
| 1999 | $2,527 | $15,989 |
Find assessor info on the county website
Monthly payment
Est. payment
Payment breakdown
Explore the cost of this home by adjusting the details. Changes won't be saved.Climate risks
Neighborhood: 60477
Nearby schools
Schools provided by the listing agent
- District: 140
Source: MRED as distributed by MLS GRID. This data may not be complete. We recommend contacting the local school district to confirm school assignments for this home.


Similar homes
- $484,9004 bd3 ba2.3k sqft8930 Poplar St, Tinley Park, IL 60487New
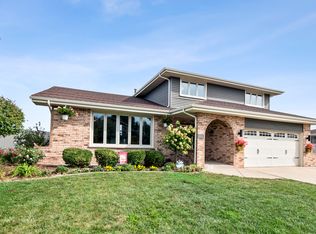 MLS ID #12785207, Danielle Moy, @properties Christies International Real Estate. MRED as distributed by MLS GRID
 - $439,9993 bd3 ba2k sqft6619 Courtney Dr, Oak Forest, IL 60452Active
 MLS ID #12778116, Johnny Sarena, RE/MAX 1st Service. MRED as distributed by MLS GRID
 - $475,0003 bd3 ba1.8k sqft8818 172nd St, Tinley Park, IL 60487Active
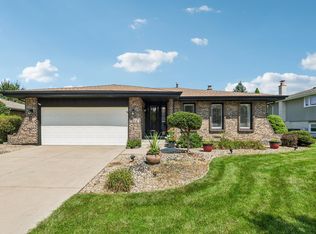 MLS ID #12739672, Rosa Flores, Redfin Corporation. MRED as distributed by MLS GRID
 - $--3 bd2 ba1.4k sqft6226 Beechwood Rd, Matteson, IL 60443AuctionServiceLink Auction
- $439,0003 bd2 ba2.1k sqft9424 Chestnut Ln, Munster, IN 46321For Sale
 MLS ID #845169, Nancy Keeler, @properties/Christie's Intl RE. NIRA as distributed by MLS GRID
