Welcome home to this exceptional 4-year young open concept 2-story on over a half-acre lot that truly outshines new construction! Every detail of this large, versatile layout has been meticulously maintained and upgraded. Offers a 4-5 bedroom option, 3 full baths, multi-functional office or homework spaces, and provides ultimate flexibility for years to grow. The gourmet kitchen features an elegant herringbone tile backsplash, premium quartz countertops, work prep counter with pendulum lighting, pantry, multi-incandescent lighting and all stainless-steel appliances. The kitchen is open to the great room, the sunroom and has good continuity to the formal dining area. The primary bedroom will not disappoint with its 21 ft. long interior, huge walk in closet and beautiful ensuite full bath with separate shower/tiled garden tub/water closet. The 3-car garage is completely drywalled, taped and finished and offers 680 sq. ft.! The massive lot has a fully enclosed wrought-iron fence, custom stamped concrete patio and matching curved walkway, plus the entire lawn has a zoned irrigation watering system to keep your lawn spring-green all summer long! This home offers a full basement awaiting your creativity with basement plumbing rough-ins for a 4th bath. Have peace of mind with the 10-year structural warranty, Low E energy star rated windows and "smart house" builder's package with Seller's 3 security cameras included! View the photographs and read the narratives! Make your private showing today!
Active - first right contingency
Price cut: $20K (9/4)
$549,900
11103 Isles Ave, Dyer, IN 46311
4beds
2,756sqft
Single Family Residence
Built in 2022
0.56 Acres Lot
$544,200 Zestimate®
$200/sqft
$48/mo HOA
What's special
Formal dining areaPremium quartz countertopsFully enclosed wrought-iron fenceMatching curved walkwayMassive lotMulti-incandescent lightingOver a half-acre lot
- 57 days
- 804
- 58
Zillow last checked:
Listing updated:
Listed by:
Pamela Jessup,
Jessup Real Estate Services 219-689-5103
Source: NIRA as distributed by MLS GRID,MLS#: 843972
Facts & features
Interior
Bedrooms & bathrooms
- Bedrooms: 4
- Bathrooms: 3
- Full bathrooms: 2
- 1/2 bathrooms: 1
Rooms
- Room types: Bonus Room, Primary Bedroom, Office, Living Room, Laundry, Kitchen, Great Room, Family Room, Dining Room, Bedroom 4, Bedroom 3, Bedroom 2
Primary bedroom
- Description: Extra large bedroom offering an ensuite bath with water closet/soaking tub/walk in shower, grand walk in closet and custom blinds
- Level: Upper
- Area: 315
- Dimensions: 15.0 x 21.0
Bedroom 2
- Description: Each bedroom offers a ceiling fan, custom blinds, and plenty of natural light.
- Level: Upper
- Area: 144
- Dimensions: 12.0 x 12.0
Bedroom 3
- Description: Generous size room for your family or guests
- Level: Upper
- Area: 144
- Dimensions: 12.0 x 12.0
Bedroom 4
- Description: A 4th bedroom on the upper level!
- Level: Upper
- Area: 132
- Dimensions: 12.0 x 11.0
Bonus room
- Description: This area is centrally located offering an upper level living room, play room, library or study. It truly is a bonus to your everyday living.
- Level: Upper
- Area: 204
- Dimensions: 12.0 x 17.0
Dining room
- Description: Formal yet Open offering versatility to your daily or holiday entertaining needs. The entire main level has upscale 9 ft ceilings and the dining area has a tray!
- Level: Main
- Area: 132
- Dimensions: 12.0 x 11.0
Foyer
- Description: Inviting!
- Level: Main
- Area: 56
- Dimensions: 7.0 x 8.0
Great room
- Description: Open to the dining room and kitchen, in the heart of the home! Gas fireplace, lots of natural light and expansive ceiling!
- Level: Main
- Area: 208
- Dimensions: 13.0 x 16.0
Kitchen
- Description: All stainless appliances included. Beautiful herringbone backsplash, stone counters, island with pendulum lighting.
- Level: Main
- Area: 156
- Dimensions: 12.0 x 13.0
Laundry
- Description: Loads of Fun!
- Level: Upper
- Area: 42
- Dimensions: 7.0 x 6.0
Office
- Description: This main level room with double glass doors can be a formal living room, office, guest room, or study. A private, quiet place where one goes to be free from interruption.
- Level: Main
- Area: 130
- Dimensions: 10.0 x 13.0
Sunroom
- Description: Wonderful natural light streams thru the many windows and sliding glass doors in this room. Highlighted by a cathedral ceiling, it provides easy access to the beautiful patio outdoors.
- Level: Main
- Area: 144
- Dimensions: 12.0 x 12.0
Heating
- Natural Gas, Forced Air
Appliances
- Included: Dryer, Washer, Stainless Steel Appliance(s), Refrigerator, Microwave, Dishwasher, Disposal
- Laundry: Gas Dryer Hookup, Washer Hookup, Upper Level, Sink, Laundry Room
Features
- Cathedral Ceiling(s), Country Kitchen, Tray Ceiling(s), Stone Counters, Soaking Tub, Recessed Lighting, Pantry, Other, Open Floorplan, Kitchen Island, High Ceilings, Eat-in Kitchen, Entrance Foyer, Double Vanity, Ceiling Fan(s)
- Windows: Blinds, Storm Window(s), Insulated Windows
- Basement: Bath/Stubbed,Unfinished,Storage Space,Sump Pump,Interior Entry,Full
- Number of fireplaces: 1
- Fireplace features: Living Room
Interior area
- Total structure area: 2,756
- Total interior livable area: 2,756 sqft
- Finished area above ground: 2,756
Property
Parking
- Total spaces: 3.5
- Parking features: Attached, Oversized, Garage Faces Front, Driveway, Concrete, Additional Parking, Off Street, Garage Door Opener
- Attached garage spaces: 3.5
- Has uncovered spaces: Yes
Features
- Levels: Two
- Patio & porch: Front Porch, Patio
- Exterior features: Lighting, Other
- Pool features: None
- Fencing: Back Yard,Fenced
- Has view: Yes
- View description: Neighborhood, Pond
- Has water view: Yes
- Water view: Pond
Lot
- Size: 0.56 Acres
- Features: Back Yard, Sprinklers In Rear, Sprinklers In Front, Rectangular Lot, Landscaped, Front Yard, Few Trees
Details
- Parcel number: 451507254009000015
- Zoning description: residential
- Special conditions: None
Construction
Type & style
- Home type: SingleFamily
- Property subtype: Single Family Residence
Condition
- New construction: No
- Year built: 2022
Utilities & green energy
- Electric: 200+ Amp Service
- Sewer: Public Sewer
- Water: Public
- Utilities for property: Cable Available, Water Connected, Sewer Connected, Natural Gas Connected, Electricity Connected
Community & HOA
Community
- Security: Security System
- Subdivision: Summerlin Estates
HOA
- Has HOA: Yes
- Amenities included: Other
- HOA fee: $145 quarterly
- HOA name: SUMMERLIN ESTATES ASSOC managed by 1st American
- HOA phone: 219-464-3536
Location
- Region: Dyer
Financial & listing details
- Price per square foot: $200/sqft
- Tax assessed value: $529,200
- Annual tax amount: $5,539
- Date on market: 8/19/2026
- Listing agreement: Exclusive Right To Sell
- Listing terms: Cash,Conventional
Estimated market value
$544,200
$517,000 - $571,000
$3,309/mo
Price history
| Date | Event | Price |
|---|---|---|
| 9/4/2026 | Price change | $549,900-3.5%$200/sqft |
Source:  NIRA as distributed by MLS GRID #843972 Report a problem NIRA as distributed by MLS GRID #843972 Report a problem | ||
| 8/19/2026 | Listed for sale | $569,900+8.1%$207/sqft |
Source: NIRA as distributed by MLS GRID #843972 Report a problem | ||
| 8/15/2022 | Sold | $527,273-2.8%$191/sqft |
Source: Public Record Report a problem | ||
| 6/6/2022 | Price change | $542,273-0.5%$197/sqft |
Source:  Olthof Homes Report a problem Olthof Homes Report a problem | ||
| 5/31/2022 | Price change | $544,998-0.5%$198/sqft |
Source: Olthof Homes Report a problem | ||
| 5/17/2022 | Price change | $547,737-0.4%$199/sqft |
Source: Olthof Homes Report a problem | ||
| 5/9/2022 | Price change | $549,737-0.5%$199/sqft |
Source: Olthof Homes Report a problem | ||
| 5/2/2022 | Price change | $552,499-0.5%$200/sqft |
Source: Olthof Homes Report a problem | ||
| 3/9/2022 | Price change | $555,275+2.7%$201/sqft |
Source: Olthof Homes Report a problem | ||
| 2/7/2022 | Price change | $540,675+2.8%$196/sqft |
Source: Olthof Homes Report a problem | ||
| 1/31/2022 | Price change | $525,833+1.1%$191/sqft |
Source: Olthof Homes Report a problem | ||
| 1/29/2022 | Listed for sale | $520,333$189/sqft |
Source: Olthof Homes Report a problem | ||
Public tax history
| Year | Property taxes | Tax assessment |
|---|---|---|
| 2025 | $5,418 +1% | $529,200 +6.7% |
| 2024 | $5,363 -15.4% | $496,000 +2.4% |
| 2023 | $6,336 | $484,400 +62.1% |
| 2022 | -- | $298,900 |
Find assessor info on the county website
Monthly payment
Est. payment
Payment breakdown
Explore the cost of this home by adjusting the details. Changes won't be saved.Climate risks
Neighborhood: 46311
Nearby schools
Schools provided by the listing agent
- Elementary: Lincoln Elementary School
- Middle: Hanover Central Middle School
- High: Hanover Central High School
Source: NIRA as distributed by MLS GRID. This data may not be complete. We recommend contacting the local school district to confirm school assignments for this home.

Similar homes
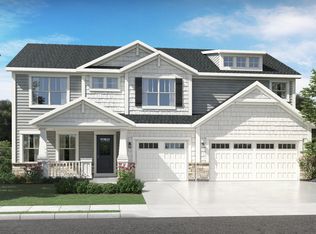
- $539,9004 bd3 ba2.4k sqft13062 111th Ave, Dyer, IN 46311For Sale
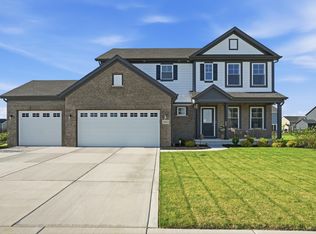
 MLS ID #838940, Lisa Grady, McColly Real Estate. NIRA as distributed by MLS GRID
 - $536,7884 bd3 ba2.4k sqft11031 Delta Dr, Dyer, IN 46311New Construction
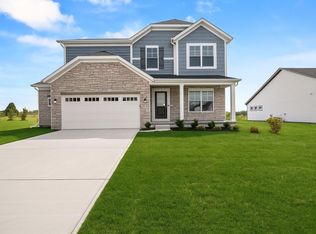 NIRA as distributed by MLS GRID
 - $571,4745 bd3 ba2.8k sqft13039 111th Ave, Dyer, IN 46311New Construction
 MLS ID #842693, Marc Roy, McColly Real Estate. NIRA as distributed by MLS GRID
 - $573,7255 bd3 ba2.8k sqft13099 111th Ave, Dyer, IN 46311New Construction
 NIRA as distributed by MLS GRID
 - $569,5845 bd3 ba2.8k sqft13098 109th Pl, Dyer, IN 46311New ConstructionNIRA as distributed by MLS GRID
- $553,9004 bd3 ba2.5k sqft11163 Fayette St, Winfield, IN 46307For SaleMLS ID #846861, Annabelle Moke, Weichert, Realtors-Moke Agency. NIRA as distributed by MLS GRID
- $479,5005 bd3 ba2.6k sqft13921 Bluff View Rd, Dyer, IN 46311For SaleMLS ID #842957, Sarah Eenigenburg, Better Homes and Gardens Real. NIRA as distributed by MLS GRID
- $475,0004 bd3 ba2.6k sqft15618 97th Ln, Dyer, IN 46311For SaleMLS ID #839702, Tina Lopez, Realty Executives Premier. NIRA as distributed by MLS GRID
- $569,9005 bd3 ba3.6k sqft11645 W 124th Pl, Cedar Lake, IN 46303For SaleMLS ID #846373, Nicholas Scalise, Listing Leaders. NIRA as distributed by MLS GRID
- $449,9003 bd2 ba1.8k sqft10318 Garnet Way, Dyer, IN 46311For SaleMLS ID #843637, Katherine Bultema, Compass Indiana, LLC. NIRA as distributed by MLS GRID
- $574,9004 bd4 ba3.2k sqft1426 Gates Dr, Schererville, IN 46375For SaleMLS ID #845279, Joseph Siwinski, Lincoln-Way Realty. NIRA as distributed by MLS GRID
- $495,0004 bd3 ba2.4k sqft10315 White Sand Ln #A, Saint John, IN 46373For SaleMLS ID #841599, Traci Van Gundy, McColly Real Estate. NIRA as distributed by MLS GRID
- $546,5003 bd2 ba2k sqft2428 Winesap St, Schererville, IN 46375For SaleMLS ID #840564, Julie Urbanski, Coldwell Banker Realty. NIRA as distributed by MLS GRID
- $525,0005 bd4 ba3.6k sqft1140 Hyde Park, Crown Point, IN 46307For SaleMLS ID #846556, Karl Landenberger, Village Realty of Indiana, Inc. NIRA as distributed by MLS GRID
- $549,9004 bd3 ba2.8k sqft7635 Pierce Pl, Merrillville, IN 46410New ConstructionMLS ID #845758, Gail O'Donnell, Coldwell Banker Real Estate Gr. NIRA as distributed by MLS GRID
- $520,0005 bd3 ba3.7k sqft12612 Marsh Landing Pkwy, Cedar Lake, IN 46303For SaleMLS ID #842727, Sheanne Hough, McColly Real Estate. NIRA as distributed by MLS GRID
- $580,9004 bd3 ba3.3k sqft12702 Creekside Dr, Cedar Lake, IN 46303New ConstructionMLS ID #841834, Victoria Langen, Langen Realty. NIRA as distributed by MLS GRID
- $464,9174 bd3 ba2.3k sqft9172 Briar Ln, Saint John, IN 46373For SaleMLS ID #839928, Caleigh Carpenter, Century 21 Circle. NIRA as distributed by MLS GRID
