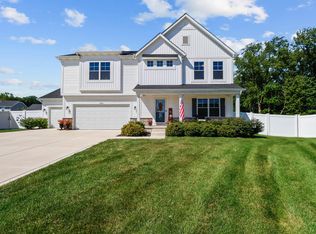
Incredible Craftsman Home Set on a Perimeter Lot overlooking a Pond. Check out this 5 bedroom 2 story with over 3600 sq ft. Recently built with quality features including whole house water filtration, water softener, high efficiency furnace A/C, LoE Windows, finished garage, Engineered Wood floors & custom trim. Room for expansion with an unfinished basement just waiting for your ideas. Highly sought-after Hanover Schools & just 1 hour drive to Chicago or take the South Shore Train. You will love this home & community featuring walking trails, park & 2 ponds. Enjoy summer on the water with Cedar Lake just minutes away offering a Yacht club, restaurants & night life. Grocery stores, shopping, golf courses all nearby. This home & has everything you'd want, schedule your tour today!
Active - first right contingency
Price cut: $5K (9/4)
$574,900
11645 W 124th Pl, Cedar Lake, IN 46303
5beds
3,632sqft
Single Family Residence
Built in 2021
10,454 Square Feet Lot
$565,600 Zestimate®
$158/sqft
$40/mo HOA
What's special
Finished garageCustom trimLoe windowsPerimeter lotOverlooking a pondWhole house water filtrationWater softener
- 166 days
- 315
- 14
Zillow last checked:
Listing updated:
Listed by:
Nicholas Scalise,
Listing Leaders 219-462-5478
Source: NIRA as distributed by MLS GRID,MLS#: 836102
Facts & features
Interior
Bedrooms & bathrooms
- Bedrooms: 5
- Bathrooms: 3
- Full bathrooms: 2
- 1/2 bathrooms: 1
Rooms
- Room types: Bedroom 2, Primary Bedroom, Living Room, Loft, Laundry, Kitchen, Family Room, Dining Room, Bedroom 5, Bedroom 4, Bedroom 3
Primary bedroom
- Level: Upper
- Area: 324.24
- Dimensions: 19.3 x 16.8
Bedroom 2
- Level: Upper
- Area: 193.75
- Dimensions: 15.5 x 12.5
Bedroom 3
- Level: Upper
- Area: 175.15
- Dimensions: 15.5 x 11.3
Bedroom 4
- Level: Upper
- Area: 181.93
- Dimensions: 16.1 x 11.3
Bedroom 5
- Level: Main
- Area: 125.4
- Dimensions: 11.4 x 11.0
Family room
- Level: Main
- Area: 324.24
- Dimensions: 19.3 x 16.8
Kitchen
- Level: Main
- Area: 138.92
- Dimensions: 15.1 x 9.2
Laundry
- Level: Upper
- Area: 63.7
- Dimensions: 9.8 x 6.5
Living room
- Level: Main
- Area: 154.94
- Dimensions: 12.2 x 12.7
Loft
- Level: Upper
- Area: 162.56
- Dimensions: 12.8 x 12.7
Heating
- Forced Air, Natural Gas
Appliances
- Included: Disposal, Stainless Steel Appliance(s), Refrigerator, Microwave, Gas Water Heater, Dishwasher
- Laundry: Gas Dryer Hookup, Washer Hookup, Upper Level, Sink, Laundry Room
Features
- Ceiling Fan(s), Walk-In Closet(s), Soaking Tub, Recessed Lighting, Pantry, Open Floorplan, Kitchen Island, High Ceilings, Granite Counters, Eat-in Kitchen, Entrance Foyer, Double Vanity
- Windows: Insulated Windows
- Basement: Full,Unfinished,Sump Pump
- Has fireplace: No
Interior area
- Total structure area: 3,632
- Total interior livable area: 3,632 sqft
- Finished area above ground: 3,632
Video & virtual tour
Property
Parking
- Total spaces: 3
- Parking features: Attached, Paved, Oversized, Kitchen Level, Garage Faces Front, Driveway, Concrete, Garage Door Opener
- Attached garage spaces: 3
- Has uncovered spaces: Yes
Features
- Levels: Two
- Patio & porch: Covered, Patio, Front Porch
- Has view: Yes
- View description: Meadow, Pond, Neighborhood
- Has water view: Yes
- Water view: Pond
Lot
- Size: 10,454 Square Feet
- Features: Back Yard, Rectangular Lot, Landscaped, Front Yard
Details
- Parcel number: 451517482007000014
- Zoning description: residential
- Special conditions: None
Construction
Type & style
- Home type: SingleFamily
- Property subtype: Single Family Residence
Condition
- New construction: No
- Year built: 2021
Utilities & green energy
- Electric: 200+ Amp Service
- Sewer: Public Sewer
- Water: Public
- Utilities for property: Cable Connected, Water Connected, Underground Utilities, Sewer Connected, Natural Gas Connected, Electricity Connected
Community & HOA
Community
- Security: Smoke Detector(s)
- Subdivision: Birchwood Farms Sub Ph 2
HOA
- Has HOA: Yes
- Amenities included: Jogging Path, Playground, Park, Other, Maintenance Grounds
- HOA fee: $120 quarterly
- HOA name: Amanda Havard
- HOA phone: 219-464-3536
Location
- Region: Cedar Lake
Financial & listing details
- Price per square foot: $158/sqft
- Tax assessed value: $470,900
- Annual tax amount: $5,617
- Date on market: 3/26/2026
- Listing agreement: Exclusive Right To Sell
- Listing terms: Cash,VA Loan,USDA Loan,FHA,Conventional
Estimated market value
$565,600
$537,000 - $594,000
$4,101/mo
Price history
| Date | Event | Price |
|---|---|---|
| 9/4/2026 | Price change | $574,900-0.9%$158/sqft |
Source:  NIRA as distributed by MLS GRID #836102 Report a problem NIRA as distributed by MLS GRID #836102 Report a problem | ||
| 6/29/2026 | Price change | $579,900-1.5%$160/sqft |
Source: NIRA as distributed by MLS GRID #836102 Report a problem | ||
| 3/26/2026 | Listed for sale | $589,000-1%$162/sqft |
Source: NIRA as distributed by MLS GRID #836102 Report a problem | ||
| 9/16/2025 | Listing removed | $594,900$164/sqft |
Source: NIRA as distributed by MLS GRID #817503 Report a problem | ||
| 4/18/2025 | Price change | $594,900-0.8%$164/sqft |
Source: NIRA as distributed by MLS GRID #817503 Report a problem | ||
| 3/14/2025 | Listed for sale | $599,900+28.9%$165/sqft |
Source: NIRA as distributed by MLS GRID #817503 Report a problem | ||
| 11/24/2021 | Sold | $465,432$128/sqft |
Source: Public Record Report a problem | ||
Public tax history
| Year | Property taxes | Tax assessment |
|---|---|---|
| 2025 | $5,617 -2.8% | $540,900 +16% |
| 2024 | $5,780 +5.2% | $466,300 -1% |
| 2023 | $5,494 +166386.7% | $470,900 +7.2% |
| 2022 | $3 | $439,200 +146300% |
| 2021 | -- | $300 |
Find assessor info on the county website
Monthly payment
Est. payment
Payment breakdown
Explore the cost of this home by adjusting the details. Changes won't be saved.Climate risks
Neighborhood: 46303
Nearby schools
Schools provided by the listing agent
- Elementary: Jane Ball Elementary School
- Middle: Hanover Central Middle School
- High: Hanover Central High School
Source: NIRA as distributed by MLS GRID. This data may not be complete. We recommend contacting the local school district to confirm school assignments for this home.


Similar homes
- $520,0005 bd3 ba3.7k sqft12612 Marsh Landing Pkwy, Cedar Lake, IN 46303For Sale

 MLS ID #842727, Sheanne Hough, McColly Real Estate. NIRA as distributed by MLS GRID
 - $580,9004 bd3 ba3.3k sqft12702 Creekside Dr, Cedar Lake, IN 46303New Construction
 MLS ID #841834, Victoria Langen, Langen Realty. NIRA as distributed by MLS GRID
 - $663,0005 bd4 ba4.4k sqft9193 Madigan Ave, Cedar Lake, IN 46303For Sale
 MLS ID #844313, Elizabeth Renta, Village Realty of Indiana, Inc. NIRA as distributed by MLS GRID
 - $524,9003 bd3 ba3.6k sqft14517 Carey St, Cedar Lake, IN 46303Price Change
 MLS ID #12733389, Joseph Burdick, Weichert, Realtors- Shoreline. MRED as distributed by MLS GRID
 - $599,9002 bd2 ba2.1k sqft12635 Woodside Ct, Cedar Lake, IN 46303For SaleMLS ID #844489, Gina Guarino, McColly Real Estate. NIRA as distributed by MLS GRID
- $560,0004 bd3 ba3k sqft10461 Pine Lane St, John, IN 46373For SaleMLS ID #844524, Daniel del Real, McColly Real Estate. NIRA as distributed by MLS GRID
- $549,9004 bd3 ba2.7k sqft11103 Isles Ave, Dyer, IN 46311For SaleMLS ID #843972, Pamela Jessup, Jessup Real Estate Services. NIRA as distributed by MLS GRID
- $494,8004 bd3 ba2.6k sqft14465 Garden Way, Cedar Lake, IN 46303For SaleMLS ID #837605, Karin Gustafson, Advanced Real Estate, LLC. NIRA as distributed by MLS GRID
- $429,9003 bd3 ba3.3k sqft12806 Fawn Ct, Cedar Lake, IN 46303For SaleMLS ID #841958, Jeannine LaBelle, Listing Leaders. NIRA as distributed by MLS GRID
- $569,9005 bd3 ba2.8k sqft301 E 125th Ave, Crown Point, IN 46307For SaleMLS ID #839170, Jana Caudill, eXp Realty, LLC. NIRA as distributed by MLS GRID
- $569,5845 bd3 ba2.8k sqft13098 109th Pl, Dyer, IN 46311New ConstructionNIRA as distributed by MLS GRID
- $569,9004 bd3 ba3.9k sqft13102 Pierce Ct, Crown Point, IN 46307For SaleMLS ID #842834, Kristin Taylor, McColly Real Estate. NIRA as distributed by MLS GRID
- $539,9005 bd4 ba3.9k sqft11271 Elkhart Cir, Winfield, IN 46307For SaleMLS ID #844472, Alexander Nickla, Realty Executives Premier. NIRA as distributed by MLS GRID
- $589,9004 bd4 ba3.2k sqft1426 Gates Dr, Schererville, IN 46375For SaleMLS ID #843695, Joseph Siwinski, Lincoln-Way Realty. NIRA as distributed by MLS GRID
- $558,2374 bd3 ba2.4k sqft13091 W 111th Ave, Dyer, IN 46311New ConstructionMLS ID #838311, Thomas Cummings, Keller Williams Preferred Real. NIRA as distributed by MLS GRID
- $544,9004 bd3 ba2.4k sqft13062 111th Ave, Dyer, IN 46311For SaleMLS ID #838940, Lisa Grady, McColly Real Estate. NIRA as distributed by MLS GRID
