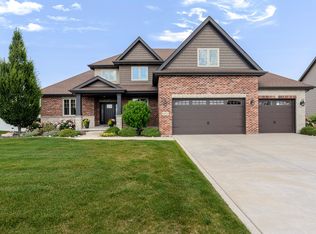
Beauty at its best! Top St. John & Cedar Lake living offering unique advantage of dual-community access and an effortless commute to Chicago. Situated on a quiet cul-de-sac backing to neighbor-free farmland, this 5-bedroom, 4-bath Luxury home offers an impressive 3216 SF of main living space, plus 1560 SF of finished basement and storage blends grand architectural details with everyday functionality. Perfect for buyers seeking premium amenities, the interior features a home office, high-ceiling foyer with crown-molded pillars, and an open living space with stunning fireplace and stylish Sunroom. A Chef's dream Kitchen highlights high-end Cafe Series appliances, a Reverse Osmosis Water System for fresh filtered drinking water, and a massive double-wide Granite Counter Island ideal for entertaining. Main-floor mudroom organizer and separate laundry room with sink and large Washer and Dryer keeps things tidy, while the upstairs Main Suite offers a true Luxury Retreat double door entry and double sinks, a soaking tub, and a large walk-in closet. The finished lower level massively expands the footprint with a second luxurious fireplace, a 5th bedroom with dual walk-in closets, full bathroom, a playroom, and flex space and whole house powered by a high-efficiency Carrier HVAC. Outside features showcase professional landscaping and a 2.5-car garage with a large bump-out. This highly sought community offers top-tier A+/B+ schools, a neighborhood playground, scenic walking paths, and a tranquil fishpond with a decorative water fountain. Residents will enjoy an incredible lifestyle balancing quiet suburbia with rapid recreation: it sits minutes from Cedar Lake for water sports and lakefront restaurants, the Lake County Fairgrounds, and vibrant downtown Crown Point's elite dining and shopping. This beautiful property delivers the ultimate Northwest Indiana location package also just minutes away from Downtown Crown Point. Schedule your showing today and Let's Get Moving!
Active
$675,500
9193 Madigan Ave, Cedar Lake, IN 46303
5beds
4,467sqft
Single Family Residence
Built in 2021
0.3 Acres Lot
$-- Zestimate®
$151/sqft
$38/mo HOA
What's special
Second luxurious fireplaceMain-floor mudroom organizerHome officeBacking to neighbor-free farmlandStylish sunroomQuiet cul-de-sacSoaking tub
- 6 hours |
- 38 |
- 3 |
Zillow last checked:
Listing updated:
Listed by:
Elizabeth Renta,
Village Realty of Indiana, Inc 219-661-1212
Source: NIRA as distributed by MLS GRID,MLS#: 844313
Facts & features
Interior
Bedrooms & bathrooms
- Bedrooms: 5
- Bathrooms: 4
- Full bathrooms: 3
- 1/2 bathrooms: 1
Rooms
- Room types: Bonus Room, Primary Bedroom, Office, Living Room, Kitchen, Dining Room, Bedroom 5, Bedroom 4, Bedroom 3, Bedroom 2
Primary bedroom
- Description: double door entry; 2 large windows
- Level: Upper
- Area: 220.32
- Dimensions: 15.3 x 14.4
Bedroom 2
- Level: Upper
- Area: 139.7
- Dimensions: 12.7 x 11.0
Bedroom 3
- Level: Upper
- Area: 141.25
- Dimensions: 12.5 x 11.3
Bedroom 4
- Level: Upper
- Area: 140.12
- Dimensions: 11.3 x 12.4
Bedroom 5
- Description: has 2 large walk in closets
- Level: Basement
- Area: 195
- Dimensions: 15.0 x 13.0
Bonus room
- Level: Main
- Area: 165
- Dimensions: 15.0 x 11.0
Dining room
- Level: Main
- Area: 175.5
- Dimensions: 15.0 x 11.7
Dining room
- Level: Main
- Area: 175.5
- Dimensions: 15.0 x 11.7
Kitchen
- Level: Main
- Area: 202.5
- Dimensions: 15.0 x 13.5
Living room
- Level: Main
- Area: 285
- Dimensions: 19.0 x 15.0
Office
- Level: Main
- Area: 141.36
- Dimensions: 11.4 x 12.4
Sunroom
- Level: Main
- Area: 132.24
- Dimensions: 11.6 x 11.4
Heating
- Natural Gas, Hot Water, Forced Air, ENERGY STAR Qualified Equipment
Appliances
- Included: Dryer, Water Softener Owned, Washer, Stainless Steel Appliance(s), Refrigerator, Other, Microwave, Gas Water Heater, ENERGY STAR Qualified Appliances, Dishwasher, Disposal
- Laundry: Gas Dryer Hookup, Washer Hookup, Sink, Main Level, Laundry Room
Features
- Cathedral Ceiling(s), Country Kitchen, Walk-In Closet(s), Soaking Tub, Recessed Lighting, Pantry, Open Floorplan, Kitchen Island, High Ceilings, Granite Counters, Entrance Foyer, Double Vanity, Ceiling Fan(s)
- Windows: Blinds, Insulated Windows
- Basement: Daylight,Storage Space,Sump Pump,Interior Entry,Full,Finished
- Number of fireplaces: 2
- Fireplace features: Blower Fan, Living Room, Family Room, Electric, Basement
Interior area
- Total structure area: 4,467
- Total interior livable area: 4,467 sqft
- Finished area above ground: 3,216
Property
Parking
- Total spaces: 2.5
- Parking features: Attached, Oversized, Kitchen Level, Garage Faces Front, Driveway, Concrete, Additional Parking, Garage Door Opener
- Attached garage spaces: 2.5
- Has uncovered spaces: Yes
Features
- Levels: Two
- Patio & porch: Front Porch, Patio, Other
- Exterior features: Private Yard, Rain Gutters
- Pool features: None
- Fencing: Back Yard,Fenced
- Has view: Yes
- View description: Meadow, Trees/Woods, Park/Greenbelt, Pond, Other, Neighborhood
- Has water view: Yes
- Water view: Pond
Lot
- Size: 0.3 Acres
- Features: Back Yard, Rectangular Lot, Private, Paved, Landscaped, Front Yard, Few Trees, Cul-De-Sac
Details
- Parcel number: 451510151017000015
- Zoning description: residential
- Special conditions: None
Construction
Type & style
- Home type: SingleFamily
- Property subtype: Single Family Residence
Condition
- New construction: No
- Year built: 2021
Utilities & green energy
- Electric: 200+ Amp Service, Circuit Breakers
- Sewer: Public Sewer
- Water: Other, Public
- Utilities for property: Cable Available, Water Connected, Water Available, Underground Utilities, Sewer Connected, Sewer Available, Natural Gas Connected, Natural Gas Available, Electricity Connected, Electricity Available, Cable Connected
Community & HOA
Community
- Security: Carbon Monoxide Detector(s), Security Lights, Smoke Detector(s), Fire Alarm
- Subdivision: Mill Creek Sub Ph 6
HOA
- Has HOA: Yes
- Amenities included: Jogging Path, Playground, Park, Other, Maintenance Grounds
- Services included: Maintenance Grounds, Trash
- HOA fee: $113 quarterly
- HOA name: 1st American Management Co.
- HOA phone: 219-464-3536
Location
- Region: Cedar Lake
Financial & listing details
- Price per square foot: $151/sqft
- Tax assessed value: $415,800
- Annual tax amount: $4,448
- Date on market: 8/28/2026
- Listing agreement: Exclusive Right To Sell
- Listing terms: Cash,VA Loan,USDA Loan,FHA,Conventional,Contract
Estimated market value
Not available
Estimated sales range
Not available
Not available
Price history
| Date | Event | Price |
|---|---|---|
| 8/28/2026 | Listed for sale | $675,500$151/sqft |
Source:  NIRA as distributed by MLS GRID #844313 Report a problem NIRA as distributed by MLS GRID #844313 Report a problem | ||
Public tax history
Tax history is unavailable.
Monthly payment
Est. payment
Payment breakdown
Explore the cost of this home by adjusting the details. Changes won't be saved.Climate risks
Neighborhood: 46303
Nearby schools
GreatSchools rating
- NALincoln Elementary SchoolGrades: K-2Distance: 1.9 mi
- 6/10Hanover Central Middle SchoolGrades: 6-8Distance: 4.1 mi
- 7/10Hanover Central High SchoolGrades: 9-12Distance: 2.5 mi
- $545,100-- bd2 ba2.4k sqft9071 Summerlin St, Saint John, IN 46303Off Market
- $431,200-- bd2 ba2k sqft9049 Summerlin St, Saint John, IN 46303Off Market
- $523,7004 bd3 ba2.4k sqft9032 Summerlin St, Cedar Lake, IN 46303Off Market

- $615,9005 bd4 ba2.4k sqft9015 Summerlin St, Saint John, IN 46303Off Market
- $594,9004 bd4 ba2.6k sqft11175 Hickory Grove Rd, Cedar Lake, IN 46303Pending
- $494,0004 bd3 ba2.5k sqft8991 Summerlin St, Cedar Lake, IN 46303Off Market
- $490,600-- bd2 ba2.5k sqft11214 Daisy Ln, Cedar Lake, IN 46303Off Market
- $558,2005 bd3 ba3.1k sqft11142 Madigan Ave, Saint John, IN 46373Off Market
A local agent can set up tours, give advice and negotiate with sellers.
A local lender can help you make sure your offer is ready when you are.
Similar homes
- $520,0005 bd3 ba3.7k sqft12612 Marsh Landing Pkwy, Cedar Lake, IN 46303For Sale

 MLS ID #842727, Sheanne Hough, McColly Real Estate. NIRA as distributed by MLS GRID
 - $685,0004 bd4 ba2.5k sqft8910 W 97th Pl, Saint John, IN 46373For Sale
 MLS ID #843547, Susan Mender, Listing Leaders MVPs. NIRA as distributed by MLS GRID
 - $699,9004 bd3 ba3.1k sqft855 Pingel Pl, Crown Point, IN 46307For Sale
 MLS ID #841438, Jana Caudill, eXp Realty, LLC. NIRA as distributed by MLS GRID
 - $759,0005 bd4 ba4k sqft9863 Elle Ave, Saint John, IN 46373For Sale
 MLS ID #839438, Edith Cothran, McColly Real Estate. NIRA as distributed by MLS GRID
 - $749,9006 bd5 ba4.2k sqft9827 Garden Way St, John, IN 46373For SaleMLS ID #842904, Nikola Pusara, Banga Realty, LLC. NIRA as distributed by MLS GRID
- $420,0004 bd3 ba2.3k sqft13947 N Annapolis Ct, Cedar Lake, IN 46303For SaleMLS ID #843875, Megan Mellis, Realty Executives Premier. NIRA as distributed by MLS GRID
- $649,0002 bd3 ba4.4k sqft1018 Sterling Ct, Crown Point, IN 46307For SaleMLS ID #841902, Julie Urbanski, Coldwell Banker Realty. NIRA as distributed by MLS GRID
- $569,9004 bd3 ba2.7k sqft11103 Isles Ave, Dyer, IN 46311For SaleMLS ID #843972, Pamela Jessup, Jessup Real Estate Services. NIRA as distributed by MLS GRID
- $625,0004 bd3 ba3.3k sqft673 Davis Cir, Crown Point, IN 46307For SaleMLS ID #842636, George Georgeff, McColly Real Estate. NIRA as distributed by MLS GRID
- $999,9875 bd5 ba4.7k sqft11255 Bell Pl, Crown Point, IN 46307For SaleMLS ID #842932, Jason Moon, Trueblood Real Estate, LLC. NIRA as distributed by MLS GRID
- $432,5003 bd3 ba3.3k sqft12806 Fawn Ct, Cedar Lake, IN 46303For SaleMLS ID #841958, Jeannine LaBelle, Listing Leaders. NIRA as distributed by MLS GRID
- $591,9694 bd3 ba2.7k sqft9905 Beacon Pointe Ln, Cedar Lake, IN 46303New ConstructionMLS ID #832484, Eric Vazquez, Blue Ridge Realty Group. NIRA as distributed by MLS GRID
- $685,0005 bd4 ba4.5k sqft26743 S Winfield Rd, Monee, IL 60449ActiveMLS ID #12711291, James Murphy, Murphy Real Estate Group. MRED as distributed by MLS GRID
- $483,0004 bd3 ba3.4k sqft10439 Adler Cv, Saint John, IN 46373For SaleMLS ID #842316, Joan Sulivan, Brokerworks Group. NIRA as distributed by MLS GRID
- $585,0004 bd3 ba2.5k sqft11163 Fayette St, Winfield, IN 46307For SaleMLS ID #843264, Annabelle Moke, Weichert, Realtors-Moke Agency. NIRA as distributed by MLS GRID
- $440,0003 bd3 ba2.9k sqft14901 Euclid St, Cedar Lake, IN 46303ActiveMLS ID #12703336, Kimberly Cardilli, Redfin Corporation. MRED as distributed by MLS GRID
- $539,9993 bd3 ba2.5k sqft9865 Beacon Pointe Ln, Cedar Lake, IN 46303New ConstructionMLS ID #842595, Eric Vazquez, Blue Ridge Realty Group. NIRA as distributed by MLS GRID
- $571,4745 bd3 ba2.8k sqft13039 111th Ave, Dyer, IN 46311New ConstructionMLS ID #842693, Marc Roy, McColly Real Estate. NIRA as distributed by MLS GRID
- $569,9005 bd3 ba2.8k sqft301 E 125th Ave, Crown Point, IN 46307For SaleMLS ID #839170, Jana Caudill, eXp Realty, LLC. NIRA as distributed by MLS GRID
- $557,0164 bd3 ba2.5k sqft11015 Delta Dr, Dyer, IN 46311New ConstructionMLS ID #841844, Jessica Kish, New Chapter Real Estate. NIRA as distributed by MLS GRID
