This stunning custom built RANCH is offering an exceptional blend of comfort and elegance! A 5 bedroom and 4 bath home with decorative soaring cathedral and trayed ceilings thru out. Beautiful hardwood floors enhance the elegance of the home. The formal dining room or flex room is currently home to a Grand Piano and music area. Enjoy a large eat-in kitchen featuring ample cabinets, a walk-in pantry, and an island with a breakfast bar plus stainless appliances that connects to the great room. The cozy Great room is complete with a woodburning fireplace with gas logs and large windows for great morning light. The main level master suite boasts a bath with a separate shower, tub and double sinks for a serene retreat plus a large walk-in closet. Three additional spacious bedrooms share a full bathroom. There is a large finished main floor laundry room with a sink, cabinets, storage and upgraded Maytag washer and dryer. Plus for your added convenience another half bath. The awesome finished basement has a bedroom with an egress window. There is a full bath. There is a media area, game area, den area, so many options. Plus there is a huge storage room. Home has a full home generator for those times the power goes out. Home boast an oversized 3 car garage with a pull down attic plus storage. A covered front porch with an exquisite front door welcomes you home. The back of the house features a large covered deck and patio ideal for outdoor entertaining and enjoying the professional landscaped yard with inground sprinklers, front and back. The location of this home is great. Close to shopping, schools, expressway to Chicago and more conveniences. This home is just waiting for you. COME SEE AND BUY THIS EXQUISITE HOME TODAY!!!
Active
$818,900
9863 Elle Ave, Saint John, IN 46373
5beds
4,022sqft
:
Get pre-qualified$5,512/mo
Single Family Residence
Built in 2016
0.34 Acres Lot
$795,400 Zestimate®
$204/sqft
$25/mo HOA
What's special
Half bathThree additional spacious bedroomsMain level master suiteCozy great roomLarge eat-in kitchenStainless appliancesAmple cabinets
- 70 days |
- 901 |
- 19 |
Zillow last checked:
Listing updated:
Listed by:
Edith Cothran,
McColly Real Estate 219-322-5508
Source: NIRA as distributed by MLS GRID,MLS#: 839438
Facts & features
Interior
Bedrooms & bathrooms
- Bedrooms: 5
- Bathrooms: 4
- Full bathrooms: 3
- 1/2 bathrooms: 1
Rooms
- Room types: Bedroom 2, Other Room, Utility Room, Primary Bedroom, Laundry, Kitchen, Great Room, Game Room, Family Room, Dining Room, Bedroom 5, Bedroom 4, Bedroom 3
Primary bedroom
- Level: Main
- Area: 315
- Dimensions: 21.0 x 15.0
Bedroom 2
- Level: Main
- Area: 154
- Dimensions: 14.0 x 11.0
Bedroom 3
- Level: Main
- Area: 143
- Dimensions: 13.0 x 11.0
Bedroom 4
- Level: Main
- Area: 180
- Dimensions: 15.0 x 12.0
Bedroom 5
- Description: Egress window
- Level: Basement
- Area: 154
- Dimensions: 14.0 x 11.0
Dining room
- Description: Flex Area currently a music room with a Grand Piano
- Level: Main
- Area: 224
- Dimensions: 16.0 x 14.0
Family room
- Level: Basement
- Area: 480
- Dimensions: 32.0 x 15.0
Game room
- Level: Basement
- Area: 294
- Dimensions: 21.0 x 14.0
Great room
- Description: Fireplace, Cathrdral Ceiling
- Level: Main
- Area: 238
- Dimensions: 17.0 x 14.0
Kitchen
- Level: Main
- Area: 315
- Dimensions: 21.0 x 15.0
Laundry
- Level: Main
- Area: 100
- Dimensions: 10.0 x 10.0
Other
- Level: Basement
- Area: 238
- Dimensions: 17.0 x 14.0
Utility room
- Level: Basement
- Area: 870
- Dimensions: 30.0 x 29.0
Heating
- Forced Air, Natural Gas
Appliances
- Included: Dryer, Washer, Stainless Steel Appliance(s), Range Hood, Refrigerator, Microwave, Gas Water Heater, Dishwasher, Disposal
- Laundry: Gas Dryer Hookup, Washer Hookup, Sink, Main Level, Laundry Room
Features
- Cathedral Ceiling(s), Country Kitchen, Walk-In Closet(s), Vaulted Ceiling(s), Tray Ceiling(s), Recessed Lighting, Pantry, Open Floorplan, Kitchen Island, High Ceilings, Eat-in Kitchen, Entrance Foyer, Double Vanity, Ceiling Fan(s)
- Basement: Daylight,Storage Space,Sump Pump,Full,Finished
- Number of fireplaces: 1
- Fireplace features: Gas, Wood Burning, Great Room, Gas Log
Interior area
- Total structure area: 4,022
- Total interior livable area: 4,022 sqft
- Finished area above ground: 2,446
Property
Parking
- Total spaces: 3
- Parking features: Attached, Paved, Oversized, Kitchen Level, Garage Faces Front, Driveway, Garage Door Opener
- Attached garage spaces: 3
- Has uncovered spaces: Yes
Features
- Levels: One
- Patio & porch: Covered, Porch, Patio
- Exterior features: Lighting
- Has view: Yes
- View description: Neighborhood
Lot
- Size: 0.34 Acres
- Features: Back Yard, Sprinklers In Rear, Sprinklers In Front, Landscaped, Front Yard, Few Trees
Details
- Parcel number: 451133228002000035
- Special conditions: None
Construction
Type & style
- Home type: SingleFamily
- Property subtype: Single Family Residence
Condition
- New construction: No
- Year built: 2016
Utilities & green energy
- Electric: 200+ Amp Service, Generator
- Sewer: Public Sewer
- Water: Public
- Utilities for property: Cable Connected, Water Connected, Sewer Connected, Natural Gas Connected, Electricity Connected
Community & HOA
Community
- Security: Smoke Detector(s)
- Subdivision: Crossing Creek
HOA
- Has HOA: Yes
- Amenities included: Other
- HOA fee: $300 annually
- HOA name: Crossing Creek Property Owners, Patti Hurtt
- HOA phone: 708-945-4139
Location
- Region: Saint John
Financial & listing details
- Price per square foot: $204/sqft
- Tax assessed value: $654,500
- Annual tax amount: $6,347
- Date on market: 5/23/2026
- Listing agreement: Exclusive Right To Sell
- Listing terms: Cash,VA Loan,FHA,Conventional
Estimated market value
$795,400
$756,000 - $835,000
$4,294/mo
Price history
| Date | Event | Price |
|---|---|---|
| 5/23/2026 | Listed for sale | $818,900$204/sqft |
Source:  NIRA as distributed by MLS GRID #839438 Report a problem NIRA as distributed by MLS GRID #839438 Report a problem | ||
Public tax history
| Year | Property taxes | Tax assessment |
|---|---|---|
| 2025 | $6,347 -1.8% | $684,800 +4.6% |
| 2024 | $6,466 +1.2% | $654,500 -1.3% |
| 2023 | $6,390 +14.1% | $663,200 +13.2% |
| 2022 | $5,601 0% | $585,900 +10.9% |
| 2021 | $5,603 +20% | $528,400 +2.2% |
| 2020 | $4,669 -34.4% | $517,000 +25.3% |
| 2019 | $7,121 +61.7% | $412,700 +2.4% |
| 2018 | $4,403 +46644.6% | $403,100 +80.7% |
| 2017 | $9 | $223,100 +44520% |
| 2016 | $9 -0.6% | $500 |
| 2014 | $9 -1.9% | $500 |
| 2013 | $10 -9.7% | $500 |
| 2012 | $11 +13.8% | $500 |
| 2011 | $9 -4.7% | $500 |
| 2010 | $10 | $500 |
| 2009 | -- | $500 |
Find assessor info on the county website
Monthly payment
Est. payment
Payment breakdown
Explore the cost of this home by adjusting the details. Changes won't be saved.Climate risks
Neighborhood: 46373
Nearby schools
GreatSchools rating
- 7/10Hal E Clark Middle SchoolGrades: 5-8Distance: 0.5 mi
- 9/10Lake Central High SchoolGrades: 9-12Distance: 1.6 mi
- 7/10Kolling Elementary SchoolGrades: PK-4Distance: 1.1 mi
- $667,4003 bd3 ba2.4k sqft9843 Elle Ave, Saint John, IN 46373Off Market
- $652,6005 bd3 ba3.5k sqft9405 Grasselli Ave, Saint John, IN 46373Off Market
- $822,4004 bd3 ba2.9k sqft9412 McKenzie Ct, Saint John, IN 46373Off Market
- $725,8004 bd4 ba3.2k sqft9425 Grasselli Ave, Saint John, IN 46373Off Market
- $718,4003 bd2 ba2.5k sqft9435 Grasselli Ave, Saint John, IN 46373Off Market
- $780,6004 bd3 ba3k sqft9427 McKenzie Ct, Saint John, IN 46373Off Market
- $664,7004 bd2 ba2.5k sqft9844 Jack Dr, Saint John, IN 46373Off Market
- $653,2003 bd2 ba2.6k sqft9753 Elle Ave, Saint John, IN 46373Off Market
A local agent can set up tours, give advice and negotiate with sellers.
Similar homes
- $819,9005 bd5 ba5.7k sqft9784 Jack Dr, Saint John, IN 46373For Sale

 MLS ID #836263, Christine Benko, SCHUPP Real Estate. NIRA as distributed by MLS GRID
 - $819,9006 bd5 ba5.6k sqft9080 Winding Trl, Saint John, IN 46373For Sale
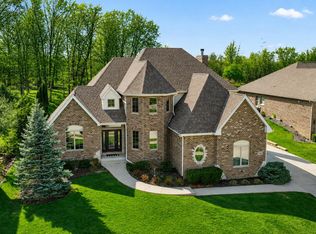 MLS ID #840434, Elizabeth Sheeran, @properties/Christie's Intl RE. NIRA as distributed by MLS GRID
 - $749,9006 bd5 ba4.2k sqft9827 Garden Way St, John, IN 46373For Sale
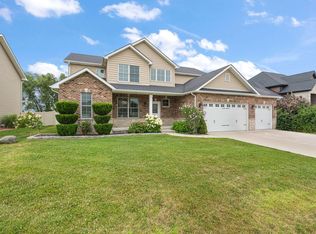 MLS ID #842904, Nikola Pusara, Banga Realty, LLC. NIRA as distributed by MLS GRID
 - $670,0004 bd4 ba3.9k sqft9967 Wisteria Ln, Saint John, IN 46373For Sale
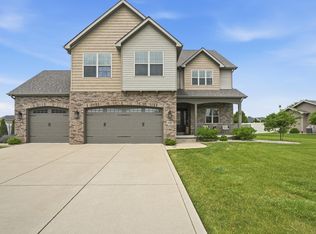 MLS ID #840487, Renee Egnatz, McColly Real Estate. NIRA as distributed by MLS GRID
 - $610,0004 bd4 ba3.9k sqft9763 Garden Way St, John, IN 46373For SaleMLS ID #838938, Mackenzie Patterson, McColly Real Estate. NIRA as distributed by MLS GRID
- $724,0005 bd3 ba2.8k sqft9551 Fescue Dr, Saint John, IN 46373For SaleMLS ID #842949, Kristina Gundlach, Advanced Real Estate, LLC. NIRA as distributed by MLS GRID
- $829,9005 bd4 ba3.9k sqft1626 Truchard Ct, Crown Point, IN 46307For SaleMLS ID #841544, Renee Franz, BHHS Indiana Realty. NIRA as distributed by MLS GRID
- $725,0004 bd3 ba2.8k sqft10138 Sentry Dr, Saint John, IN 46373New ConstructionMLS ID #843046, Camille Schoop, McColly Real Estate. NIRA as distributed by MLS GRID
- $509,9004 bd3 ba3.1k sqft9188 Maple Dr, Saint John, IN 46373For SaleMLS ID #842986, Matthew Salgado, Realty Executives Premier. NIRA as distributed by MLS GRID
- $839,9904 bd3 ba2.3k sqft13034 Spirea Ave, Saint John, IN 46373New ConstructionMLS ID #835773, Jana Caudill, eXp Realty, LLC. NIRA as distributed by MLS GRID
- $999,9875 bd5 ba4.7k sqft11255 Bell Pl, Crown Point, IN 46307For SaleMLS ID #842932, Jason Moon, Trueblood Real Estate, LLC. NIRA as distributed by MLS GRID
- $799,0004 bd3 ba4k sqft1536 Muirfield Dr, Dyer, IN 46311For SaleMLS ID #842869, Tom Boyle, McColly Real Estate. NIRA as distributed by MLS GRID
- $849,9004 bd3 ba2.9k sqft14259 87th Pl, Saint John, IN 46373ActiveMLS ID #12553361, Jeffrey Fryzel, McColly Real Estate. MRED as distributed by MLS GRID
- $839,9004 bd4 ba4k sqft8692 W 156th Ct, Lowell, IN 46356For SaleMLS ID #839254, Nichole Lewis, RC Real Estate. NIRA as distributed by MLS GRID
- $850,0006 bd4 ba3.4k sqft12871 Baker Ct, Crown Point, IN 46307For SaleMLS ID #838545, Paul Boyter, McColly Real Estate. NIRA as distributed by MLS GRID
- $858,9904 bd3 ba2.3k sqft13061 Waterleaf Dr, Saint John, IN 46373New ConstructionMLS ID #834573, Jana Caudill, eXp Realty, LLC. NIRA as distributed by MLS GRID
- $879,0004 bd5 ba4.6k sqft1977 Louis Dr, Crown Point, IN 46307For SaleMLS ID #842920, Joell Drasich, eXp Realty, LLC. NIRA as distributed by MLS GRID
- $484,9994 bd3 ba3.1k sqft10332 Adler Cv, Saint John, IN 46373For SaleMLS ID #840648, Theresa Casillas, Better Homes and Gardens Real. NIRA as distributed by MLS GRID
- $939,9004 bd4 ba4.3k sqft14755 98th Ave, Dyer, IN 46311For SaleMLS ID #839329, Joy Gouwens, McColly Real Estate. NIRA as distributed by MLS GRID
- $1,139,0006 bd5 ba5.4k sqft13431 Redbud Dr, Saint John, IN 46373For SaleMLS ID #839110, Jana Caudill, eXp Realty, LLC. NIRA as distributed by MLS GRID
