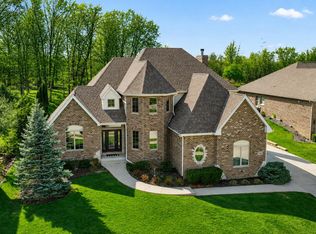
Experience the pinnacle of refined living in this extraordinary luxury estate, where timeless elegance meets exceptional craftsmanship. Encompassing over 5,700 sq ft, this exquisite 1.5-story residence is designed to impress. At the heart of the home lies a executive chef's dream kitchen w/expansive culinary space appointed w/an oversized island, gleaming granite countertops, premium SS appliances, 42" custom cherry cabinetry, a double pantry, & a designated coffee bar. The adjoining breakfast nook, illuminated by a striking chandelier, offers serene views & seamless access to the outdoor living space. A grand foyer w/ soaring ceilings sets a dramatic tone, leading into the breathtaking two-story great room adorned w/ rich hardwood flooring, custom millwork, a stately gas fireplace, & sun-drenched transom windows. An elegant open staircase enhances the home's architectural appeal. The main-level primary suite is a private sanctuary, featuring vaulted ceilings, a spa-inspired bath w/ a luxurious soaking tub, separate shower, dual vanities, & an expansive walk-in closet. The upper level offers three generously sized bedrooms, including a private en-suite, providing comfort & privacy for family & guests alike. The professionally finished lower level elevates the home's entertainment potential w/ a sprawling lounge/wet bar complete w/ built in beer/wine coolers, an expansive living room, a powder room, a potential 5th (non-conforming) bedroom, & abundant storage w/ custom built-in storage. Step outside to your very own resort-style retreat. A spacious covered lanai overlooks the heated in-ground pool, surrounded by expansive concrete, elegant metal fencing, & lush, professionally curated landscaping. Addtl features include a formal dining/gathering lounge, a 3-car finished garage, dual HVACs, & a welcoming front veranda. Impeccably maintained & move-in ready, this remarkable residence offers an unparalleled blend of sophistication, comfort and elevated living.
Active - first right contingency
Price cut: $4.7K (6/7)
$819,900
9784 Jack Dr, Saint John, IN 46373
5beds
5,759sqft
:
Get pre-qualified$5,514/mo
Single Family Residence
Built in 2008
0.34 Acres Lot
$800,600 Zestimate®
$142/sqft
$25/mo HOA
What's special
Professionally finished lower levelPrivate en-suiteHeated in-ground poolMain-level primary suiteSerene viewsThree generously sized bedroomsElegant metal fencing
- 115 days |
- 1,019 |
- 34 |
Zillow last checked:
Listing updated:
Listed by:
Christine Benko,
SCHUPP Real Estate 219-696-3596
Source: NIRA as distributed by MLS GRID,MLS#: 836263
Facts & features
Interior
Bedrooms & bathrooms
- Bedrooms: 5
- Bathrooms: 5
- Full bathrooms: 3
- 1/2 bathrooms: 2
Rooms
- Room types: Bedroom 2, Other Room, Utility Room, Primary Bedroom, Office, Living Room, Kitchen, Game Room, Family Room, Dining Room, Bedroom 5, Bedroom 4, Bedroom 3
Primary bedroom
- Level: Main
- Area: 232.14
- Dimensions: 14.9 x 15.58
Bedroom 2
- Level: Upper
- Area: 242.02
- Dimensions: 17.5 x 13.83
Bedroom 3
- Level: Upper
- Area: 177
- Dimensions: 12.0 x 14.75
Bedroom 4
- Level: Upper
- Area: 211.32
- Dimensions: 14.25 x 14.83
Bedroom 5
- Level: Basement
- Area: 201.69
- Dimensions: 15.42 x 13.08
Breakfast room
- Level: Main
- Area: 263.46
- Dimensions: 14.5 x 18.17
Dining room
- Level: Main
- Area: 179.46
- Dimensions: 15.17 x 11.83
Family room
- Level: Basement
- Area: 860.89
- Dimensions: 31.5 x 27.33
Foyer
- Level: Main
- Area: 216
- Dimensions: 18.0 x 12.0
Game room
- Level: Basement
- Area: 274.64
- Dimensions: 16.08 x 17.08
Kitchen
- Level: Main
- Area: 425.37
- Dimensions: 20.75 x 20.5
Living room
- Level: Main
- Area: 408.3
- Dimensions: 23.67 x 17.25
Office
- Level: Main
- Area: 153.12
- Dimensions: 12.5 x 12.25
Other
- Description: BAR AREA
- Level: Basement
- Area: 104
- Dimensions: 13.0 x 8.0
Other
- Description: Storage closet
- Level: Basement
- Area: 43.69
- Dimensions: 5.58 x 7.83
Utility room
- Description: 786 sq ft unfinished storage room w/ built ins
- Level: Basement
- Area: 1
- Dimensions: 1.0 x 1.0
Heating
- Forced Air, Natural Gas
Appliances
- Included: Built-In Gas Range, Water Softener Owned, Washer, Stainless Steel Appliance(s), Refrigerator, Range, Microwave, Gas Water Heater, Dishwasher, Disposal, Dryer
- Laundry: Laundry Room, Main Level
Features
- Cathedral Ceiling(s), Country Kitchen, Walk-In Closet(s), Wet Bar, Vaulted Ceiling(s), Tray Ceiling(s), Soaking Tub, Recessed Lighting, Pantry, Kitchen Island, High Ceilings, Granite Counters, Eat-in Kitchen, Entrance Foyer, Double Vanity, Ceiling Fan(s)
- Basement: Bath/Stubbed,Storage Space,Sump Pump,Partially Finished,Interior Entry,Full
- Number of fireplaces: 1
- Fireplace features: Living Room
Interior area
- Total structure area: 5,759
- Total interior livable area: 5,759 sqft
- Finished area above ground: 4,229
Property
Parking
- Total spaces: 3
- Parking features: Attached, Kitchen Level, Garage Faces Side, Driveway, Concrete, Additional Parking, Off Street, Garage Door Opener
- Attached garage spaces: 3
- Has uncovered spaces: Yes
Features
- Levels: One and One Half
- Patio & porch: Covered, Rear Porch, Patio, Front Porch
- Exterior features: Lighting, Other
- Pool features: Heated, In Ground
- Fencing: Back Yard,Fenced
- Has view: Yes
- View description: Neighborhood
Lot
- Size: 0.34 Acres
- Features: Back Yard, Sprinklers In Rear, Sprinklers In Front, Landscaped
Details
- Parcel number: 451133228018000035
- Special conditions: None
Construction
Type & style
- Home type: SingleFamily
- Property subtype: Single Family Residence
Condition
- New construction: No
- Year built: 2008
Utilities & green energy
- Electric: 200+ Amp Service
- Sewer: Public Sewer
- Water: Public
- Utilities for property: Cable Connected, Water Connected, Sewer Connected, Natural Gas Connected, Electricity Connected
Community & HOA
Community
- Security: Smoke Detector(s), Security System
- Subdivision: Crossing Crk
HOA
- Has HOA: Yes
- Amenities included: Other
- HOA fee: $300 annually
- HOA name: Patti Hurtt
Location
- Region: Saint John
Financial & listing details
- Price per square foot: $142/sqft
- Tax assessed value: $712,400
- Annual tax amount: $6,766
- Date on market: 3/30/2026
- Listing agreement: Exclusive Right To Sell
- Listing terms: Cash,VA Loan,Conventional
Estimated market value
$800,600
$761,000 - $841,000
$5,359/mo
Price history
| Date | Event | Price |
|---|---|---|
| 6/7/2026 | Price change | $819,900-0.6%$142/sqft |
Source:  NIRA as distributed by MLS GRID #836263 Report a problem NIRA as distributed by MLS GRID #836263 Report a problem | ||
| 4/23/2026 | Price change | $824,5660%$143/sqft |
Source: NIRA as distributed by MLS GRID #836263 Report a problem | ||
| 4/7/2026 | Price change | $824,600-2.5%$143/sqft |
Source: NIRA as distributed by MLS GRID #836263 Report a problem | ||
| 3/30/2026 | Listed for sale | $846,000+64.3%$147/sqft |
Source: NIRA as distributed by MLS GRID #836263 Report a problem | ||
| 3/4/2020 | Sold | $515,000-4.6%$89/sqft |
Source: NIRA as distributed by MLS GRID #463027 Report a problem | ||
| 1/22/2020 | Pending sale | $539,900$94/sqft |
Source: BHHS Executive Realty #463027 Report a problem | ||
| 1/4/2020 | Price change | $539,900-1.8%$94/sqft |
Source: BHHS Executive Realty #463027 Report a problem | ||
| 9/17/2019 | Listed for sale | $549,900+20.2%$95/sqft |
Source: BHHS Executive Realty #463027 Report a problem | ||
| 7/29/2015 | Sold | $457,500-1.6%$79/sqft |
Source: NIRA as distributed by MLS GRID #369897 Report a problem | ||
| 5/30/2015 | Price change | $465,000-2.3%$81/sqft |
Source: McColly Real Estate Report a problem | ||
| 5/11/2015 | Price change | $476,000-2.1%$83/sqft |
Source: Postlets Report a problem | ||
| 4/28/2015 | Listed for sale | $486,000+19.1%$84/sqft |
Source: Postlets Report a problem | ||
| 8/14/2012 | Sold | $408,000-2.8%$71/sqft |
Source: NIRA as distributed by MLS GRID #310848 Report a problem | ||
| 7/12/2012 | Listed for sale | $419,900$73/sqft |
Source: Rossi & Taylor Realty Group Report a problem | ||
Public tax history
| Year | Property taxes | Tax assessment |
|---|---|---|
| 2025 | $6,766 +4% | $712,400 +3.4% |
| 2024 | $6,507 -2.2% | $689,000 +3.4% |
| 2023 | $6,653 +13.6% | $666,600 +12.8% |
| 2022 | $5,855 +11.9% | $591,100 +10.6% |
| 2021 | $5,234 -5.9% | $534,300 +12.8% |
| 2020 | $5,560 -1.6% | $473,600 +2% |
| 2019 | $5,648 +3.2% | $464,500 +1.6% |
| 2018 | $5,474 +7.5% | $457,400 -0.4% |
| 2017 | $5,094 | $459,300 -2.2% |
| 2016 | $5,094 +1% | $469,600 +5.3% |
| 2014 | $5,045 +8.4% | $445,900 +6.1% |
| 2013 | $4,653 -7.6% | $420,300 +2% |
| 2012 | $5,037 +15.7% | $412,000 +1.6% |
| 2011 | $4,353 -4.7% | $405,700 |
| 2010 | $4,566 | $405,700 |
| 2009 | -- | $405,700 |
Find assessor info on the county website
Monthly payment
Est. payment
Payment breakdown
Explore the cost of this home by adjusting the details. Changes won't be saved.Climate risks
Neighborhood: 46373
Nearby schools
GreatSchools rating
- 7/10Hal E Clark Middle SchoolGrades: 5-8Distance: 0.5 mi
- 9/10Lake Central High SchoolGrades: 9-12Distance: 1.7 mi
- 7/10Kolling Elementary SchoolGrades: PK-4Distance: 1.2 mi
- $580,5004 bd2 ba2k sqft9754 Jack Dr, Saint John, IN 46373Off Market

- $647,5004 bd3 ba3.1k sqft9724 Jack Dr, Saint John, IN 46373Off Market

- $788,8004 bd3 ba3k sqft9427 McKenzie Ct, Saint John, IN 46373Off Market
- $615,1004 bd2 ba2.2k sqft9731 Jack Dr, Saint John, IN 46373Off Market
- $636,2004 bd2 ba2.5k sqft9771 Jack Dr, Saint John, IN 46373Off Market
- $661,4004 bd2 ba2.1k sqft9804 Jack Dr, Saint John, IN 46373Off Market
- $741,2006 bd3 ba3.6k sqft9425 McKenzie Ct, Saint John, IN 46373Off Market
- $415,0004 bd2 ba2k sqft9425 Mackenzie Ct, St John, IN 46373Off Market
A local agent can set up tours, give advice and negotiate with sellers.
Similar homes
- $818,9005 bd4 ba4k sqft9863 Elle Ave, Saint John, IN 46373For Sale

 MLS ID #839438, Edith Cothran, McColly Real Estate. NIRA as distributed by MLS GRID
 - $819,9006 bd5 ba5.6k sqft9080 Winding Trl, Saint John, IN 46373For Sale
 MLS ID #840434, Elizabeth Sheeran, @properties/Christie's Intl RE. NIRA as distributed by MLS GRID
 - $658,9005 bd4 ba3.9k sqft9723 Elle Ave, Saint John, IN 46373For Sale
 MLS ID #842324, Kim Odegard, eXp Realty, LLC. NIRA as distributed by MLS GRID
 - $899,0005 bd4 ba5.6k sqft9771 Rambling Rose Ln, Saint John, IN 46373For Sale
 MLS ID #841253, Meagan Skinner, Coldwell Banker Realty. NIRA as distributed by MLS GRID
 - $899,9004 bd5 ba5.3k sqft13560 Limerick Dr, Saint John, IN 46373ActiveMLS ID #22097226, Latasha Lee, F.C. Tucker Company. MIBOR as distributed by MLS GRID
- $829,9005 bd4 ba3.9k sqft1626 Truchard Ct, Crown Point, IN 46307For SaleMLS ID #841544, Renee Franz, BHHS Indiana Realty. NIRA as distributed by MLS GRID
- $789,9005 bd4 ba4.7k sqft14757 W 84th Ct, Dyer, IN 46311For SaleMLS ID #840261, Tiffany Dowling, Keller Williams Preferred Real. NIRA as distributed by MLS GRID
- $829,0005 bd6 ba6.5k sqft5788 E 105th Pl, Crown Point, IN 46307NewMLS ID #12710154, David Taylor, McColly Real Estate. MRED as distributed by MLS GRID
- $610,0004 bd4 ba3.9k sqft9763 Garden Way St, John, IN 46373For SaleMLS ID #838938, Mackenzie Patterson, McColly Real Estate. NIRA as distributed by MLS GRID
- $749,0004 bd3 ba5.9k sqft13939 Huseman St, Cedar Lake, IN 46303For SaleMLS ID #842714, Sarah Goers, Brokerworks Group. NIRA as distributed by MLS GRID
- $950,0005 bd4 ba6.1k sqft9905 W 113th Ave, Cedar Lake, IN 46303For SaleMLS ID #842410, Thomas Cummings, Keller Williams Preferred Real. NIRA as distributed by MLS GRID
- $625,9004 bd4 ba3.4k sqft9260 Franklin Dr, Saint John, IN 46373For SaleMLS ID #840483, Frank Ruvoli, Century 21 Circle. NIRA as distributed by MLS GRID
- $520,0005 bd4 ba3.9k sqft8262 Heron Lake Rd, Saint John, IN 46373For SaleMLS ID #838856, Erica Acheson, Listing Leaders. NIRA as distributed by MLS GRID
- $653,3884 bd3 ba3.2k sqft8605 Manor House Dr, Saint John, IN 46373For SaleMLS ID #840932, Terry Papp, Better Homes and Gardens Real. NIRA as distributed by MLS GRID
- $886,5006 bd5 ba5.8k sqft7412 Forest Ridge Dr, Schererville, IN 46375For SaleMLS ID #836417, Lisa Skratsky, Listing Leaders Northwest. NIRA as distributed by MLS GRID
- $849,9006 bd5 ba5.8k sqft9937 Tanglewood Ct, Munster, IN 46321For SaleMLS ID #840980, Mary Powers, RE/MAX Realty Associates. NIRA as distributed by MLS GRID
- $649,9004 bd3 ba2.9k sqft411 Anniston Ln, Schererville, IN 46375For SaleMLS ID #840011, Meagan Skinner, Coldwell Banker Realty. NIRA as distributed by MLS GRID
- $839,9004 bd4 ba4k sqft8692 W 156th Ct, Lowell, IN 46356For SaleMLS ID #839254, Nichole Lewis, RC Real Estate. NIRA as distributed by MLS GRID
- $765,0004 bd7 ba5.2k sqft1442 Saint Andrews Dr, Schererville, IN 46375For SaleMLS ID #840512, Cynthia Villasenor, McColly Real Estate. NIRA as distributed by MLS GRID
- $749,0004 bd4 ba6k sqft1427 Brandywine Dr, Munster, IN 46321For SaleMLS ID #842478, Nancy Keeler, @properties/Christie's Intl RE. NIRA as distributed by MLS GRID
