Would you believe me if I told you this Custom Italian Tuscany-style Estate is right here in Winfield, Indiana? Offering over 6,300 SQFT of beautifully finished living space, this all-brick executive home is tucked away in the prestigious Trees Subdivision on nearly an acre with scenic green space behind, providing exceptional privacy and peaceful wooded views. A grand foyer with imported custom tiles welcomes you into an impressive great room with soaring ceilings, rich wood accents, and a stunning floor to ceiling all brick wood-burning fireplace. The gourmet kitchen is a true showpiece, featuring Thermador appliances, custom cabinetry, granite countertops, copper fixtures, a farmhouse sink, signature stone inlays, dual dishwashers, plus abundant prep and storage spaces. The main level also offers formal living and dining rooms, plus a very unique office bedroom great for creating, reflecting or retreating. The great room is 18' tall and adjoins the kitchen and is the perfect setting for entertaining. Upstairs you'll find five spacious bedrooms, including an extraordinary primary suite with an elevated walkout overlooking the back yard and a spa-inspired private bath designed for ultimate relaxation, featuring a giant custom tile STEAM shower and deep corner jetted tub. The finished basement extends the living space with a massive recreation room, a second fireplace, and great spaces for billiards and games tables, home theater, exercise equipment, and projects or crafts plus tons of storage! This one-of-a-kind TOTALLY CUSTOM residence brings the timeless elegance and charm of the Italian countryside to Northwest Indiana. ADDITIONAL FEATURES: Lake Michigan Water, 3.5 Car Oversized Garage, NO HOA FEES, Low Taxes and Award Winning -5- Star Crown Point schools !
Active
Price cut: $30K (8/17)
$799,000
5788 E 105th Pl, Crown Point, IN 46307
5beds
6,541sqft
Single Family Residence
Built in 1993
0.83 Acres Lot
$-- Zestimate®
$122/sqft
$-- HOA
What's special
Granite countertopsAll-brick executive homeRich wood accentsCopper fixturesDeep corner jetted tubTons of storageGourmet kitchen
- 86 days
- 421
- 15
Zillow last checked:
Listing updated:
Listed by:
David Taylor 219-322-5508,
McColly Real Estate
Source: MRED as distributed by MLS GRID,MLS#: 12710154
Facts & features
Interior
Bedrooms & bathrooms
- Bedrooms: 5
- Bathrooms: 6
- Full bathrooms: 5
- 1/2 bathrooms: 1
Rooms
- Room types: Bedroom 5
Primary bedroom
- Features: Bathroom (Full)
- Level: Second
- Area: 391 Square Feet
- Dimensions: 23X17
Bedroom 2
- Level: Second
- Area: 240 Square Feet
- Dimensions: 16X15
Bedroom 3
- Level: Second
- Area: 225 Square Feet
- Dimensions: 15X15
Bedroom 4
- Level: Second
- Area: 156 Square Feet
- Dimensions: 13X12
Bedroom 5
- Level: Main
- Area: 182 Square Feet
- Dimensions: 14X13
Dining room
- Level: Main
- Area: 221 Square Feet
- Dimensions: 17X13
Kitchen
- Level: Main
- Area: 384 Square Feet
- Dimensions: 24X16
Living room
- Level: Main
- Area: 280 Square Feet
- Dimensions: 20X14
Heating
- Natural Gas
Cooling
- Central Air
Features
- Basement: Finished,Full
Interior area
- Total structure area: 0
- Total interior livable area: 6,541 sqft
Property
Parking
- Total spaces: 11.5
- Parking features: Attached, Garage
- Attached garage spaces: 3.5
Accessibility
- Accessibility features: No Disability Access
Features
- Stories: 2
Lot
- Size: 0.83 Acres
- Dimensions: 240x150
Details
- Parcel number: 451706401003000054
- Special conditions: None
Construction
Type & style
- Home type: SingleFamily
- Property subtype: Single Family Residence
Materials
- Brick
Condition
- New construction: No
- Year built: 1993
Utilities & green energy
- Sewer: Septic Tank
- Water: Public
Community & HOA
HOA
- Services included: None
Location
- Region: Crown Point
Financial & listing details
- Price per square foot: $122/sqft
- Tax assessed value: $835,000
- Annual tax amount: $8,959
- Date on market: 7/20/2026
- Ownership: Fee Simple
Estimated market value
Not available
Estimated sales range
Not available
Not available
Price history
| Date | Event | Price |
|---|---|---|
| 10/2/2026 | Listed for sale | $799,000$122/sqft |
Source:  MRED as distributed by MLS GRID #12710154 Report a problem MRED as distributed by MLS GRID #12710154 Report a problem | ||
| 8/26/2026 | Contingent | $799,000$122/sqft |
Source:  NIRA as distributed by MLS GRID #842491 Report a problem NIRA as distributed by MLS GRID #842491 Report a problem | ||
| 8/17/2026 | Price change | $799,000-3.6%$122/sqft |
Source: NIRA as distributed by MLS GRID #842491 Report a problem | ||
| 7/17/2026 | Listed for sale | $829,000-2.5%$127/sqft |
Source: NIRA as distributed by MLS GRID #842491 Report a problem | ||
| 7/16/2026 | Listing removed | $850,000$130/sqft |
Source: Berkshire Hathaway HomeServices Michigan and Northern Indiana Real Estate #832867 Report a problem | ||
| 5/21/2026 | Listed for sale | $850,000$130/sqft |
Source: NIRA as distributed by MLS GRID #832867 Report a problem | ||
| 5/8/2026 | Pending sale | $850,000$130/sqft |
Source: NIRA as distributed by MLS GRID #832867 Report a problem | ||
| 5/8/2026 | Price change | $850,000-5.6%$130/sqft |
Source: NIRA as distributed by MLS GRID #832867 Report a problem | ||
| 1/16/2026 | Listed for sale | $899,9900%$138/sqft |
Source: NIRA as distributed by MLS GRID #832867 Report a problem | ||
| 12/17/2025 | Listing removed | $899,999$138/sqft |
Source: Berkshire Hathaway HomeServices Michigan and Northern Indiana Real Estate #803808 Report a problem | ||
| 10/7/2025 | Price change | $899,999-2.2%$138/sqft |
Source: NIRA as distributed by MLS GRID #803808 Report a problem | ||
| 7/8/2025 | Listed for sale | $919,995-2.6%$141/sqft |
Source: NIRA as distributed by MLS GRID #803808 Report a problem | ||
| 10/25/2024 | Price change | $945,000-9.6%$144/sqft |
Source: NIRA as distributed by MLS GRID #803808 Report a problem | ||
| 9/16/2024 | Price change | $1,045,000-8.7%$160/sqft |
Source: NIRA as distributed by MLS GRID #803808 Report a problem | ||
| 5/16/2024 | Listed for sale | $1,145,000+76.2%$175/sqft |
Source: NIRA as distributed by MLS GRID #803808 Report a problem | ||
| 2/10/2017 | Sold | $650,000-7.1%$99/sqft |
Source: NIRA as distributed by MLS GRID #406467 Report a problem | ||
| 1/25/2017 | Pending sale | $699,896$107/sqft |
Source: CENTURY 21 Affiliated #406467 Report a problem | ||
| 12/12/2016 | Price change | $699,8960%$107/sqft |
Source: CENTURY 21 Affiliated #388779 Report a problem | ||
| 11/5/2016 | Price change | $699,8970%$107/sqft |
Source: CENTURY 21 Affiliated #388779 Report a problem | ||
| 10/1/2016 | Price change | $699,8980%$107/sqft |
Source: CENTURY 21 Affiliated #388779 Report a problem | ||
| 8/15/2016 | Pending sale | $699,899$107/sqft |
Source: CENTURY 21 Affiliated #388779 Report a problem | ||
| 7/30/2016 | Price change | $699,8990%$107/sqft |
Source: CENTURY 21 Affiliated #388779 Report a problem | ||
| 6/9/2016 | Price change | $699,900-6.6%$107/sqft |
Source: CENTURY 21 Affiliated #388779 Report a problem | ||
| 5/27/2016 | Price change | $748,9990%$115/sqft |
Source: CENTURY 21 Affiliated #388779 Report a problem | ||
| 3/1/2016 | Listed for sale | $749,000+73.4%$115/sqft |
Source: CENTURY 21 Affiliated #388779 Report a problem | ||
| 7/29/1998 | Sold | $432,000$66/sqft |
Source: NIRA as distributed by MLS GRID #00576000 Report a problem | ||
Public tax history
| Year | Property taxes | Tax assessment |
|---|---|---|
| 2025 | $9,109 +5.4% | $835,000 +1.9% |
| 2024 | $8,644 +8.1% | $819,600 +6.3% |
| 2023 | $7,995 +8.1% | $771,200 +8.8% |
| 2022 | $7,393 +6.7% | $709,100 +7.9% |
| 2021 | $6,931 +4.2% | $657,100 +6.6% |
| 2020 | $6,655 -47.8% | $616,600 +4.1% |
| 2019 | $12,737 +63.5% | $592,300 +2.3% |
| 2018 | $7,790 +20.4% | $579,200 +0% |
| 2017 | $6,471 | $579,000 +16.8% |
| 2016 | $6,471 -6.9% | $495,800 -7.1% |
| 2014 | $6,948 -2.6% | $533,800 -0.3% |
| 2013 | $7,132 -11.7% | $535,600 -2.9% |
| 2012 | $8,078 -10.1% | $551,500 -7.9% |
| 2011 | $8,990 +30.4% | $598,600 +9% |
| 2010 | $6,893 | $549,200 |
| 2009 | -- | $549,200 |
Find assessor info on the county website
Monthly payment
Est. payment
Payment breakdown
Explore the cost of this home by adjusting the details. Changes won't be saved.Climate risks
Neighborhood: Winfield
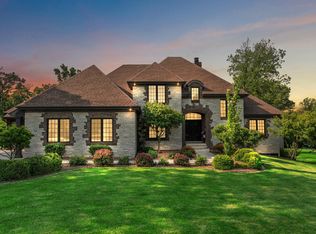
Similar homes
- $659,0003 bd4 ba3.8k sqft5794 E 107th Pl, Winfield, IN 46307Active
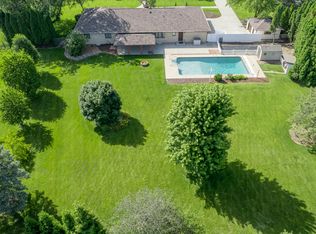 MLS ID #12769632, Kathleen Keilman, Better Homes & Gardens Real Estate. MRED as distributed by MLS GRID
 - $874,9005 bd4 ba4.3k sqft4941 E 107th Ct, Winfield, IN 46307For Sale
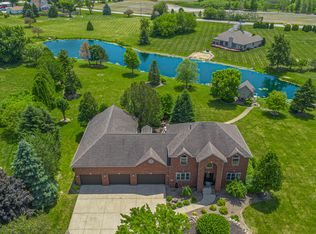
 MLS ID #840372, Alexander Nickla, Realty Executives Premier. NIRA as distributed by MLS GRID
 - $949,9004 bd3 ba3.6k sqft6185 E 107th Pl, Winfield, IN 46307For Sale
 MLS ID #841066, Lisa Grady, McColly Real Estate. NIRA as distributed by MLS GRID
 - $814,9005 bd4 ba3.9k sqft1626 Truchard Ct, Crown Point, IN 46307For Sale
 MLS ID #841544, Renee Franz, BHHS Indiana Realty. NIRA as distributed by MLS GRID
 - $734,9954 bd3 ba4.3k sqft120 S 725 W, Crown Point, IN 46307For SaleMLS ID #839699, Franziska Acke, McColly Real Estate. NIRA as distributed by MLS GRID
- $979,0005 bd4 ba5k sqft58 Levanno Dr, Crown Point, IN 46307For SaleMLS ID #844621, Evelyn Brown-Ginn, Haymon & Associates, REALTORS. NIRA as distributed by MLS GRID
- $720,0005 bd4 ba3.4k sqft759 Ketill Trce, Crown Point, IN 46307For SaleMLS ID #843621, Deborah Krause, Century 21 Circle. NIRA as distributed by MLS GRID
- $949,9994 bd5 ba4.9k sqft1442 W 127th Pl, Crown Point, IN 46307For SaleMLS ID #842059, Lisa Grady, McColly Real Estate. NIRA as distributed by MLS GRID
- $827,5004 bd4 ba4.5k sqft1103 W 163rd Ave, Crown Pt, IN 46307For SaleMLS ID #842512, Anna Przybyla, BHHS Executive Realty. NIRA as distributed by MLS GRID
- $800,0006 bd4 ba3.4k sqft12871 Baker Ct, Crown Point, IN 46307For SaleMLS ID #838545, Paul Boyter, McColly Real Estate. NIRA as distributed by MLS GRID
- $629,9005 bd4 ba4.6k sqft600 Morningside Dr, Crown Point, IN 46307For SaleMLS ID #840827, Troy Hill, Realty Executives Premier. NIRA as distributed by MLS GRID
- $799,0003 bd3 ba5k sqft45 Mattico Ln, Crown Point, IN 46307For SaleMLS ID #844842, David Taylor, McColly Real Estate. NIRA as distributed by MLS GRID
- $599,0004 bd4 ba3.8k sqft8751 Bridgewater Ct, Winfield, IN 46307For SaleMLS ID #840665, David Harkabus, BHHS Executive Realty. NIRA as distributed by MLS GRID
- $999,9875 bd5 ba4.7k sqft11255 Bell Pl, Crown Point, IN 46307For SaleMLS ID #842932, Jason Moon, Trueblood Real Estate, LLC. NIRA as distributed by MLS GRID
- $699,9004 bd4 ba4.9k sqft821 Mary Ellen Dr, Crown Point, IN 46307For SaleMLS ID #838657, Angela Andrews, Listing Leaders. NIRA as distributed by MLS GRID
- $879,0004 bd5 ba4.6k sqft1977 Louis Dr, Crown Point, IN 46307For SaleMLS ID #842920, Joell Drasich, eXp Realty, LLC. NIRA as distributed by MLS GRID
- $800,0005 bd5 ba5.4k sqft284 Muirfield Dr, Valparaiso, IN 46385For SaleMLS ID #843386, Melissa Robinson, Listing Leaders. NIRA as distributed by MLS GRID
- $899,9005 bd4 ba6.1k sqft9905 W 113th Ave, Cedar Lake, IN 46303For SaleMLS ID #846079, Thomas Cummings, Keller Williams Preferred Real. NIRA as distributed by MLS GRID
