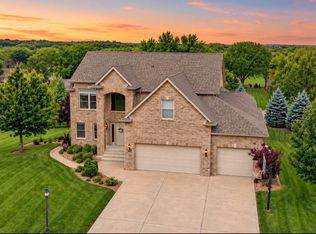
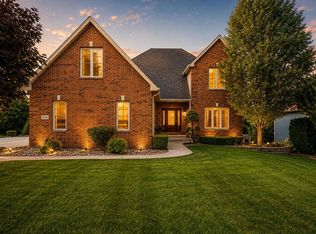
Nearly 4,000 sq/ft 4 bedroom, 4 bath home with a 3-car garage, finished walkout basement, and a very private backyard backing up to wooded property. This exceptionally flexible floor plan includes a spacious loft, huge bonus room, office/den that could easily be reconfigured into a 5, 6, or even a 7-bedroom home, private guest quarters, home theater, fitness room, game room, hobby space, or additional home offices. The finished walkout basement features a large great room, wet bar with cabinetry & counters, bathroom, custom bookshelves and abundant space for entertaining, recreation, storage, or multi-generational living. The main level offers a formal dining room, soaring 14-foot ceilings, and a stunning two-sided fireplace shared by the living room and eat-in kitchen, creating a warm and inviting gathering space. The spacious primary suite features a private ensuite bath with dual sinks, jacuzzi tub, oversized shower, skylights, and a walk-in closet. Granite counter tops, stainless steel appliances and washer & dryer included. Recent major updates provide peace of mind, including a new roof with premium 50-year shingles, new heating and cooling systems, and new upstairs carpeting. Enjoy outdoor living on the large 20x25 deck overlooking the private wooded backdrop, plus a lower-level patio perfect for relaxing or entertaining, with all outdoor furniture and hot tub included. Located in the prestigious gated community of Doubletree Lake Estates, residents enjoy 24-hour guarded security, a beautiful private spring-fed lake, boat launch access, walking and biking trails, playgrounds, scenic lake views throughout the community, and award-winning Crown Point Schools. Non-lakefront owners enjoy lake privileges for boating, fishing, kayaking, paddleboarding, and an active outdoor lifestyle. Lake Michigan water, resort-style amenities, and one of Northwest Indiana's most sought-after communities complete this exceptional offering.
Active
Price cut: $20K (8/31)
$599,000
8751 Bridgewater Ct, Winfield, IN 46307
4beds
3,854sqft
Single Family Residence
Built in 2004
0.37 Acres Lot
$583,300 Zestimate®
$155/sqft
$152/mo HOA
What's special
New upstairs carpetingSpacious loftPrivate guest quartersFinished walkout basementCustom bookshelvesHuge bonus roomGame room
- 122 days
- 1,720
- 75
Zillow last checked:
Listing updated:
Listed by:
David Harkabus,
BHHS Executive Realty 219-663-1986
Source: NIRA as distributed by MLS GRID,MLS#: 840665
Facts & features
Interior
Bedrooms & bathrooms
- Bedrooms: 4
- Bathrooms: 4
- Full bathrooms: 1
- 3/4 bathrooms: 2
- 1/2 bathrooms: 1
Rooms
- Room types: Bonus Room, Other Room, Primary Bedroom, Living Room, Loft, Laundry, Kitchen, Great Room, Dining Room, Den, Bedroom 4, Bedroom 3, Bedroom 2
Primary bedroom
- Description: ensuite
- Level: Main
- Area: 196
- Dimensions: 14.0 x 14.0
Bedroom 2
- Level: Upper
- Area: 144
- Dimensions: 12.0 x 12.0
Bedroom 3
- Level: Upper
- Area: 132
- Dimensions: 12.0 x 11.0
Bedroom 4
- Level: Basement
- Area: 156
- Dimensions: 13.0 x 12.0
Bonus room
- Level: Upper
- Area: 406
- Dimensions: 29.0 x 14.0
Den
- Description: office / den
- Level: Main
- Area: 156
- Dimensions: 13.0 x 12.0
Dining room
- Description: tray ceiling
- Level: Main
- Area: 180
- Dimensions: 15.0 x 12.0
Foyer
- Description: 14 ft ceiling
- Level: Main
- Area: 91
- Dimensions: 13.0 x 7.0
Great room
- Level: Basement
- Area: 882
- Dimensions: 49.0 x 18.0
Kitchen
- Description: granite / SS appliances
- Level: Main
- Area: 156
- Dimensions: 13.0 x 12.0
Laundry
- Level: Main
- Area: 84
- Dimensions: 14.0 x 6.0
Living room
- Description: 14 ft ceiling
- Level: Main
- Area: 300
- Dimensions: 20.0 x 15.0
Loft
- Level: Upper
- Area: 154
- Dimensions: 14.0 x 11.0
Other
- Description: storage
- Level: Basement
- Area: 256
- Dimensions: 16.0 x 16.0
Heating
- Natural Gas
Appliances
- Included: Dryer, Washer, Stainless Steel Appliance(s), Refrigerator, Microwave, Dishwasher, Disposal
- Laundry: Gas Dryer Hookup, Sink, Main Level, Laundry Room
Features
- Granite Counters, Vaulted Ceiling(s), High Ceilings
- Basement: Walk-Out Access
- Number of fireplaces: 1
- Fireplace features: Gas, Living Room
Interior area
- Total structure area: 3,854
- Total interior livable area: 3,854 sqft
- Finished area above ground: 2,666
Property
Parking
- Total spaces: 3
- Parking features: Garage Door Opener, On Street, Driveway, Concrete, Off Street
- Garage spaces: 3
- Has uncovered spaces: Yes
Features
- Levels: Two
- Patio & porch: Patio
- Has view: Yes
- View description: Trees/Woods
Lot
- Size: 0.37 Acres
- Features: Back Yard, Sprinklers In Rear, Sprinklers In Front, Private
Details
- Parcel number: 451704377006000047
- Special conditions: None
Construction
Type & style
- Home type: SingleFamily
- Property subtype: Single Family Residence
Condition
- New construction: No
- Year built: 2004
Utilities & green energy
- Electric: 100 Amp Service
- Sewer: Public Sewer
- Water: Public
- Utilities for property: Cable Connected, Water Connected, Sewer Connected, Natural Gas Connected, Electricity Connected
Community & HOA
Community
- Subdivision: Doubletree Lake Estates Ph 04
HOA
- Has HOA: Yes
- Amenities included: Jogging Path, Other
- HOA fee: $1,825 annually
- HOA name: 1st American Management
- HOA phone: 219-464-3536
Location
- Region: Winfield
Financial & listing details
- Price per square foot: $155/sqft
- Tax assessed value: $510,000
- Annual tax amount: $5,628
- Date on market: 6/14/2026
- Listing agreement: Exclusive Right To Sell
- Listing terms: Cash,Conventional
Estimated market value
$583,300
$554,000 - $612,000
$3,959/mo
Price history
| Date | Event | Price |
|---|---|---|
| 8/31/2026 | Price change | $599,000-3.2%$155/sqft |
Source:  NIRA as distributed by MLS GRID #840665 Report a problem NIRA as distributed by MLS GRID #840665 Report a problem | ||
| 8/16/2026 | Price change | $619,000-3.1%$161/sqft |
Source: NIRA as distributed by MLS GRID #840665 Report a problem | ||
| 7/29/2026 | Price change | $639,000-1.7%$166/sqft |
Source: NIRA as distributed by MLS GRID #840665 Report a problem | ||
| 6/14/2026 | Listed for sale | $649,900+89%$169/sqft |
Source: NIRA as distributed by MLS GRID #840665 Report a problem | ||
| 6/22/2015 | Sold | --0 |
Source: Agent Provided Report a problem | ||
| 10/17/2003 | Sold | $343,892$89/sqft |
Source: NIRA as distributed by MLS GRID #86515 Report a problem | ||
Public tax history
| Year | Property taxes | Tax assessment |
|---|---|---|
| 2025 | $5,628 -1% | $525,500 +3% |
| 2024 | $5,683 +2.9% | $510,000 -0.2% |
| 2023 | $5,522 +11.3% | $511,000 +3.9% |
| 2022 | $4,961 +4.1% | $491,800 +11.1% |
| 2021 | $4,765 +5.4% | $442,500 +4.1% |
| 2020 | $4,523 -8.9% | $425,200 +5.3% |
| 2019 | $4,965 +2.9% | $403,900 +2.3% |
| 2018 | $4,827 +10.6% | $395,000 +2.3% |
| 2017 | $4,365 | $386,300 +4.5% |
| 2016 | $4,365 +0.6% | $369,800 +2.6% |
| 2014 | $4,338 -6.6% | $360,400 -4.3% |
| 2013 | $4,647 -10.3% | $376,400 -1.6% |
| 2012 | $5,181 -4.6% | $382,400 -2.2% |
| 2011 | $5,431 +33.4% | $391,200 +9.6% |
| 2010 | $4,070 | $357,000 -8.7% |
| 2009 | -- | $391,100 +11.5% |
| 2007 | -- | $350,900 +22.1% |
| 2006 | -- | $287,300 +367.9% |
| 2005 | -- | $61,400 |
Find assessor info on the county website
Monthly payment
Est. payment
Payment breakdown
Explore the cost of this home by adjusting the details. Changes won't be saved.Climate risks
Neighborhood: Winfield
Similar homes
- $629,9004 bd4 ba3.3k sqft10626 Erie Dr, Winfield, IN 46307Active
 MLS ID #12714835, David Taylor, McColly Real Estate. MRED as distributed by MLS GRID
 - $729,9005 bd4 ba3.6k sqft8940 Doubletree Dr N, Winfield, IN 46307Active
 MLS ID #12688366, David Taylor, McColly Real Estate. MRED as distributed by MLS GRID
 - $629,9005 bd4 ba4.6k sqft600 Morningside Dr, Crown Point, IN 46307For Sale

 MLS ID #840827, Troy Hill, Realty Executives Premier. NIRA as distributed by MLS GRID
 - $749,9006 bd4 ba5.2k sqft10730 Erie Dr, Crown Point, IN 46307For Sale
 MLS ID #843320, Holly Fisher, Bach Investment Group. NIRA as distributed by MLS GRID
 - $549,9003 bd3 ba4.3k sqft1240 Waterside Ln, Crown Point, IN 46307For SaleMLS ID #842117, Roger Pace, BHHS Executive Realty. NIRA as distributed by MLS GRID
- $720,0005 bd4 ba3.4k sqft759 Ketill Trce, Crown Point, IN 46307For SaleMLS ID #843621, Deborah Krause, Century 21 Circle. NIRA as distributed by MLS GRID
- $399,9995 bd4 ba4.3k sqft3562 Sunrise Dr, Crown Point, IN 46307For SaleMLS ID #844416, Melani Lewis, New Chapter Real Estate. NIRA as distributed by MLS GRID
- $699,9004 bd4 ba3.2k sqft1128 Jeanne Ct, Crown Point, IN 46307For SaleMLS ID #846392, Rae'l Sabau, Banga Realty, LLC. NIRA as distributed by MLS GRID
- $874,9005 bd4 ba4.3k sqft4941 E 107th Ct, Winfield, IN 46307For SaleMLS ID #840372, Alexander Nickla, Realty Executives Premier. NIRA as distributed by MLS GRID
- $699,9004 bd4 ba4.9k sqft821 Mary Ellen Dr, Crown Point, IN 46307For SaleMLS ID #838657, Angela Andrews, Listing Leaders. NIRA as distributed by MLS GRID
- $615,0005 bd4 ba4.4k sqft16413 Harrison St, Lowell, IN 46356For SaleMLS ID #846449, Alice Kepchar, BHHS Executive Realty. NIRA as distributed by MLS GRID
- $410,0004 bd2 ba2.2k sqft1315 Westbrook Dr, Crown Point, IN 46307For SaleMLS ID #845268, Jessica Kish, New Chapter Real Estate. NIRA as distributed by MLS GRID
- $570,0003 bd3 ba3.8k sqft12750 W 151st Ave, Cedar Lake, IN 46303For SaleMLS ID #846597, Kelley Wontorski, Better Homes and Gardens Real. NIRA as distributed by MLS GRID
- $599,9004 bd4 ba3.4k sqft9260 Franklin Dr, Saint John, IN 46373For SaleMLS ID #845612, Gina Guarino, McColly Real Estate. NIRA as distributed by MLS GRID
- $390,0004 bd3 ba2k sqft10725 Illinois St, Crown Point, IN 46307For SaleMLS ID #844325, Jessica Kish, New Chapter Real Estate. NIRA as distributed by MLS GRID
- $814,9005 bd4 ba3.9k sqft1626 Truchard Ct, Crown Point, IN 46307For SaleMLS ID #841544, Renee Franz, BHHS Indiana Realty. NIRA as distributed by MLS GRID
- $598,0004 bd4 ba3.2k sqft41 Sunset Trl, Portage, IN 46368For SaleMLS ID #846256, Kari Rooney, Realty Executives Premier. NIRA as distributed by MLS GRID
- $329,9003 bd2 ba2.4k sqft1400 Brandywine Rd, Crown Point, IN 46307For SaleMLS ID #843155, Sherry Justice, RE/MAX 10 Schererville. NIRA as distributed by MLS GRID
