Welcome home to this spacious 4-bedroom, 2-bath home in sought-after Crown Point! From the beautiful stucco exterior to the impressive architectural details throughout, this home offers character, space, and endless potential. Step inside to a bright, open-concept layout featuring a sunken living room, sunken den, and full formal dining room, all flowing seamlessly into the kitchen. Vaulted ceilings at varying heights create a dramatic and unique design while adding to the open, airy feel. The charming breakfast nook features doors leading to a front patio, creating the perfect spot to enjoy your morning coffee. The spacious primary suite includes a walk-in closet and private bath with a relaxing whirlpool tub. Three additional generously sized bedrooms and another full bathroom provide plenty of room for family, guests, or a home office. The full unfinished basement offers even more possibilities, complete with a bathroom rough-in, walkout access, and additional crawlspace for abundant storage. Outside, enjoy a huge back deck overlooking more than a quarter-acre of property--perfect for entertaining, relaxing, or creating your own backyard retreat. An attached 2-car garage completes the package. Conveniently located near shopping, dining, and major commuting routes, all within the highly regarded Crown Point Community School Corporation. This one offers the space, location, and distinctive design you've been looking for!
Active
$410,000
1315 Westbrook Dr, Crown Point, IN 46307
4beds
2,250sqft
Single Family Residence
Built in 1998
0.37 Acres Lot
$406,100 Zestimate®
$182/sqft
$-- HOA
What's special
Beautiful stucco exteriorSpacious primary suiteFull formal dining roomCharming breakfast nookBright open-concept layoutSunken denHuge back deck
- 19 days
- 1,791
- 108
Zillow last checked:
Listing updated:
Listed by:
Jessica Kish,
New Chapter Real Estate 219-227-8454
Source: NIRA as distributed by MLS GRID,MLS#: 845268
Facts & features
Interior
Bedrooms & bathrooms
- Bedrooms: 4
- Bathrooms: 2
- Full bathrooms: 2
Rooms
- Room types: Bedroom 2, Primary Bedroom, Living Room, Kitchen, Dining Room, Den, Bedroom 4, Bedroom 3
Primary bedroom
- Level: Main
- Area: 233.1
- Dimensions: 18.5 x 12.6
Bedroom 2
- Level: Main
- Area: 145.52
- Dimensions: 13.11 x 11.1
Bedroom 3
- Level: Main
- Area: 138.96
- Dimensions: 13.11 x 10.6
Bedroom 4
- Level: Main
- Area: 152
- Dimensions: 16.0 x 9.5
Breakfast room
- Level: Main
- Area: 63.25
- Dimensions: 8.11 x 7.8
Den
- Level: Main
- Area: 166.75
- Dimensions: 14.5 x 11.5
Dining room
- Level: Main
- Area: 302.94
- Dimensions: 18.7 x 16.2
Kitchen
- Level: Main
- Area: 181.72
- Dimensions: 11.8 x 15.4
Living room
- Level: Main
- Area: 405
- Dimensions: 27.0 x 15.0
Heating
- Forced Air, Natural Gas
Appliances
- Included: Dishwasher, Stainless Steel Appliance(s), Refrigerator, Range, Microwave, Gas Water Heater
Features
- Cathedral Ceiling(s), Open Floorplan
- Basement: Bath/Stubbed,Walk-Out Access,Crawl Space
- Number of fireplaces: 1
- Fireplace features: Gas, Living Room
Interior area
- Total structure area: 2,250
- Total interior livable area: 2,250 sqft
- Finished area above ground: 2,250
Property
Parking
- Total spaces: 2
- Parking features: Attached
- Attached garage spaces: 2
Features
- Levels: One
- Patio & porch: Deck
- Has spa: Yes
- Spa features: Bath
- Has view: Yes
- View description: Neighborhood
Lot
- Size: 0.37 Acres
- Features: Back Yard, Landscaped
Details
- Parcel number: 451604202004000042
- Special conditions: None
Construction
Type & style
- Home type: SingleFamily
- Property subtype: Single Family Residence
Condition
- New construction: No
- Year built: 1998
Utilities & green energy
- Sewer: Public Sewer
- Water: Public
Community & HOA
Community
- Security: Carbon Monoxide Detector(s), Security System, Smoke Detector(s)
- Subdivision: Brookside Ph 01
HOA
- Has HOA: No
Location
- Region: Crown Point
Financial & listing details
- Price per square foot: $182/sqft
- Tax assessed value: $449,500
- Annual tax amount: $4,705
- Date on market: 9/14/2026
- Listing agreement: Exclusive Right To Sell
- Listing terms: Cash,VA Loan,FHA,Conventional
Estimated market value
$406,100
$386,000 - $426,000
$3,022/mo
Price history
| Date | Event | Price |
|---|---|---|
| 9/28/2026 | Listed for sale | $410,000$182/sqft |
Source:  NIRA as distributed by MLS GRID #845268 Report a problem NIRA as distributed by MLS GRID #845268 Report a problem | ||
| 9/19/2026 | Pending sale | $410,000$182/sqft |
Source: NIRA as distributed by MLS GRID #845268 Report a problem | ||
| 9/14/2026 | Listed for sale | $410,000$182/sqft |
Source: NIRA as distributed by MLS GRID #845268 Report a problem | ||
Public tax history
| Year | Property taxes | Tax assessment |
|---|---|---|
| 2025 | $4,705 +7.1% | $449,500 +5.2% |
| 2024 | $4,392 +6.7% | $427,200 +7.9% |
| 2023 | $4,117 +4.9% | $396,100 +7.7% |
| 2022 | $3,924 +2.2% | $367,700 +4.8% |
| 2021 | $3,840 +1.7% | $350,700 +2.2% |
| 2020 | $3,777 -21.6% | $343,300 +1.7% |
| 2019 | $4,817 -30.5% | $337,700 +1.4% |
| 2018 | $6,934 +70.9% | $333,100 +5.4% |
| 2017 | $4,058 | $316,000 +2.7% |
| 2016 | $4,058 -1.9% | $307,600 +1.2% |
| 2014 | $4,134 +1.3% | $303,900 +2% |
| 2013 | $4,083 -8.4% | $297,900 +2.4% |
| 2012 | $4,456 -6.6% | $290,800 -6% |
| 2011 | $4,770 +6.5% | $309,300 -3.7% |
| 2010 | $4,477 | $321,100 -9.4% |
| 2009 | -- | $354,400 +15.4% |
| 2007 | -- | $307,200 +27% |
| 2006 | -- | $241,900 |
| 2005 | -- | $241,900 |
| 2004 | -- | $241,900 +144.3% |
| 2003 | -- | $99,000 |
| 2002 | -- | $99,000 +200% |
| 2001 | -- | $33,000 |
Find assessor info on the county website
Monthly payment
Est. payment
Payment breakdown
Explore the cost of this home by adjusting the details. Changes won't be saved.Climate risks
Neighborhood: 46307
Similar homes

- $419,0004 bd3 ba2.7k sqft1602 Krame Dr, Crown Point, IN 46307For Sale
 MLS ID #845460, Mackenzie Patterson, McColly Real Estate. NIRA as distributed by MLS GRID
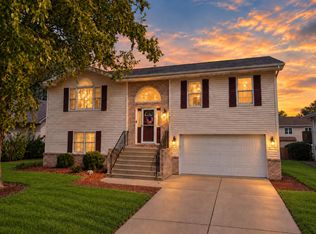
 - $349,9004 bd2 ba2k sqft9507 Cleveland St, Crown Point, IN 46307For Sale
 MLS ID #844346, Courtney Johnson, Advanced Real Estate, LLC. NIRA as distributed by MLS GRID
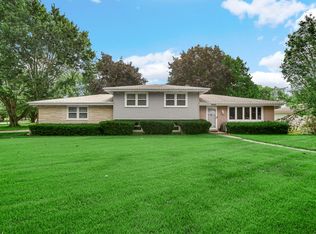
 - $395,0005 bd3 ba2.6k sqft7420 W 92nd Ave, Crown Point, IN 46307For Sale
 MLS ID #842272, Amy Blanton, Better Homes and Gardens Real. NIRA as distributed by MLS GRID
 - $330,0003 bd2 ba2.5k sqft9523 Cleveland St, Crown Point, IN 46307For Sale
 MLS ID #845140, Eliana Matos, Realty Executives Premier. NIRA as distributed by MLS GRID
 - $479,9004 bd3 ba2.8k sqft9204 Bryan Ln, Crown Point, IN 46307For SaleMLS ID #843496, Laura Bogenschneider, New Chapter Real Estate. NIRA as distributed by MLS GRID
- $339,9003 bd2 ba1.9k sqft203 E Greenwood Ave, Crown Point, IN 46307For SaleMLS ID #843762, Joseph Burdick, Weichert Realtors - Shoreline. NIRA as distributed by MLS GRID
- $364,9004 bd3 ba2.3k sqft1762 Broadacre Rd, Crown Point, IN 46307For SaleMLS ID #838125, James Quirk, McColly Real Estate. NIRA as distributed by MLS GRID
- $380,0003 bd2 ba2k sqft8535 Taney St, Merrillville, IN 46410For SaleMLS ID #844870, Lynn Dearmond, Better Homes and Gardens Real. NIRA as distributed by MLS GRID
- $370,0004 bd3 ba2.1k sqft4931 Cardinal Ct, Schererville, IN 46375For SaleMLS ID #844948, Henry Sterk, Keller Williams Preferred Real. NIRA as distributed by MLS GRID
- $399,9003 bd3 ba1.7k sqft419 N True St, Griffith, IN 46319For SaleMLS ID #846260, Kris Hoge, RE/MAX Realty Associates. NIRA as distributed by MLS GRID
- $339,9003 bd2 ba2.4k sqft4066 Kingsway Dr, Crown Point, IN 46307For SaleMLS ID #840031, Amanda Damsch, Realty Executives Premier. NIRA as distributed by MLS GRID
- $475,0003 bd2 ba2k sqft11858 Linden St, Cedar Lake, IN 46303For SaleMLS ID #846245, Ryan Kwasny, Century 21 Circle. NIRA as distributed by MLS GRID
- $399,9993 bd2 ba1.7k sqft12043 W 103rd Ct, Saint John, IN 46373For SaleMLS ID #842515, Alice Kepchar, BHHS Executive Realty. NIRA as distributed by MLS GRID
- $336,5003 bd3 ba2.5k sqft3863 Kingsway Dr, Crown Point, IN 46307For SaleMLS ID #843362, Vanessa Kwasny, Century 21 Circle. NIRA as distributed by MLS GRID
- $329,9003 bd2 ba2.4k sqft1400 Brandywine Rd, Crown Point, IN 46307For SaleMLS ID #843155, Sherry Justice, RE/MAX 10 Schererville. NIRA as distributed by MLS GRID
- $425,0003 bd3 ba2k sqft425 Rolling Meadows Dr, Valparaiso, IN 46385For SaleMLS ID #841617, Lisa Yarbrough, New Chapter Real Estate. NIRA as distributed by MLS GRID
- $299,9004 bd2 ba1.6k sqft3909 Brookside Dr, Crown Pt, IN 46307For SaleMLS ID #843153, Joseluis Martinez, Epique Realty. NIRA as distributed by MLS GRID
- $379,9005 bd2 ba2.2k sqft626 E 77th Ave, Schererville, IN 46375For SaleMLS ID #840414, Jeff McCormick, McCormick Real Estate, Inc.. NIRA as distributed by MLS GRID
- $400,0004 bd3 ba2.6k sqft7951 Tapper St, Dyer, IN 46311For SaleMLS ID #842582, Lisa Wojcik, Northwest Indiana Real Estate. NIRA as distributed by MLS GRID
