Looking for space, flexibility, and a home that truly stands out? This beautifully maintained, one-owner home offers a rare floor plan featuring TWO PRIVATE PRIMARY SUITES, making it ideal for multigenerational living, guests, a private home office, or anyone who simply wants extra space and flexibility. Offering 4 bedrooms, 3 full bathrooms, and over 2,000 square feet of finished living space, this inviting raised ranch is filled with natural light throughout and features soaring ceilings and an open-concept design perfect for everyday living and entertaining. The spacious kitchen is the heart of the home, showcasing upgraded cabinetry, generous counter space, a center island with seating, and plenty of storage. It flows seamlessly into the dining and living areas, creating a warm and welcoming space for family and friends.The main level features a private primary suite, additional bedrooms, and the convenience of main-floor laundry. Downstairs, the bright daylight lower level offers an expansive family room filled with natural light, a second private primary suite, an additional bedroom, and a full bath. This versatile space is perfect for related living, overnight guests, teenagers seeking their own space, or a comfortable work-from-home setup. Step outside to enjoy your morning coffee on the charming covered front porch or spend summer evenings grilling on the extended back deck. The home is situated on a street away from major traffic, offering a neighborhood setting with room for outdoor play and enjoyment. A detached two-car garage and the pride of ownership throughout add to the home's appeal. And as the seller says, "This home is DRY AS A BONE!" Enjoy the convenience of a city-like atmosphere with the charm of Crown Point living. Just minutes from the historic downtown Square, you'll have easy access to restaurants, boutiques, festivals, concerts, and year-round events. The YMCA, Lake County Fairgrounds, parks, shopping, and Crown Point!
Active
$334,900
12769 Ellsworth St, Crown Point, IN 46307
4beds
2,000sqft
Single Family Residence
Built in 2013
348 Square Feet Lot
$334,000 Zestimate®
$167/sqft
$27/mo HOA
What's special
- 5 days
- 652
- 25
Likely to sell faster than
Zillow last checked:
Listing updated:
Listed by:
Jodie Ridderhoff,
Keller Williams Realty Group 219-746-2195
Source: NIRA as distributed by MLS GRID,MLS#: 845830
Facts & features
Interior
Bedrooms & bathrooms
- Bedrooms: 4
- Bathrooms: 3
- Full bathrooms: 3
Rooms
- Room types: Bedroom 2, Primary Bedroom, Laundry, Kitchen, Family Room, Dining Room, Bedroom 4, Bedroom 3
Primary bedroom
- Level: Main
- Area: 182
- Dimensions: 14.0 x 13.0
Primary bedroom
- Level: Lower
- Area: 195
- Dimensions: 15.0 x 13.0
Bedroom 2
- Level: Main
- Area: 120
- Dimensions: 12.0 x 10.0
Bedroom 3
- Level: Lower
- Area: 120
- Dimensions: 12.0 x 10.0
Bedroom 4
- Level: Lower
- Area: 120
- Dimensions: 12.0 x 10.0
Dining room
- Level: Main
- Area: 132
- Dimensions: 12.0 x 11.0
Family room
- Level: Lower
- Area: 312
- Dimensions: 24.0 x 13.0
Kitchen
- Level: Main
- Area: 168
- Dimensions: 14.0 x 12.0
Laundry
- Level: Main
- Area: 60
- Dimensions: 10.0 x 6.0
Heating
- Forced Air, Natural Gas
Appliances
- Included: Dryer, Washer, Refrigerator, Gas Water Heater, Dishwasher
- Laundry: Main Level
Features
- Ceiling Fan(s), Walk-In Closet(s), Open Floorplan, Kitchen Island, In-Law Floorplan, High Ceilings, Eat-in Kitchen
- Has basement: No
- Has fireplace: No
Interior area
- Total structure area: 2,000
- Total interior livable area: 2,000 sqft
- Finished area above ground: 1,200
Property
Parking
- Total spaces: 2
- Parking features: Detached, Alley Access, Off Street, Garage Door Opener
- Garage spaces: 2
Features
- Levels: One
- Patio & porch: Covered, Rear Porch, Porch, Front Porch, Deck
- Has view: Yes
- View description: Neighborhood
Lot
- Size: 348 Square Feet
- Features: Front Yard, Paved, Landscaped
Details
- Parcel number: 451620178032000042
- Special conditions: None
Construction
Type & style
- Home type: SingleFamily
- Property subtype: Single Family Residence
Condition
- New construction: No
- Year built: 2013
Utilities & green energy
- Sewer: Public Sewer
- Water: Public
Community & HOA
Community
- Subdivision: Regency #1 Ph 1
HOA
- Has HOA: Yes
- Amenities included: Maintenance Grounds, Snow Removal, Other
- Services included: Maintenance Grounds, Snow Removal
- HOA fee: $325 annually
- HOA name: First American Management
- HOA phone: 219-464-3536
Location
- Region: Crown Point
Financial & listing details
- Price per square foot: $167/sqft
- Tax assessed value: $293,800
- Annual tax amount: $3,219
- Date on market: 9/24/2026
- Listing agreement: Exclusive Right To Sell
- Listing terms: Cash,VA Loan,FHA,Conventional
Estimated market value
$334,000
$317,000 - $351,000
$2,820/mo
Price history
| Date | Event | Price |
|---|---|---|
| 9/24/2026 | Listed for sale | $334,900-2.9%$167/sqft |
Source:  NIRA as distributed by MLS GRID #845830 Report a problem NIRA as distributed by MLS GRID #845830 Report a problem | ||
| 9/24/2026 | Listing removed | $344,777$172/sqft |
Source: NIRA as distributed by MLS GRID #842508 Report a problem | ||
| 9/12/2026 | Price change | $344,7770%$172/sqft |
Source: NIRA as distributed by MLS GRID #842508 Report a problem | ||
| 9/2/2026 | Price change | $344,8880%$172/sqft |
Source: NIRA as distributed by MLS GRID #842508 Report a problem | ||
| 8/19/2026 | Price change | $344,8990%$172/sqft |
Source: NIRA as distributed by MLS GRID #842508 Report a problem | ||
| 8/11/2026 | Price change | $344,900-1.2%$172/sqft |
Source: NIRA as distributed by MLS GRID #842508 Report a problem | ||
| 7/27/2026 | Price change | $348,9990%$174/sqft |
Source: NIRA as distributed by MLS GRID #842508 Report a problem | ||
| 7/18/2026 | Listed for sale | $349,000+110.7%$175/sqft |
Source: NIRA as distributed by MLS GRID #842508 Report a problem | ||
| 1/2/2013 | Sold | $165,654$83/sqft |
Source: NIRA as distributed by MLS GRID #309307 Report a problem | ||
Public tax history
| Year | Property taxes | Tax assessment |
|---|---|---|
| 2025 | $3,219 +5.7% | $303,500 +3.3% |
| 2024 | $3,044 +6.3% | $293,800 +6.4% |
| 2023 | $2,863 +7.2% | $276,200 +7.1% |
| 2022 | $2,670 +10% | $257,900 +7.1% |
| 2021 | $2,427 +5.7% | $240,900 +9.7% |
| 2020 | $2,296 -9.3% | $219,500 +5.5% |
| 2019 | $2,531 +1.5% | $208,000 +2.8% |
| 2018 | $2,493 +1.9% | $202,400 +2.1% |
| 2017 | $2,448 | $198,300 -1% |
| 2016 | $2,448 +1.1% | $200,400 +0.5% |
| 2014 | $2,421 +2.7% | $199,500 +2.9% |
| 2013 | $2,357 +5114.1% | $193,800 +12012.5% |
| 2012 | $45 +0.4% | $1,600 |
| 2011 | $45 +11.4% | $1,600 |
| 2010 | $40 | $1,600 |
| 2009 | -- | $1,600 |
Find assessor info on the county website
Monthly payment
Est. payment
Payment breakdown
Explore the cost of this home by adjusting the details. Changes won't be saved.Climate risks
Neighborhood: 46307
Similar homes
- $438,0004 bd3 ba2.6k sqft340 W 126th Pl, Crown Point, IN 46307For Sale
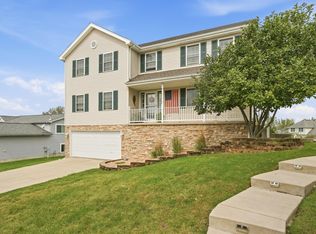
 MLS ID #846042, Shawn Smead, Better Homes and Gardens Real. NIRA as distributed by MLS GRID
 - $399,9004 bd3 ba2.5k sqft12819 Grant St, Crown Point, IN 46307For Sale
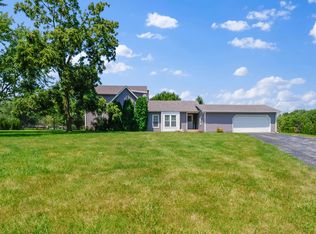 MLS ID #835134, Jason Moon, Trueblood Real Estate, LLC. NIRA as distributed by MLS GRID
 - $334,9003 bd2 ba2.5k sqft9523 Cleveland St, Crown Point, IN 46307For Sale
 MLS ID #845140, Eliana Matos, Realty Executives Premier. NIRA as distributed by MLS GRID
 - $339,9004 bd2 ba1.9k sqft3167 Westwind Ct, Crown Point, IN 46307For Sale
 MLS ID #845055, Tonia Dragon, Better Homes and Gardens Real. NIRA as distributed by MLS GRID
 - $379,9004 bd2 ba1.8k sqft183 W 128th Ave, Crown Point, IN 46307For SaleMLS ID #841229, Susan Mender, Listing Leaders MVPs. NIRA as distributed by MLS GRID
- $339,9003 bd2 ba1.8k sqft1425 Mybeck Pl, Crown Point, IN 46307For SaleMLS ID #844178, Barbara Morgin, Morgin Realty. NIRA as distributed by MLS GRID
- $475,0004 bd4 ba2.9k sqft1587 Brackenbury Ln, Crown Point, IN 46307For SaleMLS ID #842914, Heather Bahl, Better Homes and Gardens Real. NIRA as distributed by MLS GRID
- $325,0004 bd3 ba1.9k sqft4289 Park Pl, Crown Point, IN 46307For SaleMLS ID #841288, Garet Belt, RE/MAX Executives. NIRA as distributed by MLS GRID
- $350,0003 bd3 ba1.7k sqft8921 W 125th Pl, Cedar Lake, IN 46303For SaleMLS ID #845433, Stefano Belmonte, Better Homes and Gardens Real. NIRA as distributed by MLS GRID
- $369,8003 bd3 ba2k sqft12329 Tippecanoe Pl, Crown Point, IN 46307For SaleMLS ID #843416, Jessica Halliar, RE/MAX Executives. NIRA as distributed by MLS GRID
- $319,9003 bd2 ba1.6k sqft13574 Freedom Way, Cedar Lake, IN 46303For SaleMLS ID #845998, Jessica Ivin, Better Homes and Gardens Real. NIRA as distributed by MLS GRID
- $439,9003 bd2 ba2.4k sqft360 E 123rd Pl, Crown Point, IN 46307For SaleMLS ID #845274, Tiffany Dowling, Keller Williams Preferred Real. NIRA as distributed by MLS GRID
- $304,9003 bd3 ba1.8k sqft1835 E 110th Pl, Crown Point, IN 46307For SaleMLS ID #838407, Amy Blanton, Better Homes and Gardens Real. NIRA as distributed by MLS GRID
- $418,9003 bd2 ba1.6k sqft503 Ohagan Dr, Crown Point, IN 46307For SaleMLS ID #842535, Claudia Forrest, Century 21 Circle. NIRA as distributed by MLS GRID
- $409,0003 bd3 ba2.3k sqft10560 Azalea Dr, Crown Pt, IN 46307For SaleMLS ID #845317, Susan Mender, Listing Leaders MVPs. NIRA as distributed by MLS GRID
- $309,4004 bd2 ba1.9k sqft1379 Leeward Rd, Crown Point, IN 46307For SaleMLS ID #836638, Sofia Espinoza, McColly Real Estate. NIRA as distributed by MLS GRID
- $379,9993 bd2 ba1.7k sqft7656 W 105th Pl, Crown Pt, IN 46307For SaleMLS ID #840593, Adrian Alvarez, Realty Executives Premier. NIRA as distributed by MLS GRID
- $458,0004 bd2 ba2.1k sqft12284 Perry St, Winfield, IN 46307For SaleMLS ID #842068, Lisa Grady, McColly Real Estate. NIRA as distributed by MLS GRID
- $333,9002 bd3 ba2.2k sqft1738 Wedgewood Ct, Crown Point, IN 46307For SaleMLS ID #844249, Jana Caudill, eXp Realty, LLC. NIRA as distributed by MLS GRID
- $304,9004 bd2 ba2.3k sqft1900 W 58th Pl, Merrillville, IN 46410For SaleMLS ID #845119, Frederick Long, Better Homes and Gardens Real. NIRA as distributed by MLS GRID
