Welcome home to this beautifully refreshed 4-bedroom, 2.5-bath two-story in Crown Point that truly looks and feels brand new! Fresh paint and new flooring throughout, all completed within the last month, make this home completely move-in ready. The furnace, A/C, and water heater have all been replaced within the last five years for added peace of mind. The kitchen features stainless steel appliances that stay, and the washer and dryer are included as well. Enjoy additional living space in the partially finished basement, plus a crawlspace offering plenty of extra storage. Outside, you'll love the fully fenced backyard, oversized patio, and the added bonus of a park located just beyond the backyard. A 2-car attached garage completes the package. Fantastic Crown Point location close to shopping, major commuter routes, award winning schools, and just moments from all the dining, shopping, and events of the Crown Point Square!
Active
Price cut: $5K (10/13)
$390,000
10725 Illinois St, Crown Point, IN 46307
4beds
2,069sqft
Single Family Residence
Built in 2010
8,712 Square Feet Lot
$387,300 Zestimate®
$188/sqft
$-- HOA
What's special
Partially finished basementOversized patioFully fenced backyard
- 49 days
- 696
- 69
Likely to sell faster than
Zillow last checked:
Listing updated:
Listed by:
Jessica Kish,
New Chapter Real Estate 219-227-8454
Source: NIRA as distributed by MLS GRID,MLS#: 844325
Facts & features
Interior
Bedrooms & bathrooms
- Bedrooms: 4
- Bathrooms: 3
- Full bathrooms: 2
- 1/2 bathrooms: 1
Rooms
- Room types: Bedroom 2, Primary Bedroom, Living Room, Laundry, Kitchen, Dining Room, Den, Bedroom 4, Bedroom 3
Primary bedroom
- Level: Upper
- Area: 176
- Dimensions: 16.0 x 11.0
Bedroom 2
- Level: Upper
- Area: 132
- Dimensions: 12.0 x 11.0
Bedroom 3
- Level: Upper
- Area: 132
- Dimensions: 12.0 x 11.0
Bedroom 4
- Level: Basement
- Area: 156
- Dimensions: 13.0 x 12.0
Den
- Level: Main
- Area: 208
- Dimensions: 16.0 x 13.0
Dining room
- Level: Main
- Area: 110
- Dimensions: 11.0 x 10.0
Kitchen
- Level: Main
- Area: 204
- Dimensions: 17.0 x 12.0
Laundry
- Level: Main
- Area: 63
- Dimensions: 9.0 x 7.0
Living room
- Level: Main
- Area: 108
- Dimensions: 12.0 x 9.0
Heating
- Forced Air, Natural Gas
Appliances
- Included: Dryer, Washer, Stainless Steel Appliance(s), Refrigerator, Microwave, Gas Water Heater, Dishwasher
- Laundry: Laundry Room, Main Level
Features
- Ceiling Fan(s), Walk-In Closet(s)
- Basement: Crawl Space,Partially Finished
- Has fireplace: No
Interior area
- Total structure area: 2,069
- Total interior livable area: 2,069 sqft
- Finished area above ground: 1,649
Property
Parking
- Total spaces: 2
- Parking features: Attached
- Attached garage spaces: 2
Features
- Levels: Two
- Patio & porch: Patio
- Exterior features: Private Yard
- Fencing: Back Yard
- Has view: Yes
- View description: Neighborhood
Lot
- Size: 8,712 Square Feet
- Features: Back Yard
Details
- Parcel number: 451602357003000042
- Special conditions: None
Construction
Type & style
- Home type: SingleFamily
- Property subtype: Single Family Residence
Condition
- New construction: No
- Year built: 2010
Utilities & green energy
- Sewer: Public Sewer
- Water: Public
Community & HOA
Community
- Security: Smoke Detector(s)
- Subdivision: Waterside Xing Ph 03
HOA
- Has HOA: No
Location
- Region: Crown Point
Financial & listing details
- Price per square foot: $188/sqft
- Tax assessed value: $319,100
- Annual tax amount: $3,311
- Date on market: 8/26/2026
- Listing agreement: Exclusive Right To Sell
- Listing terms: Cash,VA Loan,FHA,Conventional
Estimated market value
$387,300
$368,000 - $407,000
$3,048/mo
Price history
| Date | Event | Price |
|---|---|---|
| 10/13/2026 | Price change | $390,000-1.3%$188/sqft |
Source:  NIRA as distributed by MLS GRID #844325 Report a problem NIRA as distributed by MLS GRID #844325 Report a problem | ||
| 9/21/2026 | Price change | $395,000-1.3%$191/sqft |
Source: NIRA as distributed by MLS GRID #844325 Report a problem | ||
| 8/26/2026 | Listed for sale | $400,000+70.3%$193/sqft |
Source: NIRA as distributed by MLS GRID #844325 Report a problem | ||
| 10/9/2017 | Sold | $234,900$114/sqft |
Source: NIRA as distributed by MLS GRID #415207 Report a problem | ||
| 9/18/2017 | Pending sale | $234,900$114/sqft |
Source: RE/MAX RESULTS (SCHERERVILLE) #415207 Report a problem | ||
| 9/12/2017 | Price change | $234,900-1.1%$114/sqft |
Source: RE/MAX RESULTS (SCHERERVILLE) #415207 Report a problem | ||
| 9/9/2017 | Price change | $237,500-0.2%$115/sqft |
Source: RE/MAX RESULTS (SCHERERVILLE) #415207 Report a problem | ||
| 9/6/2017 | Price change | $237,900-0.4%$115/sqft |
Source: RE/MAX RESULTS (SCHERERVILLE) #415207 Report a problem | ||
| 9/2/2017 | Price change | $238,900-0.3%$115/sqft |
Source: RE/MAX RESULTS (SCHERERVILLE) #415207 Report a problem | ||
| 9/1/2017 | Price change | $239,500-0.2%$116/sqft |
Source: RE/MAX RESULTS (SCHERERVILLE) #415207 Report a problem | ||
| 8/28/2017 | Price change | $239,900-0.8%$116/sqft |
Source: RE/MAX RESULTS (SCHERERVILLE) #415207 Report a problem | ||
| 8/25/2017 | Price change | $241,900-0.2%$117/sqft |
Source: RE/MAX RESULTS (SCHERERVILLE) #415207 Report a problem | ||
| 8/22/2017 | Price change | $242,500-0.2%$117/sqft |
Source: RE/MAX RESULTS (SCHERERVILLE) #415207 Report a problem | ||
| 8/21/2017 | Price change | $242,900-0.1%$117/sqft |
Source: RE/MAX RESULTS (SCHERERVILLE) #415207 Report a problem | ||
| 8/17/2017 | Price change | $243,250-0.1%$118/sqft |
Source: RE/MAX RESULTS (SCHERERVILLE) #415207 Report a problem | ||
| 8/15/2017 | Price change | $243,500-0.2%$118/sqft |
Source: RE/MAX RESULTS (SCHERERVILLE) #415207 Report a problem | ||
| 8/14/2017 | Price change | $243,900-0.2%$118/sqft |
Source: RE/MAX RESULTS (SCHERERVILLE) #415207 Report a problem | ||
| 8/11/2017 | Price change | $244,500-0.2%$118/sqft |
Source: RE/MAX RESULTS (SCHERERVILLE) #415207 Report a problem | ||
| 8/4/2017 | Price change | $244,900-0.8%$118/sqft |
Source: RE/MAX RESULTS (SCHERERVILLE) #415207 Report a problem | ||
| 7/24/2017 | Price change | $246,900-0.2%$119/sqft |
Source: RE/MAX RESULTS (SCHERERVILLE) #415207 Report a problem | ||
| 7/10/2017 | Price change | $247,500-0.8%$120/sqft |
Source: RE/MAX RESULTS (SCHERERVILLE) #415207 Report a problem | ||
| 6/26/2017 | Price change | $249,500-0.2%$121/sqft |
Source: RE/MAX RESULTS (SCHERERVILLE) #415207 Report a problem | ||
| 6/21/2017 | Price change | $249,900-1.8%$121/sqft |
Source: RE/MAX RESULTS (SCHERERVILLE) #415207 Report a problem | ||
| 6/4/2017 | Pending sale | $254,500$123/sqft |
Source: RE/MAX RESULTS (SCHERERVILLE) #415207 Report a problem | ||
| 6/1/2017 | Listed for sale | $254,500+19.8%$123/sqft |
Source: RE/MAX RESULTS (SCHERERVILLE) #415207 Report a problem | ||
| 5/20/2013 | Sold | $212,500+7.9%$103/sqft |
Source: NIRA as distributed by MLS GRID #323423 Report a problem | ||
| 11/6/2009 | Sold | $196,900$95/sqft |
Source: NIRA as distributed by MLS GRID #242096 Report a problem | ||
Public tax history
| Year | Property taxes | Tax assessment |
|---|---|---|
| 2025 | $3,311 +8.9% | $319,100 +5.6% |
| 2024 | $3,040 +5.4% | $302,100 +9.5% |
| 2023 | $2,884 +6.7% | $275,800 +6.4% |
| 2022 | $2,703 +4.2% | $259,200 +6.6% |
| 2021 | $2,593 +3.1% | $243,200 +4.1% |
| 2020 | $2,516 -14.4% | $233,600 +3% |
| 2019 | $2,940 +9.6% | $226,800 +3.2% |
| 2018 | $2,683 +8.6% | $219,800 +6.2% |
| 2017 | $2,470 | $206,900 +2.3% |
| 2016 | $2,470 +0.8% | $202,300 +0.5% |
| 2014 | $2,450 +5.9% | $201,300 +5.3% |
| 2013 | $2,314 -16.9% | $191,200 -5% |
| 2012 | $2,785 +9.3% | $201,300 +6.6% |
| 2011 | $2,548 +5.6% | $188,900 -3.9% |
| 2010 | $2,413 | $196,500 +98150% |
| 2009 | -- | $200 |
Find assessor info on the county website
Monthly payment
Est. payment
Payment breakdown
Explore the cost of this home by adjusting the details. Changes won't be saved.Climate risks
Neighborhood: 46307
- $328,6003 bd3 ba1.6k sqft10725 Illinois St, Crown Point, -- 46307Off Market
- $318,7003 bd2 ba1.6k sqft10715 Illinois St, Crown Point, IN 46307Off Market
- $320,6003 bd2 ba1.6k sqft10715 Illinois St, Crown Point, -- 46307Off Market
- $391,7003 bd2 ba2.8k sqft10735 Illinois St, Crown Point, IN 46307Off Market
Similar homes
- $410,0004 bd2 ba2.2k sqft1315 Westbrook Dr, Crown Point, IN 46307For Sale

 MLS ID #845268, Jessica Kish, New Chapter Real Estate. NIRA as distributed by MLS GRID
 - $319,9003 bd3 ba1.7k sqft1065 E 116th Pl, Crown Point, IN 46307For Sale
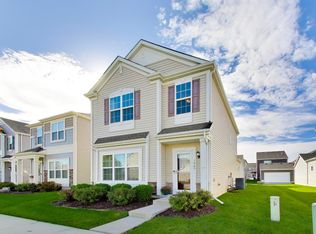 MLS ID #846420, Jennifer Poskin, @properties/Christie's Intl RE. NIRA as distributed by MLS GRID
 - $354,9993 bd2 ba2.4k sqft8547 E 123rd Pl, Crown Point, IN 46307For Sale
 MLS ID #843568, Darian Dobson, New Chapter Real Estate. NIRA as distributed by MLS GRID
 - $344,9703 bd2 ba1.8k sqft1473 Happy Valley Rd, Crown Point, IN 46307For Sale
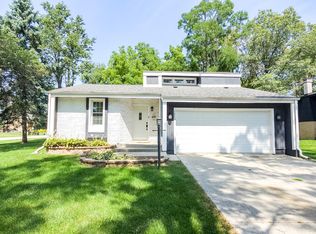 MLS ID #844720, David Rosales, Keller Williams Realty Group. NIRA as distributed by MLS GRID
 - $475,0004 bd4 ba2.9k sqft1587 Brackenbury Ln, Crown Point, IN 46307For SaleMLS ID #842914, Heather Bahl, Better Homes and Gardens Real. NIRA as distributed by MLS GRID
- $319,9003 bd2 ba1.6k sqft3810 Kingsway Dr, Crown Point, IN 46307For SaleMLS ID #842801, Vicki Vicari, Impact Indiana Real Estate, LL. NIRA as distributed by MLS GRID
- $329,9003 bd2 ba1.7k sqft12215 S Cline Ave, Crown Pt, IN 46307For SaleMLS ID #835241, David Harkabus, BHHS Executive Realty. NIRA as distributed by MLS GRID
- $451,9904 bd3 ba2.5k sqft7711 W 107th Pl, Crown Point, IN 46307New ConstructionNIRA as distributed by MLS GRID
- $389,9003 bd3 ba2.4k sqft14065 S Wilmington St, Cedar Lake, IN 46303For SaleMLS ID #844778, Jason Moon, Trueblood Real Estate, LLC. NIRA as distributed by MLS GRID
- $399,9995 bd3 ba2.9k sqft3738 W 68th Ave, Merrillville, IN 46410For SaleMLS ID #843510, Jennifer Poskin, @properties/Christie's Intl RE. NIRA as distributed by MLS GRID
- $339,9004 bd3 ba2.4k sqft14016 Fairbanks St, Cedar Lake, IN 46303For SaleMLS ID #844881, Laura Bogenschneider, New Chapter Real Estate. NIRA as distributed by MLS GRID
- $479,9904 bd3 ba2.5k sqft7675 W 107th Pl, Crown Point, IN 46307New ConstructionNIRA as distributed by MLS GRID
- $399,9003 bd3 ba1.8k sqft2340 Cedar Creek Cir, Portage, IN 46368For SaleMLS ID #846472, Susan Puplava, RE/MAX Executives. NIRA as distributed by MLS GRID
- $389,9004 bd3 ba2.1k sqft2048 Landmark St, Portage, IN 46368For SaleMLS ID #842007, Cody Potocki, Prestige Midwest Realty, LLC. NIRA as distributed by MLS GRID
- $425,0003 bd3 ba2k sqft425 Rolling Meadows Dr, Valparaiso, IN 46385For SaleMLS ID #841617, Lisa Yarbrough, New Chapter Real Estate. NIRA as distributed by MLS GRID
- $249,9002 bd2 ba1.2k sqft11144 Tennessee St, Crown Point, IN 46307For SaleMLS ID #846490, Liliana Franceschi, New Chapter Real Estate. NIRA as distributed by MLS GRID
- $399,0004 bd2 ba2.7k sqft214 W Joliet Rd, Valparaiso, IN 46385For SaleMLS ID #843706, Daniel Hartnett, Century 21 Alliance Group. NIRA as distributed by MLS GRID
- $499,9004 bd3 ba2.2k sqft50 Annetto Ct, Crown Point, IN 46307New ConstructionMLS ID #842077, Michelle Renninger, Brokerworks Group. NIRA as distributed by MLS GRID
- $399,0004 bd4 ba2k sqft555 Lake Park Dr, Valparaiso, IN 46385For SaleMLS ID #841430, Gordana Rzharev, McColly Real Estate. NIRA as distributed by MLS GRID
