1700 sq/ft 3 bdrm / 2 bath RANCH with a full basement positioned on a 1/2 acre with an open concept, cathedral ceilings and stone fireplace...This beautiful home has been REBUILT from TOP to BOTTOM with CUSTOM MATERIALS and HIGH-END FINISHES...It is being offered to home buyers or investors...There is a month to month tenant at 2,525 per month that is willing to stay...great low maintenance investment with zero repairs because the whole house is basically brand new...This home was gutted, stripped down to the studs and everything is new...NEW UPGRADES INCLUDE: roof, drywall, electric, plumbing, HVAC, doors, trim, fireplace, vinyl plank, carpet, modern fixtures, recessed lighting, quartz counters throughout, custom breakfast bar, abundant cabinets space and a beautiful master suite with his & hers sinks...all new stainless appliances, water softener and washer & dryer INCLUDED...This beauty sits on a pristine 1700 sq/ft basement with freshly painted floors, walls and a black matt finish on the ceiling ready for your final touches...Convenient second outside access to this basement could create some related living possibilities...Septic was recently serviced and the pumps were replaced...Crown Point schools...low taxes...close to shopping and dining...Less than a mile to the public boat launch which puts you on CEDAR LAKE an 800 acre all sports lake...2 miles to 400 acre Lemon Lake County park...24 hours notice for showings
Active
Price cut: $10K (6/16)
$334,900
12215 S Cline Ave, Crown Pt, IN 46307
3beds
1,714sqft
:
Get pre-qualified$2,267/mo
Single Family Residence
Built in 2004
0.46 Acres Lot
$333,700 Zestimate®
$195/sqft
$-- HOA
What's special
Full basementModern fixturesBeautiful master suiteOpen conceptWasher and dryer includedHis and hers sinksCustom materials
- 138 days |
- 2,068 |
- 182 |
Zillow last checked:
Listing updated:
Listed by:
David Harkabus,
BHHS Executive Realty 219-663-1986
Source: NIRA as distributed by MLS GRID,MLS#: 835241
Facts & features
Interior
Bedrooms & bathrooms
- Bedrooms: 3
- Bathrooms: 2
- Full bathrooms: 2
Rooms
- Room types: Bedroom 2, Primary Bedroom, Living Room, Kitchen, Family Room, Bedroom 3
Primary bedroom
- Level: Main
- Area: 182
- Dimensions: 14.0 x 13.0
Bedroom 2
- Level: Main
- Area: 132
- Dimensions: 12.0 x 11.0
Bedroom 3
- Level: Main
- Area: 132
- Dimensions: 12.0 x 11.0
Family room
- Level: Main
- Area: 221
- Dimensions: 17.0 x 13.0
Foyer
- Level: Main
- Area: 45
- Dimensions: 9.0 x 5.0
Kitchen
- Level: Main
- Area: 312
- Dimensions: 24.0 x 13.0
Living room
- Level: Main
- Area: 352
- Dimensions: 22.0 x 16.0
Heating
- Forced Air
Appliances
- Included: Dryer, Washer, Refrigerator, Microwave, Dishwasher
- Laundry: Main Level
Features
- Ceiling Fan(s), Vaulted Ceiling(s), Recessed Lighting, Pantry, Kitchen Island, Granite Counters, Double Vanity
- Basement: Full
- Number of fireplaces: 1
- Fireplace features: Family Room
Interior area
- Total structure area: 1,714
- Total interior livable area: 1,714 sqft
- Finished area above ground: 1,714
Property
Parking
- Parking features: Driveway
- Has uncovered spaces: Yes
Features
- Levels: One
- Patio & porch: Patio
- Has view: Yes
- View description: None
Lot
- Size: 0.46 Acres
- Features: Back Yard
Details
- Parcel number: 451514301009000041
- Special conditions: None
Construction
Type & style
- Home type: SingleFamily
- Property subtype: Single Family Residence
Condition
- New construction: No
- Year built: 2004
Utilities & green energy
- Sewer: Septic Tank
- Water: Well
- Utilities for property: Cable Connected, Propane, Electricity Connected
Community & HOA
Community
- Subdivision: Pond & Companys Woodland Estates
HOA
- Has HOA: No
Location
- Region: Crown Pt
Financial & listing details
- Price per square foot: $195/sqft
- Tax assessed value: $173,000
- Annual tax amount: $2,923
- Date on market: 3/11/2026
- Listing agreement: Exclusive Right To Sell
- Listing terms: Cash,Conventional
Estimated market value
$333,700
$317,000 - $350,000
$2,598/mo
Price history
| Date | Event | Price |
|---|---|---|
| 6/16/2026 | Price change | $334,900-2.9%$195/sqft |
Source:  NIRA as distributed by MLS GRID #835241 Report a problem NIRA as distributed by MLS GRID #835241 Report a problem | ||
| 5/13/2026 | Price change | $344,900-1.4%$201/sqft |
Source: NIRA as distributed by MLS GRID #835241 Report a problem | ||
| 3/11/2026 | Listed for sale | $349,900$204/sqft |
Source: NIRA as distributed by MLS GRID #835241 Report a problem | ||
Public tax history
Tax history is unavailable.
Monthly payment
Est. payment
Payment breakdown
Explore the cost of this home by adjusting the details. Changes won't be saved.Climate risks
Neighborhood: 46307
Nearby schools
GreatSchools rating
- 7/10Douglas Macarthur Elementary SchoolGrades: PK-5Distance: 1.2 mi
- 7/10Colonel John Wheeler Middle SchoolGrades: 6-8Distance: 3.5 mi
- 10/10Crown Point High SchoolGrades: 9-12Distance: 3.7 mi
- $190,0004 bd2 ba1.7k sqft12215 Cline Ave, Crown Point, IN 46307Off Market

- $376,3005 bd3 ba2.2k sqft12211 Cline Ave, Crown Point, IN 46307Off Market
- $558,2003 bd2 ba2k sqft12306 Cline Ave, Crown Point, IN 46307Off Market
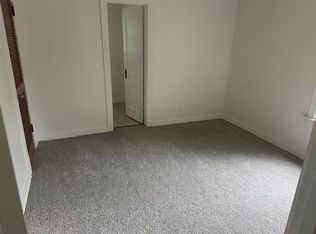
- $179,6002 bd1 ba975 sqft12123 Cline Ave, Crown Point, IN 46307Off Market
- $221,9002 bd1 ba975 sqft12123 Cline Ave, Crown Point, IN 46307Off Market
- $19,9000.785 Acres12216 Lee St, Crown Point, IN 46307Off Market
- $373,0004 bd2 ba2.2k sqft12118 Lee St, Crown Point, IN 46307Off Market
- $327,7004 bd1 ba2.2k sqft12115 Cline Ave, Crown Point, IN 46307Off Market
A local agent can set up tours, give advice and negotiate with sellers.
A local lender can help you make sure your offer is ready when you are.
Similar homes
- $305,0003 bd3 ba1.6k sqft14155 Magnolia St, Cedar Lake, IN 46303For Sale
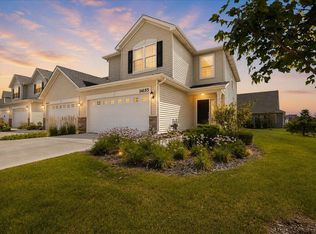
 MLS ID #842749, Cori Kale, New Chapter Real Estate. NIRA as distributed by MLS GRID
 - $399,9003 bd2 ba2.1k sqft609 W North St, Crown Point, IN 46307For Sale
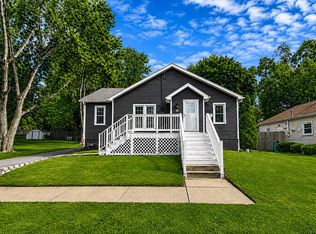 MLS ID #839621, Nicholas Milici, Trueblood Real Estate, LLC. NIRA as distributed by MLS GRID
 - $364,9003 bd2 ba1.8k sqft10102 W 133rd Pl, Cedar Lake, IN 46303For Sale
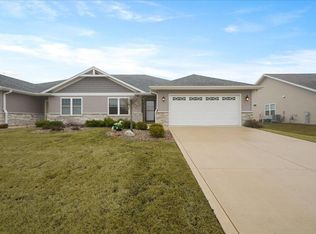 MLS ID #835082, Laura Bogenschneider, New Chapter Real Estate. NIRA as distributed by MLS GRID
 - $289,9002 bd2 ba1.4k sqft14752 Drummond St #A, Cedar Lake, IN 46303For Sale
 MLS ID #842656, Jennifer Podgorny, Hoosier Region Realty LLC. NIRA as distributed by MLS GRID
 - $340,0004 bd2 ba2.4k sqft6760 Coffman Dr, Schererville, IN 46375For SaleMLS ID #839847, Kelly Titus, Advanced Real Estate, LLC. NIRA as distributed by MLS GRID
- $357,5004 bd2 ba2.4k sqft3160 Westwind Ct, Crown Point, IN 46307For SaleMLS ID #839762, Connie Christy, Century 21 Alliance Group. NIRA as distributed by MLS GRID
- $390,0004 bd3 ba2.5k sqft317 S East St, Crown Point, IN 46307For SaleMLS ID #840259, Jasmina Tinoko, New Chapter Real Estate. NIRA as distributed by MLS GRID
- $381,9904 bd2 ba1.7k sqft7603 W 107th Pl, Crown Point, IN 46307New ConstructionNIRA as distributed by MLS GRID
- $349,9003 bd4 ba2.3k sqft9937 Delaware Pl, Highland, IN 46322For SaleMLS ID #842921, Lisa Thompson, @properties/Christie's Intl RE. NIRA as distributed by MLS GRID
- $329,9002 bd3 ba1.7k sqft13628 Golden Grove Ave, Dyer, IN 46311For SaleMLS ID #840986, Jasmina Tinoko, New Chapter Real Estate. NIRA as distributed by MLS GRID
- $394,0002 bd2 ba1.7k sqft9167 Hickory Pl, Saint John, IN 46373For SaleMLS ID #840045, Matthew Maloney, Keller Williams Preferred Real. NIRA as distributed by MLS GRID
- $309,9903 bd3 ba1.5k sqft546 E 120th Pl, Crown Point, IN 46307New ConstructionMLS ID #841336, Kristin Hadley, DRH Realty of Indiana. NIRA as distributed by MLS GRID
- $339,7003 bd2 ba2k sqft3518 Jacqueline Dr, Crete, IL 60417ActiveMLS ID #12706704, Neil Gates, Chase Real Estate LLC. MRED as distributed by MLS GRID
- $319,9903 bd3 ba1.5k sqft550 E 120th Pl, Crown Point, IN 46307New ConstructionNIRA as distributed by MLS GRID
- $409,9003 bd2 ba1.9k sqft10902 82nd Ct, Saint John, IN 46373For SaleMLS ID #841390, Julie MacDonald, New Chapter Real Estate. NIRA as distributed by MLS GRID
- $365,0003 bd2 ba1.8k sqft700 Cherry Hill Rd, Dyer, IN 46311For SaleMLS ID #840857, Andrea Rodriguez, McColly Real Estate. NIRA as distributed by MLS GRID
- $299,9903 bd3 ba1.5k sqft548 E 120th Pl, Crown Point, IN 46307New ConstructionNIRA as distributed by MLS GRID
- $329,0004 bd2 ba1.9k sqft3911 Jewett Ave, Highland, IN 46322For SaleMLS ID #840588, Vicki Tyne, Baird & Warner Res. Sales Inc.. NIRA as distributed by MLS GRID
- $309,0003 bd2 ba1.5k sqft3651 177th St, Country Club Hills, IL 60478NewMLS ID #12715385, John Ruder, @properties Christie's International Real Estate. MRED as distributed by MLS GRID
- $337,5003 bd2 ba1.6k sqft1339 Heather Rd, Homewood, IL 60430ActiveMLS ID #12674107, Soren Bailey, Bailey Group Real Estate LLC. MRED as distributed by MLS GRID
