PRICE IMPROVEMENT!! Come see this spacious 4 bedroom, 2 bathroom half duplex in Coffman Estates -- NO HOA and nearly 2,500 sq ft of finished living space. Situated on one of the largest parcels in the subdivision, the backyard offers a view of the Erie Lackawanna Bike/Walk Trail, offering privacy and outdoor enjoyment. Inside, you'll find vaulted ceilings and an open concept layout. Bedrooms feature newer laminate flooring, and the primary suite includes its own en-suite bath. Both bathrooms have updated vanities, sinks, and plumbing, with refreshed shower trim in the guest bath. Major mechanicals are in great shape: the water heater is under a year old, and the furnace and central air are newer as well. The finished basement adds nearly 900 sq ft, including a 4th bedroom/office with egress. Come take a look and see if this home is the perfect fit for you.
Active
Price cut: $10K (7/27)
$340,000
6760 Coffman Dr, Schererville, IN 46375
4beds
2,470sqft
Half Duplex
Built in 2005
0.29 Acres Lot
$338,400 Zestimate®
$138/sqft
$-- HOA
What's special
Privacy and outdoor enjoymentOpen concept layoutVaulted ceilings
- 77 days |
- 1,818 |
- 108 |
Zillow last checked:
Listing updated:
Listed by:
Kelly Titus,
Advanced Real Estate, LLC 219-595-2007
Source: NIRA as distributed by MLS GRID,MLS#: 839847
Facts & features
Interior
Bedrooms & bathrooms
- Bedrooms: 4
- Bathrooms: 2
- Full bathrooms: 2
Rooms
- Room types: Bedroom 2, Primary Bedroom, Living Room, Laundry, Kitchen, Family Room, Bedroom 4, Bedroom 3
Primary bedroom
- Description: En-Suite, Newer Laminate Flooring
- Level: Main
- Area: 195
- Dimensions: 15.0 x 13.0
Bedroom 2
- Description: Newer Laminate Flooring
- Level: Main
- Area: 110
- Dimensions: 10.0 x 11.0
Bedroom 3
- Description: New Laminate Flooring
- Level: Main
- Area: 110
- Dimensions: 10.0 x 11.0
Bedroom 4
- Description: Egress - Den/Studio/Office
- Level: Basement
- Area: 196
- Dimensions: 14.0 x 14.0
Family room
- Level: Basement
- Area: 600
- Dimensions: 30.0 x 20.0
Kitchen
- Description: Eat In
- Level: Main
- Area: 275
- Dimensions: 25.0 x 11.0
Laundry
- Description: Off Kitchen & Garage
- Level: Main
- Area: 60
- Dimensions: 10.0 x 6.0
Living room
- Description: Vaulted Ceilings
- Level: Main
- Area: 360
- Dimensions: 24.0 x 15.0
Heating
- Forced Air, Natural Gas
Appliances
- Included: Dryer, Washer, Range Hood, Refrigerator, Dishwasher
- Laundry: Laundry Room, Sink, Main Level
Features
- Ceiling Fan(s), Walk-In Closet(s), Vaulted Ceiling(s), Stone Counters, Recessed Lighting, Open Floorplan, Eat-in Kitchen, Entrance Foyer
- Basement: Daylight,Storage Space,Sump Pump,Partially Finished,Full
- Has fireplace: No
Interior area
- Total structure area: 2,470
- Total interior livable area: 2,470 sqft
- Finished area above ground: 1,580
Video & virtual tour
Property
Parking
- Total spaces: 2
- Parking features: Attached, Paved, Garage Faces Front, Driveway, Garage Door Opener
- Attached garage spaces: 2
- Has uncovered spaces: Yes
Features
- Levels: One
- Patio & porch: Covered, Patio, Front Porch
- Exterior features: Other, Rain Gutters
- Pool features: None
- Has view: Yes
- View description: Neighborhood, Trees/Woods, Other
Lot
- Size: 0.29 Acres
- Features: Back Yard, Wooded, Landscaped
Details
- Parcel number: 451112379001000036
- Special conditions: None
Construction
Type & style
- Home type: SingleFamily
- Property subtype: Half Duplex
- Attached to another structure: Yes
Condition
- New construction: No
- Year built: 2005
Utilities & green energy
- Sewer: Public Sewer
- Water: Public
- Utilities for property: Electricity Connected, Water Connected, Natural Gas Connected
Community & HOA
Community
- Security: Smoke Detector(s)
- Subdivision: Coffman Estates
HOA
- Has HOA: No
Location
- Region: Schererville
Financial & listing details
- Price per square foot: $138/sqft
- Tax assessed value: $335,700
- Annual tax amount: $2,840
- Date on market: 5/31/2026
- Listing agreement: Exclusive Right To Sell
- Listing terms: Cash,Conventional
Estimated market value
$338,400
$321,000 - $355,000
$2,807/mo
Price history
| Date | Event | Price |
|---|---|---|
| 7/27/2026 | Price change | $340,000-2.9%$138/sqft |
Source:  NIRA as distributed by MLS GRID #839847 Report a problem NIRA as distributed by MLS GRID #839847 Report a problem | ||
| 6/24/2026 | Price change | $350,000-4.1%$142/sqft |
Source: NIRA as distributed by MLS GRID #839847 Report a problem | ||
| 5/31/2026 | Listed for sale | $365,000+106.2%$148/sqft |
Source: NIRA as distributed by MLS GRID #839847 Report a problem | ||
| 7/27/2005 | Sold | $177,000$72/sqft |
Source: NIRA as distributed by MLS GRID #130963 Report a problem | ||
Public tax history
| Year | Property taxes | Tax assessment |
|---|---|---|
| 2025 | $2,805 +2.9% | $335,700 +6.6% |
| 2024 | $2,727 -3.7% | $315,000 +2.7% |
| 2023 | $2,834 +14.2% | $306,800 +7.3% |
| 2022 | $2,482 +9.1% | $286,000 +10.2% |
| 2021 | $2,275 -2.5% | $259,500 +9.4% |
| 2020 | $2,334 -5% | $237,100 +4.3% |
| 2019 | $2,457 +10.5% | $227,400 -1.6% |
| 2018 | $2,223 +10.2% | $231,000 +3.6% |
| 2017 | $2,017 | $222,900 +4.5% |
| 2016 | $2,017 +1% | $213,200 -0.1% |
| 2014 | $1,996 -1.6% | $213,400 +0.9% |
| 2013 | $2,028 -10.2% | $211,400 -0.5% |
| 2012 | $2,258 +22.2% | $212,400 +3.5% |
| 2011 | $1,849 -4.6% | $205,300 |
| 2010 | $1,938 | $205,300 +2.2% |
| 2009 | -- | $200,900 +4.1% |
| 2007 | -- | $193,000 +537% |
| 2006 | -- | $30,300 +1583.3% |
| 2005 | -- | $1,800 |
Find assessor info on the county website
Monthly payment
Est. payment
Payment breakdown
Explore the cost of this home by adjusting the details. Changes won't be saved.Climate risks
Neighborhood: 46375
Nearby schools
GreatSchools rating
- 9/10Homan Elementary SchoolGrades: PK-4Distance: 1.9 mi
- 8/10Michael Grimmer Middle SchoolGrades: 5-8Distance: 2.9 mi
- 9/10Lake Central High SchoolGrades: 9-12Distance: 3.9 mi
- $323,1003 bd2 ba1.8k sqft5829 Iris Ln, Schererville, IN 46375Off Market
- $367,4004 bd3 ba2.5k sqft6756 Coffman Dr, Schererville, IN 46375Off Market
- $289,5003 bd2 ba1.6k sqft5825 Iris Ln, Schererville, IN 46375Off Market
- $350,0004 bd2 ba3.2k sqft6752 Coffman Dr, Schererville, IN 46375Sold
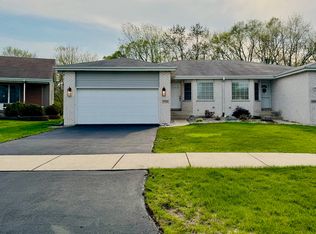
- $298,5003 bd1 ba1.6k sqft5823 Iris Ln, Schererville, IN 46375Off Market
- $338,4003 bd2 ba1.5k sqft6748 Coffman Dr, Schererville, IN 46375Off Market
- $294,2003 bd2 ba1.6k sqft5819 Iris Ln, Schererville, IN 46375Off Market
- $305,0004 bd4 ba2.5k sqft6804 Swan Ln, Schererville, IN 46375Sold
A local agent can set up tours, give advice and negotiate with sellers.
A local lender can help you make sure your offer is ready when you are.
Similar homes
- $329,0005 bd2 ba2.2k sqft1412 N Dwiggins St, Griffith, IN 46319For Sale
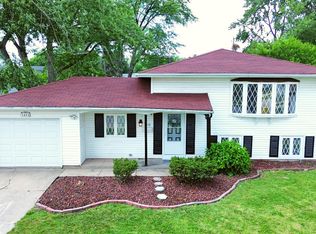
 MLS ID #843633, Katherine Stirling, Listing Leaders. NIRA as distributed by MLS GRID
 - $349,9003 bd2 ba1.8k sqft8787 Mathews Ln, Crown Point, IN 46307For Sale
 MLS ID #843667, Gina Avila, @properties/Christie's Intl RE. NIRA as distributed by MLS GRID
 - $339,0003 bd2 ba2.1k sqft3430 Norman Pl, Highland, IN 46322For Sale
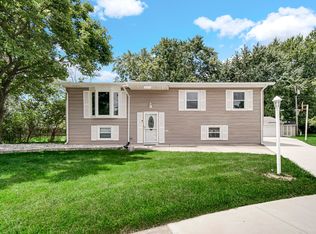 MLS ID #842928, Nancy Keeler, @properties/Christie's Intl RE. NIRA as distributed by MLS GRID
 - $334,9003 bd2 ba1.7k sqft12215 S Cline Ave, Crown Pt, IN 46307For Sale
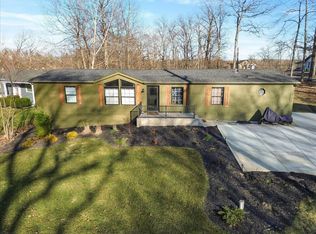 MLS ID #835241, David Harkabus, BHHS Executive Realty. NIRA as distributed by MLS GRID
 - $315,0003 bd3 ba2.7k sqft802 N Lafayette St, Griffith, IN 46319For SaleMLS ID #843112, Ahmed Hjayyer, 21 Century Realty Group. NIRA as distributed by MLS GRID
- $359,0003 bd2 ba1.7k sqft1525 Schaller Ln, Dyer, IN 46311For SaleMLS ID #843379, Colleen Johnston-Hatami, McColly Real Estate. NIRA as distributed by MLS GRID
- $489,9004 bd3 ba2.8k sqft9204 Bryan Ln, Crown Point, IN 46307For SaleMLS ID #843496, Laura Bogenschneider, New Chapter Real Estate. NIRA as distributed by MLS GRID
- $339,9004 bd3 ba1.6k sqft16721 School St, South Holland, IL 60473ActiveMLS ID #12728912, Tina Wyatt, HomeSmart Realty Group. MRED as distributed by MLS GRID
- $365,0003 bd2 ba1.8k sqft700 Cherry Hill Rd, Dyer, IN 46311For SaleMLS ID #840857, Andrea Rodriguez, McColly Real Estate. NIRA as distributed by MLS GRID
- $344,9993 bd2 ba1.8k sqft1449 Crooked Creek Dr, Beecher, IL 60401ActiveMLS ID #12724779, Kim Van Ordstrand, CRIS Realty. MRED as distributed by MLS GRID
- $409,9003 bd2 ba1.9k sqft10902 82nd Ct, Saint John, IN 46373For SaleMLS ID #841390, Julie MacDonald, New Chapter Real Estate. NIRA as distributed by MLS GRID
- $415,0004 bd2 ba2.7k sqft214 W Joliet Rd, Valparaiso, IN 46385For SaleMLS ID #843706, Daniel Hartnett, Century 21 Alliance Group. NIRA as distributed by MLS GRID
- $364,9994 bd4 ba2.3k sqft18026 State Line Ave, Lansing, IL 60438ActiveMLS ID #12709350, Tamila McDade, Compass. MRED as distributed by MLS GRID
- $339,9003 bd2 ba2.4k sqft1400 Brandywine Rd, Crown Point, IN 46307For SaleMLS ID #843155, Sherry Justice, RE/MAX 10 Schererville. NIRA as distributed by MLS GRID
- $339,9994 bd2 ba2.9k sqft1609 Davis Ave, Whiting, IN 46394For SaleMLS ID #843434, Pooja Goyal, Realty Executives Premier. NIRA as distributed by MLS GRID
- $410,0003 bd2 ba1.8k sqft12000 N Oakwood Dr, Saint John, IN 46373For SaleMLS ID #839652, Traci Van Gundy, McColly Real Estate. NIRA as distributed by MLS GRID
- $399,0004 bd3 ba2.6k sqft2938 E Poplar Ln, Crete, IL 60417ActiveMLS ID #12697710, Mary Maloney, Realty Executives Ambassador. MRED as distributed by MLS GRID
- $325,0004 bd3 ba1.4k sqft22979 Eastwind Dr, Richton Park, IL 60471ActiveMLS ID #12576551, Bridget McCann, Baird & Warner. MRED as distributed by MLS GRID
- $276,5004 bd2 ba1.9k sqft715 McCool Rd, Valparaiso, IN 46385For SaleMLS ID #843741, Madison Young, Brokerworks Group. NIRA as distributed by MLS GRID
- $275,0004 bd1 ba2.9k sqft7126 Montana Ave, Hammond, IN 46323For SaleMLS ID #842922, Jenny Zamora, Baird & Warner Res. Sales Inc.. NIRA as distributed by MLS GRID
