Welcome to this beautifully maintained 4-bedroom, 2-bath ranch nestled in the heart of Whiting, Indiana! This spacious home offers comfortable one-level living with the added bonus of a fully finished basement, providing plenty of room for entertaining, relaxing, or creating the perfect recreation space. Inside, you'll find a large family room ideal for gatherings, movie nights, or hosting guests, along with a huge laundry room offering exceptional storage and convenience. Location is everything, and this home delivers! Situated just 5 minutes from vibrant Downtown Whiting, you'll enjoy easy access to local restaurants, shops, festivals, and community events. Spend your weekends at Whihala Beach or the Wolf Lake Pavilion, both just minutes away, offering beautiful lakefront views, outdoor recreation, concerts, and walking trails. Plus, with Downtown Chicago just a short drive away, commuting or enjoying the city's world-class dining, entertainment, and attractions is incredibly convenient. Whether you're looking for extra space, a prime location, or the perfect place to call home, this ranch checks all the boxes. Don't miss your opportunity to make this exceptional property yours!
Active
Price cut: $5K (9/14)
$334,999
1609 Davis Ave, Whiting, IN 46394
4beds
2,908sqft
Single Family Residence
Built in 1955
4,791 Square Feet Lot
$330,900 Zestimate®
$115/sqft
$-- HOA
What's special
Fully finished basementBeautiful lakefront viewsComfortable one-level livingSpacious home
- 66 days
- 711
- 54
Zillow last checked:
Listing updated:
Listed by:
Pooja Goyal,
Realty Executives Premier 219-462-2224
Source: NIRA as distributed by MLS GRID,MLS#: 843434
Facts & features
Interior
Bedrooms & bathrooms
- Bedrooms: 4
- Bathrooms: 2
- Full bathrooms: 2
Rooms
- Room types: Bedroom 2, Primary Bedroom, Living Room, Laundry, Kitchen, Family Room, Dining Room, Bedroom 4, Bedroom 3
Primary bedroom
- Level: Main
- Area: 227.01
- Dimensions: 14.1 x 16.1
Bedroom 2
- Level: Main
- Area: 111
- Dimensions: 10.0 x 11.1
Bedroom 3
- Level: Main
- Area: 150.7
- Dimensions: 13.7 x 11.0
Bedroom 4
- Level: Basement
- Area: 147.62
- Dimensions: 12.1 x 12.2
Dining room
- Level: Main
- Area: 79.68
- Dimensions: 9.6 x 8.3
Family room
- Level: Basement
- Area: 581.02
- Dimensions: 27.8 x 20.9
Kitchen
- Level: Main
- Area: 171.36
- Dimensions: 12.6 x 13.6
Laundry
- Level: Basement
- Area: 367.2
- Dimensions: 15.3 x 24.0
Living room
- Level: Main
- Area: 281.6
- Dimensions: 16.0 x 17.6
Heating
- Has Heating (Unspecified Type)
Appliances
- Included: Dryer, Washer, Refrigerator, Microwave, Dishwasher
- Laundry: Lower Level, Laundry Room
Features
- Open Floorplan
- Basement: Finished,Sump Pump,Full
- Has fireplace: No
Interior area
- Total structure area: 2,908
- Total interior livable area: 2,908 sqft
- Finished area above ground: 1,454
Property
Parking
- Total spaces: 2
- Parking features: Garage
- Garage spaces: 2
Features
- Levels: One
- Has view: Yes
- View description: Neighborhood
Lot
- Size: 4,791 Square Feet
- Features: Other
Details
- Parcel number: 450306356002000023
- Special conditions: None
Construction
Type & style
- Home type: SingleFamily
- Property subtype: Single Family Residence
Condition
- New construction: No
- Year built: 1955
Utilities & green energy
- Sewer: Public Sewer
- Water: Public
Community & HOA
Community
- Security: Carbon Monoxide Detector(s), Smoke Detector(s)
- Subdivision: Plat/Sheffield Sub
HOA
- Has HOA: No
Location
- Region: Whiting
Financial & listing details
- Price per square foot: $115/sqft
- Tax assessed value: $194,300
- Annual tax amount: $1,991
- Date on market: 8/5/2026
- Listing agreement: Exclusive Right To Sell
- Listing terms: Cash,VA Loan,FHA,Conventional
Estimated market value
$330,900
$314,000 - $347,000
$2,499/mo
Price history
| Date | Event | Price |
|---|---|---|
| 9/14/2026 | Price change | $334,999-1.5%$115/sqft |
Source:  NIRA as distributed by MLS GRID #843434 Report a problem NIRA as distributed by MLS GRID #843434 Report a problem | ||
| 8/5/2026 | Listed for sale | $339,999+65.9%$117/sqft |
Source: NIRA as distributed by MLS GRID #843434 Report a problem | ||
| 1/28/2026 | Sold | $205,000-6.8%$70/sqft |
Source: NIRA as distributed by MLS GRID #832254 Report a problem | ||
| 1/8/2026 | Pending sale | $219,900$76/sqft |
Source: NIRA as distributed by MLS GRID #832254 Report a problem | ||
| 12/31/2025 | Listed for sale | $219,900$76/sqft |
Source: NIRA as distributed by MLS GRID #832254 Report a problem | ||
Public tax history
| Year | Property taxes | Tax assessment |
|---|---|---|
| 2025 | $1,991 -13% | $194,300 +7.1% |
| 2024 | $2,289 +1.7% | $181,500 +3% |
| 2023 | $2,251 +8.8% | $176,200 +3.7% |
| 2022 | $2,068 +4.4% | $169,900 +9.1% |
| 2021 | $1,982 +9.3% | $155,700 +4.6% |
| 2020 | $1,813 -7.9% | $148,900 +9.5% |
| 2019 | $1,968 -9.9% | $136,000 +3.7% |
| 2018 | $2,183 +27.9% | $131,200 +1.5% |
| 2017 | $1,707 | $129,200 +2.7% |
| 2016 | $1,707 -7% | $125,800 +0.8% |
| 2014 | $1,835 +15.5% | $124,800 +8.5% |
| 2013 | $1,589 -4.6% | $115,000 +0.3% |
| 2012 | $1,666 -14.6% | $114,700 -15% |
| 2011 | $1,952 -8.1% | $134,900 |
| 2010 | $2,125 | $134,900 -8.5% |
| 2009 | -- | $147,400 +3.4% |
| 2007 | -- | $142,500 +10.5% |
| 2006 | -- | $129,000 |
| 2005 | -- | $129,000 |
| 2004 | -- | $129,000 +357.4% |
| 2003 | -- | $28,200 |
| 2002 | -- | $28,200 +200% |
| 2001 | -- | $9,400 |
Find assessor info on the county website
Monthly payment
Est. payment
Payment breakdown
Explore the cost of this home by adjusting the details. Changes won't be saved.Climate risks
Neighborhood: Robertsdale

Similar homes
- $329,9004 bd2 ba2.2k sqft9314 S Colfax Ave, Chicago, IL 60617Active
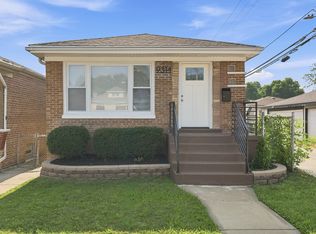 MLS ID #12772755, Varine Hampton, Coldwell Banker Realty. MRED as distributed by MLS GRID
 - $329,9004 bd2 ba2.2k sqft10933 S Eggleston Ave, Chicago, IL 60628Active
 MLS ID #12772748, Varine Hampton, Coldwell Banker Realty. MRED as distributed by MLS GRID
 - $315,0004 bd3 ba2.5k sqft8332 S Oglesby Ave, Chicago, IL 60617Active
 MLS ID #12775923, George Flannick, George Flannick. MRED as distributed by MLS GRID
 - $324,9004 bd2 ba3.1k sqft8339 S Throop St, Chicago, IL 60620New
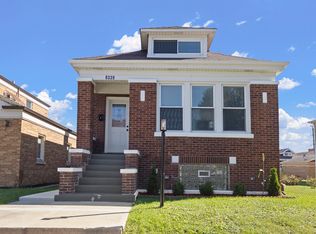 MLS ID #12775676, Heliodoro Mayorga, Century 21 Circle. MRED as distributed by MLS GRID
 - $339,0003 bd2 ba2.1k sqft3430 Norman Pl, Highland, IN 46322For Sale
 MLS ID #846257, Nancy Keeler, @properties/Christie's Intl RE. NIRA as distributed by MLS GRID
