Stunning, marvelously redone home by a reputable North Shore contractor. Three levels of sophisticated space, with an open main floor layout. Designer kitchen with 42 inch cabinets, pantry, island, ocean wave pearl quartz c- tops and high end stainless steel appliances. LR features new flooring, skylight, recessed lighting and artistically designed fireplace accent wall. 2 completely new luxurious baths with a tasteful choice of the ceramic tile, lights and high grade fixtures. The upper level bedrooms are good size, with corresponding closet space. The lower level features a huge family room, another luxurious bath, wet bar and fully equipped laundry room. All work was done with the greatest attention to detail. List of major improvements include all new efficient windows, new furnace and Central Air, new roof, siding, fascia, gutters, downspouts, capping, all new concrete around the house. Convenient location near Kroc Center, parks, shopping and expressways. 1 year Platinum Home Warranty included.
Active
$324,900
11839 S Laflin St, Chicago, IL 60643
3beds
1,600sqft
Single Family Residence
Built in 1966
3,750 Square Feet Lot
$-- Zestimate®
$203/sqft
$-- HOA
What's special
Recessed lightingHuge family roomWet barOpen main floor layoutDesigner kitchenHigh grade fixturesAll new efficient windows
- --
- 682
- views
- 66
- saves
Zillow last checked:
Listing updated:
Listed by:
Eric Berger 773-792-8800,
Berger & Co. Realtors Ltd,
Thomas Szymanski 773-814-3228,
Berger & Co. Realtors Ltd
Source: MRED as distributed by MLS GRID,MLS#: 12752998
Facts & features
Interior
Bedrooms & bathrooms
- Bedrooms: 3
- Bathrooms: 2
- Full bathrooms: 2
Rooms
- Room types: No additional rooms
Primary bedroom
- Features: Flooring (Hardwood), Window Treatments (All)
- Level: Second
- Area: 140 Square Feet
- Dimensions: 14X10
Bedroom 2
- Features: Flooring (Hardwood), Window Treatments (All)
- Level: Second
- Area: 130 Square Feet
- Dimensions: 13X10
Bedroom 3
- Features: Flooring (Hardwood), Window Treatments (All)
- Level: Second
- Area: 110 Square Feet
- Dimensions: 11X10
Dining room
- Features: Flooring (Luxury Vinyl), Window Treatments (Blinds)
- Level: Main
- Area: 72 Square Feet
- Dimensions: 9X8
Family room
- Features: Flooring (Luxury Vinyl), Window Treatments (Double Pane Windows)
- Level: Lower
- Area: 576 Square Feet
- Dimensions: 32X18
Kitchen
- Features: Kitchen (Eating Area-Table Space, Island, Custom Cabinetry, Granite Counters, Pantry), Flooring (Luxury Vinyl), Window Treatments (Blinds)
- Level: Main
- Area: 140 Square Feet
- Dimensions: 14X10
Laundry
- Features: Flooring (Luxury Vinyl)
- Level: Lower
- Area: 84 Square Feet
- Dimensions: 14X6
Living room
- Features: Flooring (Luxury Vinyl), Window Treatments (All)
- Level: Main
- Area: 414 Square Feet
- Dimensions: 23X18
Heating
- Natural Gas
Cooling
- Central Air
Appliances
- Included: Range, Microwave, Dishwasher, High End Refrigerator, Washer, Dryer
- Laundry: In Unit
Features
- Vaulted Ceiling(s), Wet Bar
- Flooring: Hardwood, Laminate
- Windows: Skylight(s)
- Basement: Finished,Partial
- Number of fireplaces: 1
- Fireplace features: Electric, Living Room
Interior area
- Total structure area: 0
- Total interior livable area: 1,600 sqft
Video & virtual tour
Property
Parking
- Total spaces: 2
- Parking features: Garage Door Opener, Yes, Detached, Garage
- Garage spaces: 2
- Has uncovered spaces: Yes
Accessibility
- Accessibility features: No Disability Access
Features
- Fencing: Fenced
Lot
- Size: 3,750 Square Feet
Details
- Parcel number: 25203230130000
- Special conditions: None
Construction
Type & style
- Home type: SingleFamily
- Property subtype: Single Family Residence
Materials
- Vinyl Siding, Brick
- Roof: Asphalt
Condition
- New construction: No
- Year built: 1966
- Major remodel year: 2026
Utilities & green energy
- Electric: Circuit Breakers
- Sewer: Public Sewer
- Water: Lake Michigan
Community & HOA
Community
- Features: Park, Curbs, Sidewalks, Street Lights, Street Paved
HOA
- Services included: None
Location
- Region: Chicago
Financial & listing details
- Price per square foot: $203/sqft
- Tax assessed value: $140,000
- Annual tax amount: $1,540
- Date on market: 9/9/2026
- Ownership: Fee Simple
Estimated market value
Not available
Estimated sales range
Not available
Not available
Price history
| Date | Event | Price |
|---|---|---|
| 4/1/2026 | Sold | $115,000$72/sqft |
Source: Public Record Report a problem | ||
Public tax history
| Year | Property taxes | Tax assessment |
|---|---|---|
| 2024 | $1,493 +622.2% | $14,000 -17.6% |
| 2023 | $207 -3.3% | $17,000 |
| 2022 | $214 -91.9% | $17,000 |
| 2021 | $2,622 +245.8% | $17,000 +138.8% |
| 2020 | $758 -0.8% | $7,119 -10% |
| 2019 | $765 +1.9% | $7,911 |
| 2018 | $750 -56.2% | $7,911 -34% |
| 2017 | $1,711 -2.8% | $11,983 |
| 2016 | $1,761 +11.3% | $11,983 |
| 2015 | $1,582 +12.6% | $11,983 +10.4% |
| 2014 | $1,405 -6.3% | $10,854 |
| 2013 | $1,499 -23.2% | $10,854 |
| 2012 | $1,952 +397.6% | $10,854 -25.1% |
| 2011 | $392 +10.6% | $14,495 |
| 2010 | $355 -64.9% | $14,495 |
| 2009 | $1,010 +4.1% | $14,495 -1.2% |
| 2008 | $970 +2% | $14,676 |
| 2007 | $951 +106.6% | $14,676 |
| 2006 | $461 -16.2% | $14,676 +47.5% |
| 2005 | $550 -4.8% | $9,953 |
| 2004 | $577 -12% | $9,953 |
| 2003 | $656 -33.6% | $9,953 +19.5% |
| 2002 | $988 -9.6% | $8,329 |
| 2001 | $1,094 -5.1% | $8,329 |
| 2000 | $1,153 +0% | $8,329 +4.2% |
| 1999 | $1,153 | $7,993 |
Find assessor info on the county website
Monthly payment
Est. payment
Payment breakdown
Explore the cost of this home by adjusting the details. Changes won't be saved.Climate risks
Neighborhood: West Pullman
Nearby schools
Similar homes
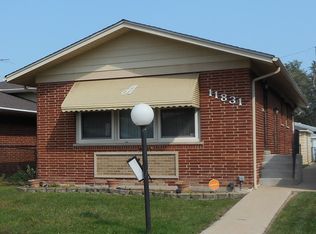
- $329,9004 bd2 ba2.2k sqft10933 S Eggleston Ave, Chicago, IL 60628New
 MLS ID #12772748, Varine Hampton, Coldwell Banker Realty. MRED as distributed by MLS GRID
 - $479,9003 bd4 ba2k sqft1837 W 104th St, Chicago, IL 60643New
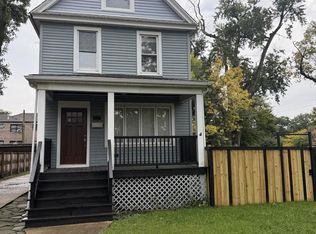 MLS ID #12774341, Vivienne Rose Taylor, Chicagoland Brokers Inc.. MRED as distributed by MLS GRID
 - $329,9004 bd2 ba2.2k sqft9314 S Colfax Ave, Chicago, IL 60617New
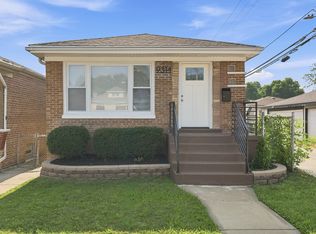 MLS ID #12772755, Varine Hampton, Coldwell Banker Realty. MRED as distributed by MLS GRID
 - $339,9003 bd2 ba2.2k sqft8550 S Jeffery Blvd, Chicago, IL 60617New
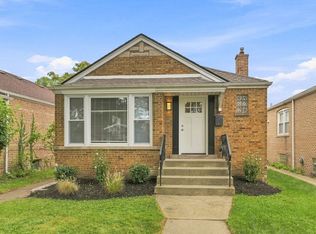 MLS ID #12773891, Varine Hampton, Coldwell Banker Realty. MRED as distributed by MLS GRID
