Welcome to this beautifully updated, all-brick home in the heart of Griffith! This move-in ready property offers 3 spacious bedrooms, 2 on the main level and a private third bedroom upstairs, along with multiple finished living areas designed for today's lifestyle. The home has extensive recent renovations, including a brand-new roof, new kitchen cabinets with elegant quartz countertops, updated bathrooms, new flooring, fresh paint throughout, new ductwork, and a new furnace and central A/C. The finished lower level features ceramic tile flooring throughout, a convenient half bath, and a separate exterior entrance, making it ideal for additional living space, a recreation room, home office, or guest accommodations. The recently finished basement includes a shower and its own private access, offering excellent flexibility for multi-generational living or an in-law suite. Outside, you'll find a detached 1.5-car garage and the lasting quality of solid brick construction. Situated in a prime location, this home is within walking distance of Central Park, shopping, restaurants, schools, and everyday conveniences, while offering quick access to major highways for an easy commute. With its extensive updates, versatile floor plan, and outstanding location, this home is ready for its next owner. Schedule your private showing today!
Pending
$315,000
802 N Lafayette St, Griffith, IN 46319
3beds
2,717sqft
Single Family Residence
Built in 1952
7,753 Square Feet Lot
$309,600 Zestimate®
$116/sqft
$-- HOA
What's special
Convenient half bathSolid brick constructionSeparate exterior entranceFresh paint throughoutUpdated bathroomsNew flooringNew ductwork
- 73 days
- 550
- 52
Likely to sell faster than
Zillow last checked:
Listing updated:
Listed by:
Ahmed Hjayyer,
21 Century Realty Group 219-246-1929
Source: NIRA as distributed by MLS GRID,MLS#: 843112
Facts & features
Interior
Bedrooms & bathrooms
- Bedrooms: 3
- Bathrooms: 3
- Full bathrooms: 1
- 1/2 bathrooms: 2
Rooms
- Room types: Bedroom 2, Primary Bedroom, Living Room, Kitchen, Family Room, Dining Room, Basement, Bedroom 3
Primary bedroom
- Level: Main
- Area: 108
- Dimensions: 12.0 x 9.0
Bedroom 2
- Level: Main
- Area: 90
- Dimensions: 10.0 x 9.0
Bedroom 3
- Level: Upper
- Area: 264
- Dimensions: 22.0 x 12.0
Basement
- Level: Basement
- Area: 1200
- Dimensions: 40.0 x 30.0
Dining room
- Level: Main
- Area: 120
- Dimensions: 12.0 x 10.0
Family room
- Description: Large size family room with the second dining area.
- Level: Lower
- Area: 510
- Dimensions: 34.0 x 15.0
Kitchen
- Level: Main
- Area: 168
- Dimensions: 14.0 x 12.0
Living room
- Level: Main
- Area: 264
- Dimensions: 22.0 x 12.0
Heating
- Natural Gas, Forced Air
Appliances
- Included: Dryer, Washer, Stainless Steel Appliance(s), Refrigerator, Microwave, Gas Water Heater
- Laundry: Lower Level, Laundry Room
Features
- Granite Counters, In-Law Floorplan
- Windows: Aluminum Frames
- Basement: Finished,Sump Pump,Full
- Number of fireplaces: 1
- Fireplace features: Great Room
Interior area
- Total structure area: 2,717
- Total interior livable area: 2,717 sqft
- Finished area above ground: 1,717
Property
Parking
- Total spaces: 1.5
- Parking features: Garage Door Opener, Garage Faces Rear
- Garage spaces: 1.5
Features
- Levels: Tri-Level
- Patio & porch: Porch
- Exterior features: Fire Pit, Rain Gutters, Private Yard
- Fencing: Back Yard,Fenced,Chain Link
- Has view: Yes
- View description: Neighborhood
Lot
- Size: 7,753 Square Feet
- Features: Back Yard, Wooded, Private, Near Public Transit, Landscaped, Few Trees
Details
- Parcel number: 450735126017000006
- Special conditions: Standard
Construction
Type & style
- Home type: SingleFamily
- Property subtype: Single Family Residence
Condition
- New construction: No
- Year built: 1952
Utilities & green energy
- Electric: 100 Amp Service, Circuit Breakers
- Sewer: Public Sewer
- Water: Public
- Utilities for property: Electricity Connected, Water Connected, Sewer Connected, Natural Gas Connected
Community & HOA
Community
- Security: Carbon Monoxide Detector(s), Smoke Detector(s)
- Subdivision: Industrial Center
HOA
- Has HOA: No
Location
- Region: Griffith
Financial & listing details
- Price per square foot: $116/sqft
- Tax assessed value: $244,700
- Annual tax amount: $2,702
- Date on market: 7/30/2026
- Listing agreement: Exclusive Right To Sell
- Listing terms: Cash,VA Loan,FHA,Conventional
Estimated market value
$309,600
$294,000 - $325,000
$2,786/mo
Price history
| Date | Event | Price |
|---|---|---|
| 9/21/2026 | Pending sale | $315,000$116/sqft |
Source:  NIRA as distributed by MLS GRID #843112 Report a problem NIRA as distributed by MLS GRID #843112 Report a problem | ||
| 7/30/2026 | Listed for sale | $315,000+60.8%$116/sqft |
Source: NIRA as distributed by MLS GRID #843112 Report a problem | ||
| 5/23/2025 | Sold | $195,903-2%$72/sqft |
Source: NIRA as distributed by MLS GRID #820831 Report a problem | ||
| 5/19/2025 | Pending sale | $199,900$74/sqft |
Source: NIRA as distributed by MLS GRID #820831 Report a problem | ||
| 5/15/2025 | Listed for sale | $199,900+129.8%$74/sqft |
Source: NIRA as distributed by MLS GRID #820831 Report a problem | ||
| 12/7/2011 | Sold | $87,000$32/sqft |
Source: Public Record Report a problem | ||
Public tax history
| Year | Property taxes | Tax assessment |
|---|---|---|
| 2025 | $2,702 +6.7% | $244,700 +5.3% |
| 2024 | $2,533 +6.9% | $232,300 +5.9% |
| 2023 | $2,368 +38.8% | $219,400 +7.3% |
| 2022 | $1,707 +3.7% | $204,400 +19.7% |
| 2021 | $1,646 +6.5% | $170,700 +3.7% |
| 2020 | $1,545 0% | $164,600 +6.5% |
| 2019 | $1,546 +9.9% | $154,500 +17.8% |
| 2018 | $1,406 +11.2% | $131,200 +5.8% |
| 2017 | $1,264 | $124,000 +0.1% |
| 2016 | $1,264 -9.6% | $123,900 +6.4% |
| 2014 | $1,398 +0.9% | $116,400 +3.6% |
| 2013 | $1,386 -17% | $112,400 -2.9% |
| 2012 | $1,670 -10.8% | $115,700 -8.4% |
| 2011 | $1,873 +3.7% | $126,300 +4.2% |
| 2010 | $1,805 | $121,200 -19.4% |
| 2009 | -- | $150,400 +12.8% |
| 2007 | -- | $133,300 +10.5% |
| 2006 | -- | $120,600 |
| 2005 | -- | $120,600 |
| 2004 | -- | $120,600 +239.7% |
| 2003 | -- | $35,500 |
| 2002 | -- | $35,500 +200.1% |
| 2001 | -- | $11,830 |
Find assessor info on the county website
Monthly payment
Est. payment
Payment breakdown
Explore the cost of this home by adjusting the details. Changes won't be saved.Climate risks
Neighborhood: 46319
Nearby schools
Schools provided by the listing agent
- High: Griffith Senior High School
Source: NIRA as distributed by MLS GRID. This data may not be complete. We recommend contacting the local school district to confirm school assignments for this home.

Similar homes
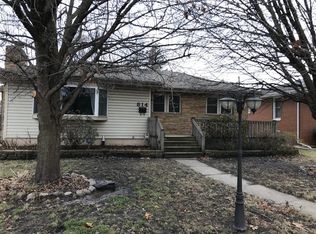
- $299,9003 bd2 ba1.8k sqft1209 N Broad St, Griffith, IN 46319For Sale

 MLS ID #845186, Ahmed Hjayyer, 21 Century Realty Group. NIRA as distributed by MLS GRID
 - $319,9003 bd2 ba2.2k sqft3115 Franklin Ave, Highland, IN 46322For Sale
 MLS ID #845509, Christopher Mihajlovich, Haven Realty. NIRA as distributed by MLS GRID
 - $318,9004 bd2 ba2.4k sqft3310 W 40th Ave, Gary, IN 46408For Sale
 MLS ID #845398, Steven Monsma, Weichert Realtors - Shoreline. NIRA as distributed by MLS GRID
 - $399,9003 bd3 ba1.7k sqft419 N True St, Griffith, IN 46319For Sale
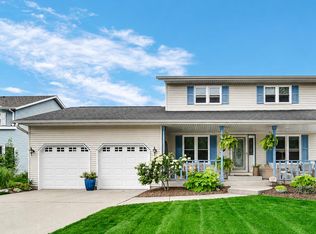 MLS ID #846260, Kris Hoge, RE/MAX Realty Associates. NIRA as distributed by MLS GRID
 - $339,0003 bd2 ba2.1k sqft3430 Norman Pl, Highland, IN 46322For SaleMLS ID #846257, Nancy Keeler, @properties/Christie's Intl RE. NIRA as distributed by MLS GRID
- $315,0005 bd2 ba2.5k sqft4189 Rutledge St, Gary, IN 46408For SaleMLS ID #844573, Kelly ONeill, Realty Executives Premier. NIRA as distributed by MLS GRID
- $300,0003 bd2 ba2k sqft5778 Taney Pl, Merrillville, IN 46410For SaleMLS ID #845299, Nicholas Smith, Coldwell Banker Realty. NIRA as distributed by MLS GRID
- $340,0003 bd2 ba1.4k sqft8134 Columbia Ave, Munster, IN 46321For SaleMLS ID #844355, Lizanne Pilot, Coldwell Banker Realty. NIRA as distributed by MLS GRID
- $359,9003 bd2 ba2.2k sqft315 Holton Rdg, Crown Point, IN 46307For SaleMLS ID #846559, Troy Hill, Realty Executives Premier. NIRA as distributed by MLS GRID
- $395,0003 bd2 ba2.1k sqft3050 W 47th Ave, Gary, IN 46408For SaleMLS ID #843313, Alexander Evon, McColly Real Estate. NIRA as distributed by MLS GRID
- $425,9003 bd2 ba2.3k sqft9181 W Springhill Dr, Saint John, IN 46373For SaleMLS ID #846371, Debra Wagner, Listing Leaders Northwest. NIRA as distributed by MLS GRID
- $254,9004 bd3 ba2k sqft4946 Van Buren St, Gary, IN 46408For SaleMLS ID #844279, Candice Wright, Wright Choice Realty. NIRA as distributed by MLS GRID
