**Motivated Seller!** Charming 4 bedroom, 1 bath Cape Cod in Hammond's desirable Hessville neighborhood offering nearly 3,000 sq ft of living space. Features include an oversized kitchen with abundant cabinet storage, a full basement, inviting front porch, rear deck ideal for entertaining, and a 2.5 car garage. Conveniently located near schools, parks, shopping, and major commuter routes. Plenty of character and opportunity to make this home your own--especially with the excitement of the Bears coming to Indiana!
Active
$275,000
7126 Montana Ave, Hammond, IN 46323
4beds
2,964sqft
:
Get pre-qualified$1,879/mo
Single Family Residence
Built in 1941
7,562 Square Feet Lot
$-- Zestimate®
$93/sqft
$-- HOA
What's special
Full basementInviting front porch
- 15 days |
- 574 |
- 23 |
Zillow last checked:
Listing updated:
Listed by:
Jenny Zamora,
Baird & Warner Res. Sales Inc. 708-460-1400
Source: NIRA as distributed by MLS GRID,MLS#: 842922
Facts & features
Interior
Bedrooms & bathrooms
- Bedrooms: 4
- Bathrooms: 1
- Full bathrooms: 1
Rooms
- Room types: Bonus Room, Primary Bedroom, Living Room, Kitchen, Family Room, Dining Room, Bedroom 4, Bedroom 3, Bedroom 2
Primary bedroom
- Level: Main
- Area: 110
- Dimensions: 11.0 x 10.0
Bedroom 2
- Level: Main
- Area: 80
- Dimensions: 10.0 x 8.0
Bedroom 3
- Level: Upper
- Area: 169
- Dimensions: 13.0 x 13.0
Bedroom 4
- Level: Upper
- Area: 132
- Dimensions: 12.0 x 11.0
Bonus room
- Level: Basement
- Area: 110
- Dimensions: 10.0 x 11.0
Dining room
- Level: Main
- Area: 132
- Dimensions: 12.0 x 11.0
Family room
- Level: Basement
- Area: 225
- Dimensions: 15.0 x 15.0
Kitchen
- Level: Main
- Area: 165
- Dimensions: 15.0 x 11.0
Living room
- Level: Main
- Area: 425
- Dimensions: 25.0 x 17.0
Heating
- Forced Air
Appliances
- Included: Range, Refrigerator
Features
- Ceiling Fan(s), Pantry
- Basement: Finished,Storage Space,Partially Finished
- Has fireplace: No
Interior area
- Total structure area: 2,964
- Total interior livable area: 2,964 sqft
- Finished area above ground: 1,664
Property
Parking
- Total spaces: 2.5
- Parking features: Garage Door Opener, Driveway, Concrete, Asphalt, Alley Access
- Garage spaces: 2.5
- Has uncovered spaces: Yes
Features
- Levels: One and One Half
- Patio & porch: Deck, Rear Porch, Patio, Front Porch
- Fencing: Back Yard,Fenced
- Has view: Yes
- View description: Neighborhood
Lot
- Size: 7,562 Square Feet
- Features: Back Yard, Landscaped, Front Yard
Details
- Parcel number: 450710378010000023
- Special conditions: None
Construction
Type & style
- Home type: SingleFamily
- Property subtype: Single Family Residence
Condition
- New construction: No
- Year built: 1941
Utilities & green energy
- Sewer: Public Sewer
- Water: Public
Community & HOA
Community
- Security: Carbon Monoxide Detector(s), Security System, Security Lights, Smoke Detector(s), Fire Alarm
- Subdivision: E H Lewis Grand Park
HOA
- Has HOA: No
Location
- Region: Hammond
Financial & listing details
- Price per square foot: $93/sqft
- Tax assessed value: $174,200
- Annual tax amount: $1,908
- Date on market: 7/25/2026
- Listing agreement: Exclusive Right To Sell
- Listing terms: Cash,VA Loan,FHA,Conventional
Estimated market value
Not available
Estimated sales range
Not available
Not available
Price history
| Date | Event | Price |
|---|---|---|
| 7/25/2026 | Listed for sale | $275,000-1.8%$93/sqft |
Source:  NIRA as distributed by MLS GRID #842922 Report a problem NIRA as distributed by MLS GRID #842922 Report a problem | ||
| 7/25/2026 | Listing removed | $280,000$94/sqft |
Source: NIRA as distributed by MLS GRID #839513 Report a problem | ||
| 5/25/2026 | Listed for sale | $280,000+392.1%$94/sqft |
Source: NIRA as distributed by MLS GRID #839513 Report a problem | ||
| 3/8/2012 | Sold | $56,900$19/sqft |
Source: NIRA as distributed by MLS GRID #298033 Report a problem | ||
| 12/23/2011 | Price change | $56,900-12.3%$19/sqft |
Source: Homepath #298033 Report a problem | ||
| 12/1/2011 | Price change | $64,900-15.1%$22/sqft |
Source: Fannie Mae #298033 Report a problem | ||
| 11/20/2011 | Price change | -- |
Source: foreclosure.com Report a problem | ||
| 11/18/2011 | Listed for sale | $76,410-10%$26/sqft |
Source: Fannie Mae Report a problem | ||
| 10/13/2011 | Listing removed | $84,900$29/sqft |
Source: Fannie Mae #273025 Report a problem | ||
| 7/20/2011 | Price change | $84,900-10.1%$29/sqft |
Source: Fannie Mae #273025 Report a problem | ||
| 5/19/2011 | Price change | $94,410+1788.2%$32/sqft |
Source: Fannie Mae #273025 Report a problem | ||
| 5/12/2011 | Price change | $5,000-94.7%$2/sqft |
Source: Auction.com #273025 Report a problem | ||
| 5/7/2011 | Price change | $94,410-10%$32/sqft |
Source: foreclosure.com Report a problem | ||
| 3/3/2011 | Price change | $104,900+100765.4%$35/sqft |
Source: foreclosure.com Report a problem | ||
| 2/25/2011 | Price change | $104-99.9% |
Source: foreclosure.com Report a problem | ||
| 2/17/2011 | Listed for sale | $104,900$35/sqft |
Source: Century 21 Powers Realty, Inc. #273025 Report a problem | ||
Public tax history
| Year | Property taxes | Tax assessment |
|---|---|---|
| 2025 | $1,908 -9% | $194,200 +11.5% |
| 2024 | $2,096 +3.7% | $174,200 +7.2% |
| 2023 | $2,021 +23.2% | $162,500 +4.6% |
| 2022 | $1,641 +13.2% | $155,400 +21.5% |
| 2021 | $1,450 +5.8% | $127,900 +11.9% |
| 2020 | $1,371 -5.8% | $114,300 +5.8% |
| 2019 | $1,455 -5.2% | $108,000 +7.9% |
| 2018 | $1,535 +47.6% | $100,100 +3.6% |
| 2017 | $1,040 | $96,600 +3.1% |
| 2016 | $1,040 -10.7% | $93,700 +3% |
| 2014 | $1,164 +6.2% | $91,000 +1.3% |
| 2013 | $1,097 -7.9% | $89,800 +0.4% |
| 2012 | $1,191 -61.9% | $89,400 -13.3% |
| 2011 | $3,127 +140% | $103,100 +11% |
| 2010 | $1,303 | $92,900 -17.3% |
| 2009 | -- | $112,300 +17.3% |
| 2007 | -- | $95,700 +16.4% |
| 2006 | -- | $82,200 |
| 2005 | -- | $82,200 |
| 2004 | -- | $82,200 +448% |
| 2003 | -- | $15,000 |
| 2002 | -- | $15,000 +200% |
| 2001 | -- | $5,000 |
Find assessor info on the county website
Monthly payment
Est. payment
Payment breakdown
Explore the cost of this home by adjusting the details. Changes won't be saved.Climate risks
Neighborhood: Hessville
Nearby schools
GreatSchools rating
- 3/10Joseph Hess Elementary SchoolGrades: PK-6Distance: 0.7 mi
- 3/10Charles N Scott Middle SchoolGrades: 7-8Distance: 0.2 mi
- 2/10Morton Senior High SchoolGrades: 9-12Distance: 0.3 mi
- $260,0004 bd2 ba2.2k sqft7120 Montana Ave, Hammond, IN 46323Sold
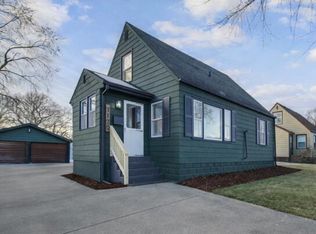
- $184,1002 bd1 ba960 sqft7130 Montana Ave, Hammond, IN 46323Off Market
- $182,7004 bd1 ba852 sqft7116 Montana Ave, Hammond, IN 46323Off Market
- $216,9003 bd2 ba1.2k sqft7121 Missouri Ave, Hammond, IN 46323Off Market

- $317,8006 bd-- ba1.8k sqft7125 Missouri Ave, Hammond, IN 46323Off Market
- $103,9003 bd1 ba895 sqft7125 Montana Ave, Hammond, IN 46323Off Market
- $174,5003 bd1 ba732 sqft7110 Montana Ave, Hammond, IN 46323Off Market
- $190,2004 bd1 ba1.4k sqft7115 Missouri Ave, Hammond, IN 46323Off Market
A local agent can set up tours, give advice and negotiate with sellers.
Similar homes
- $225,0003 bd2 ba1.4k sqft3635 Nebraska Dr, Hammond, IN 46323For Sale
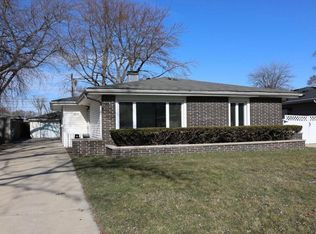
 MLS ID #841945, Monique Alvarado, Listing Leaders. NIRA as distributed by MLS GRID
 - $--3 bd2 ba1.6k sqft7905 Madison Ave, Munster, IN 46321AuctionAuction.com 2
- $255,0003 bd3 ba2k sqft7204 Schneider Ave, Hammond, IN 46323For Sale
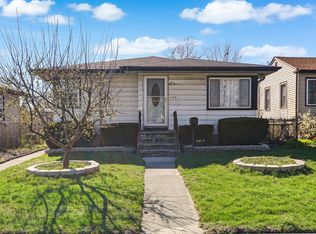 MLS ID #836461, Melissa Rivera, Realty Executives Premier. NIRA as distributed by MLS GRID
 - $260,0003 bd2 ba1.7k sqft8228 Kennedy Ave, Highland, IN 46322For Sale
 MLS ID #842675, Jennifer Podgorny, Hoosier Region Realty LLC. NIRA as distributed by MLS GRID
 - $320,0003 bd3 ba1.7k sqft6720 Carolina Ave, Hammond, IN 46323For SaleMLS ID #834254, Kent Kominiak, @properties/Christie's Intl RE. NIRA as distributed by MLS GRID
- $299,9003 bd2 ba2k sqft526 N Colfax St, Griffith, IN 46319For SaleMLS ID #839860, Cole Philips, Coldwell Banker Real Estate Gr. NIRA as distributed by MLS GRID
- $279,9003 bd2 ba2k sqft2123 Lapine St, Portage, IN 46368For SaleMLS ID #839677, Joshua Vida, Paradigm Realty Solutions, LLC. NIRA as distributed by MLS GRID
- $325,0004 bd2 ba1.9k sqft3911 Jewett Ave, Highland, IN 46322For SaleMLS ID #840588, Vicki Tyne, Baird & Warner Res. Sales Inc.. NIRA as distributed by MLS GRID
- $--4 bd3 ba2.4k sqft2937 Kathleen Ln, Flossmoor, IL 60422AuctionServiceLink Auction
- $285,0003 bd3 ba3.4k sqft605 E 53rd Ave, Merrillville, IN 46410For SaleMLS ID #842093, Vanessa Daley, Ellsbury Group. NIRA as distributed by MLS GRID
- $295,0003 bd2 ba1.7k sqft501 Belden Dr, Dyer, IN 46311For SaleMLS ID #842890, Lori Jones, Century 21 Circle. NIRA as distributed by MLS GRID
- $380,0004 bd3 ba3k sqft3290 Ridge Rd, Highland, IN 46322For SaleMLS ID #840252, Gina Avila, @properties/Christie's Intl RE. NIRA as distributed by MLS GRID
- $259,9993 bd2 ba1.4k sqft2616 Ridge Rd, Lansing, IL 60438ActiveMLS ID #12480562, Johnnie Young, eXp Realty. MRED as distributed by MLS GRID
- $259,9003 bd1 ba1.4k sqft7507 W 143rd Pl, Cedar Lake, IN 46303For SaleMLS ID #843350, Joseph Janiczek, Banga Realty, LLC. NIRA as distributed by MLS GRID
- $364,9994 bd4 ba2.3k sqft18026 State Line Ave, Lansing, IL 60438ActiveMLS ID #12709350, Tamila McDade, Compass. MRED as distributed by MLS GRID
- $340,0004 bd2 ba2.4k sqft6760 Coffman Dr, Schererville, IN 46375For SaleMLS ID #839847, Kelly Titus, Advanced Real Estate, LLC. NIRA as distributed by MLS GRID
- $277,5003 bd3 ba2.5k sqft3444 Huntington Ter, Crete, IL 60417ActiveMLS ID #12643167, Michele Furlong, CSC, Baird & Warner. MRED as distributed by MLS GRID
- $299,9994 bd3 ba3.4k sqft23935 S Kings Rd, Crete, IL 60417ActiveMLS ID #12675448, Tricia Cummings, Exclusive Realtors. MRED as distributed by MLS GRID
- $280,0003 bd2 ba1.6k sqft6650 Monument Ave, Portage, IN 46368For SaleMLS ID #840432, Jessica Kish, New Chapter Real Estate. NIRA as distributed by MLS GRID
- $269,9004 bd2 ba1.9k sqft715 McCool Rd, Valparaiso, IN 46385For SaleMLS ID #841403, Madison Young, Brokerworks Group. NIRA as distributed by MLS GRID
