Two Words - Stunning & Spacious! From the moment you open the door you will be WOW'd!! The impressive Great Room includes the Dining Room and beautifully remodeled Kitchen! Sparkling Granite Countertops! HUGE 7' x 5' Tiered Island with White Crystal Quartz Stacked Stone! Stainless Steel Appliances! LOADS of counter space & cabinet space! Luxury vinyl flooring. A spacious 4' x 8' walk-in pantry provides exceptional storage. Prepare yourself to be the go-to for get-togethers in the MASSIVE Great Room. Holidays! Parties! Football! Lighting the wood-burning stove is a breeze with a gas-lighting option. Add a Big Screen TV and ENJOY! Or for those quiet nights, relax in front of your white brick, traditional fireplace with custom-fitted glass doors and hand-crafted mantle in the oversized Living Room! Carpeted flooring, beautifully finished woodwork, and quadruple built-in shelving add warmth and character throughout the space. Bedrooms offer spacious closets and updated light fixtures. Three of the four bedrooms have original hardwood flooring beneath the carpet. The fourth bedroom has not one, not two, but three double and deep closets. The office provides flexible space for a variety of uses. Entering the Primary Bath, you will enjoy a walk-in shower and Jacuzzi tub. The huge Bonus Room offers endless possibilities and could potentially be converted back to a 3-car garage. With its own entrance to the enormous wrap-around deck and views of the beautiful yard, this versatile space can accommodate a variety of needs. Two sheds (one as large as a one-car garage), along with an attic that runs almost the entire length of the house, provide a massive amount of storage. This home offers a blend of Retro & Modern Updates with the convenience of commuting just minutes from I-394, I-57, and Metra access. WELCOME HOME! Property sold AS IS. Buyer to verify square footage.
Active
$299,999
23935 S Kings Rd, Crete, IL 60417
4beds
3,715sqft
Single Family Residence
Built in 1954
0.45 Acres Lot
$-- Zestimate®
$81/sqft
$-- HOA
What's special
Office provides flexible spaceBeautifully finished woodworkBeautifully remodeled kitchenEnormous wrap-around deckCarpeted flooringLuxury vinyl flooringStainless steel appliances
- --
- 738
- views
- 55
- saves
Zillow last checked:
Listing updated:
Listed by:
Tricia Cummings 708-638-7842,
Exclusive Realtors
Source: MRED as distributed by MLS GRID,MLS#: 12675448
Facts & features
Interior
Bedrooms & bathrooms
- Bedrooms: 4
- Bathrooms: 3
- Full bathrooms: 2
- 1/2 bathrooms: 1
Rooms
- Room types: Office, Pantry, Storage, Deck, Great Room
Primary bedroom
- Level: Main
- Area: 165 Square Feet
- Dimensions: 11X15
Bedroom 2
- Level: Main
- Area: 110 Square Feet
- Dimensions: 10X11
Bedroom 3
- Level: Main
- Area: 176 Square Feet
- Dimensions: 11X16
Bedroom 4
- Level: Main
- Area: 154 Square Feet
- Dimensions: 11X14
Deck
- Level: Main
- Area: 1566 Square Feet
- Dimensions: 29X54
Family room
- Level: Main
- Area: 529 Square Feet
- Dimensions: 23X23
Great room
- Level: Main
- Area: 225 Square Feet
- Dimensions: 15X15
Kitchen
- Features: Kitchen (Island, Pantry-Closet, Granite Counters, Updated Kitchen)
- Level: Main
- Area: 240 Square Feet
- Dimensions: 15X16
Laundry
- Level: Main
- Area: 36 Square Feet
- Dimensions: 3X12
Living room
- Level: Main
- Area: 380 Square Feet
- Dimensions: 19X20
Office
- Level: Main
- Area: 120 Square Feet
- Dimensions: 10X12
Pantry
- Level: Main
- Area: 49 Square Feet
- Dimensions: 7X7
Storage
- Level: Main
- Area: 96 Square Feet
- Dimensions: 8X12
Heating
- Natural Gas
Cooling
- Central Air, Window Unit(s)
Appliances
- Included: Range, Microwave, Dishwasher, Refrigerator
Features
- Basement: Crawl Space,None
Interior area
- Total structure area: 0
- Total interior livable area: 3,715 sqft
Property
Parking
- Total spaces: 2
- Parking features: Concrete, Gravel, Driveway, Yes
- Has uncovered spaces: Yes
Accessibility
- Accessibility features: No Disability Access
Features
- Stories: 1
Lot
- Size: 0.45 Acres
Details
- Parcel number: 2315072010030000
- Special conditions: None
Construction
Type & style
- Home type: SingleFamily
- Property subtype: Single Family Residence
Materials
- Aluminum Siding, Brick
Condition
- New construction: No
- Year built: 1954
Utilities & green energy
- Sewer: Septic Tank
- Water: Well
Community & HOA
HOA
- Services included: None
Location
- Region: Crete
Financial & listing details
- Price per square foot: $81/sqft
- Tax assessed value: $236,277
- Annual tax amount: $6,446
- Date on market: 6/18/2026
- Ownership: Fee Simple
Estimated market value
Not available
Estimated sales range
Not available
Not available
Price history
| Date | Event | Price |
|---|---|---|
| 3/24/2021 | Listing removed | -- |
Source: Owner Report a problem | ||
| 7/29/2017 | Listing removed | $1,200 |
Source: Owner Report a problem | ||
| 7/25/2017 | Listing removed | $89,000$24/sqft |
Source: Owner Report a problem | ||
| 7/21/2017 | Price change | $89,000+4.8%$24/sqft |
Source: Owner Report a problem | ||
| 6/28/2017 | Listed for rent | $1,200 |
Source: Owner Report a problem | ||
| 6/28/2017 | Price change | $84,900-10.5%$23/sqft |
Source: Owner Report a problem | ||
| 6/10/2017 | Listed for sale | $94,900$26/sqft |
Source: Owner Report a problem | ||
Public tax history
| Year | Property taxes | Tax assessment |
|---|---|---|
| 2024 | $6,212 +5.2% | $78,759 +12% |
| 2023 | $5,906 +2.8% | $70,327 +12.5% |
| 2022 | $5,743 +11.8% | $62,501 +9.2% |
| 2021 | $5,137 +4.4% | $57,225 +6.7% |
| 2020 | $4,920 -18.2% | $53,631 +6.4% |
| 2019 | $6,011 +1.1% | $50,405 +2.2% |
| 2018 | $5,947 +4.8% | $49,320 +8.6% |
| 2017 | $5,676 +2.1% | $45,435 +0.6% |
| 2016 | $5,559 -0.2% | $45,142 +2.7% |
| 2015 | $5,572 | $43,934 -1% |
| 2014 | $5,572 +2.6% | $44,378 -4.6% |
| 2013 | $5,432 +2.1% | $46,503 -8% |
| 2012 | $5,320 +2.1% | $50,547 -9.5% |
| 2011 | $5,210 +1.9% | $55,853 -7.5% |
| 2010 | $5,114 +13.3% | $60,381 -5.9% |
| 2009 | $4,513 +5.9% | $64,167 |
| 2008 | $4,261 | $64,167 +4.1% |
| 2007 | -- | $61,622 +6.5% |
| 2006 | $3,979 +3.6% | $57,834 +5.3% |
| 2005 | $3,842 +6.5% | $54,923 +8.7% |
| 2004 | $3,608 +1.3% | $50,542 +4% |
| 2003 | $3,563 +8.5% | $48,593 +8% |
| 2002 | $3,284 +2% | $44,994 +2.8% |
| 2001 | $3,219 +4% | $43,781 +1.7% |
| 2000 | $3,095 | $43,036 |
Find assessor info on the county website
Monthly payment
Est. payment
Payment breakdown
Explore the cost of this home by adjusting the details. Changes won't be saved.Climate risks
Neighborhood: 60417
Nearby schools
Schools provided by the listing agent
- Elementary: Crete Elementary School
- District: 201U
Source: MRED as distributed by MLS GRID. This data may not be complete. We recommend contacting the local school district to confirm school assignments for this home.
Similar homes
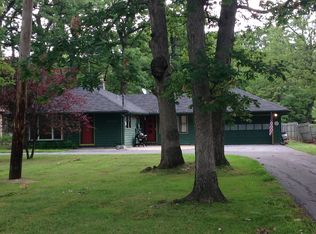
- $325,0005 bd3 ba2.2k sqft24412 S Kings Rd, Crete, IL 60417Active
 MLS ID #12571471, Ashley Toepper, Exclusive Realtors. MRED as distributed by MLS GRID
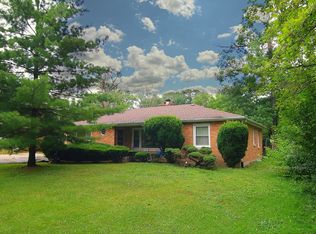
 - $329,9003 bd2 ba2.5k sqft3469 Innsbruck Ln, Crete, IL 60417Active
 MLS ID #12673825, Cara Dulaitis, Re/Max 10. MRED as distributed by MLS GRID
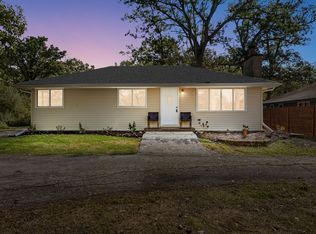
 - $339,5003 bd3 ba2k sqft24605 S Stone Ridge Ln, Crete, IL 60417Price Change
 MLS ID #12717650, Cara Dulaitis, Re/Max 10. MRED as distributed by MLS GRID
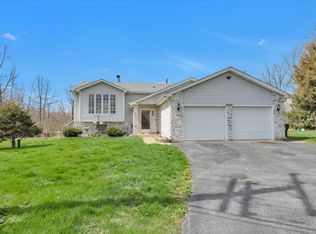
 - $350,0004 bd3 ba2.6k sqft3033 Scott Cres, Flossmoor, IL 60422New
 MLS ID #12755798, Lauren Roman, @properties Christies International Real Estate. MRED as distributed by MLS GRID
 - $304,9004 bd2 ba2.3k sqft1900 W 58th Pl, Merrillville, IN 46410For Sale
 MLS ID #845119, Frederick Long, Better Homes and Gardens Real. NIRA as distributed by MLS GRID
 - $340,0003 bd2 ba2.5k sqft9523 Cleveland St, Crown Point, IN 46307For SaleMLS ID #845140, Eliana Matos, Realty Executives Premier. NIRA as distributed by MLS GRID
- $445,0004 bd3 ba2k sqft160 Deertrail Dr, Dyer, IN 46311For SaleMLS ID #845162, Heather Bult, Realty Executives Premier. NIRA as distributed by MLS GRID
- $299,9993 bd1 ba2.5k sqft7920 Harrison Ave, Munster, IN 46321For SaleMLS ID #839435, Gina Sanchez, Advanced Real Estate, LLC. NIRA as distributed by MLS GRID
