Welcome to University Parks Finest Home, Located on a quiet Cul De Sac. This home features 5 spacious Bedrooms and 2 full bathrooms with Whirlpool Tub. Over 2,500 square feet of living space sitting on a 6,000 plus square feet lot. Features include wood laminate flooring through out the main level which is raised off the entry foyer. L shaped living room and dining room and kitchen with eat in table space available and appliance package included. 3 bedrooms on the 2nd level with 2 more bedrooms in the lower level along with a finished recreation room and adjacent office with full closet. There is a side deck accessible from the kitchen sliding doors along with an attached 2 car garage. All mechanics are functional. Bring your decorating ideas and a little sweat equity to really enhance what is already a great buy. Sold As Is with minor cosmetics. Bring your buyers and contracts today.
New
$219,900
629 Sullivan Ln, University Park, IL 60484
5beds
2,582sqft
Single Family Residence
Built in 1976
6,534 Square Feet Lot
$-- Zestimate®
$85/sqft
$-- HOA
What's special
Finished recreation roomAppliance package includedQuiet cul de sac
- --
- 88
- views
- 24
- saves
Zillow last checked:
Listing updated:
Listed by:
David Johnson 773-979-7107,
Kale Realty
Source: MRED as distributed by MLS GRID,MLS#: 12766671
Facts & features
Interior
Bedrooms & bathrooms
- Bedrooms: 5
- Bathrooms: 2
- Full bathrooms: 2
Rooms
- Room types: Bedroom 5, Office, Foyer
Primary bedroom
- Features: Flooring (Wood Laminate)
- Level: Second
- Area: 154 Square Feet
- Dimensions: 14X11
Bedroom 2
- Features: Flooring (Wood Laminate)
- Level: Second
- Area: 130 Square Feet
- Dimensions: 13X10
Bedroom 3
- Features: Flooring (Wood Laminate)
- Level: Second
- Area: 110 Square Feet
- Dimensions: 11X10
Bedroom 4
- Features: Flooring (Carpet)
- Level: Lower
- Area: 288 Square Feet
- Dimensions: 24X12
Bedroom 5
- Level: Lower
- Area: 100 Square Feet
- Dimensions: 10X10
Dining room
- Features: Flooring (Wood Laminate)
- Level: Second
- Area: 132 Square Feet
- Dimensions: 12X11
Family room
- Features: Flooring (Carpet)
- Level: Lower
- Area: 312 Square Feet
- Dimensions: 24X13
Foyer
- Features: Flooring (Wood Laminate)
- Level: Main
- Area: 56 Square Feet
- Dimensions: 8X7
Kitchen
- Features: Kitchen (Eating Area-Table Space, Updated Kitchen), Flooring (Wood Laminate)
- Level: Second
- Area: 143 Square Feet
- Dimensions: 13X11
Laundry
- Level: Lower
- Area: 80 Square Feet
- Dimensions: 10X8
Living room
- Features: Flooring (Wood Laminate)
- Level: Second
- Area: 221 Square Feet
- Dimensions: 17X13
Office
- Features: Flooring (Carpet)
- Level: Lower
- Area: 63 Square Feet
- Dimensions: 9X7
Heating
- Natural Gas, Forced Air
Cooling
- Central Air
Appliances
- Laundry: Gas Dryer Hookup, In Unit
Features
- Walk-In Closet(s), Separate Dining Room
- Flooring: Laminate
- Basement: None
Interior area
- Total structure area: 0
- Total interior livable area: 2,582 sqft
Property
Parking
- Total spaces: 2
- Parking features: Asphalt, Garage Door Opener, Yes, Garage Owned, Attached, Garage
- Attached garage spaces: 2
- Has uncovered spaces: Yes
Accessibility
- Accessibility features: No Disability Access
Features
- Patio & porch: Deck, Patio
Lot
- Size: 6,534 Square Feet
- Dimensions: 50x127
- Features: Cul-De-Sac
Details
- Parcel number: 2114132100260000
- Special conditions: List Broker Must Accompany
Construction
Type & style
- Home type: SingleFamily
- Property subtype: Single Family Residence
Materials
- Vinyl Siding, Brick Veneer
- Foundation: Concrete Perimeter
- Roof: Asphalt
Condition
- New construction: No
- Year built: 1976
Utilities & green energy
- Electric: Circuit Breakers, 100 Amp Service
- Sewer: Public Sewer, Storm Sewer
- Water: Private
Community & HOA
Community
- Features: Street Paved
HOA
- Services included: None
Location
- Region: University Park
Financial & listing details
- Price per square foot: $85/sqft
- Tax assessed value: $204,840
- Annual tax amount: $7,566
- Date on market: 9/23/2026
- Ownership: Fee Simple
Estimated market value
Not available
Estimated sales range
Not available
Not available
Price history
| Date | Event | Price |
|---|---|---|
| 6/12/2015 | Sold | $122,000-8.9%$47/sqft |
Source:  MRED as distributed by MLS GRID #08876866 Report a problem MRED as distributed by MLS GRID #08876866 Report a problem | ||
| 5/16/2015 | Pending sale | $133,900$52/sqft |
Source: CENTURY 21 Affiliated #08876866 Report a problem | ||
| 4/11/2015 | Listed for sale | $133,900+346.3%$52/sqft |
Source: CENTURY 21 Affiliated #08876866 Report a problem | ||
| 12/19/2014 | Sold | $30,000+0.3%$12/sqft |
Source: MRED as distributed by MLS GRID #08773693 Report a problem | ||
| 11/21/2014 | Pending sale | $29,900$12/sqft |
Source: REALTY EXECUTIVES TARGET #08773693 Report a problem | ||
| 11/12/2014 | Listed for sale | $29,900-87.3%$12/sqft |
Source: REALTY EXECUTIVES TARGET #08773693 Report a problem | ||
| 4/30/2014 | Sold | $235,724+133.4%$91/sqft |
Source: Public Record Report a problem | ||
| 1/28/2003 | Sold | $101,000+53%$39/sqft |
Source: Public Record Report a problem | ||
| 12/22/1995 | Sold | $66,000$26/sqft |
Source: Public Record Report a problem | ||
Public tax history
| Year | Property taxes | Tax assessment |
|---|---|---|
| 2024 | $7,566 +9.4% | $68,280 +16% |
| 2023 | $6,916 +7.2% | $58,862 +13.7% |
| 2022 | $6,452 +6.3% | $51,778 +9.8% |
| 2021 | $6,068 +1.3% | $47,142 +3.3% |
| 2020 | $5,987 -0.9% | $45,614 +5.5% |
| 2019 | $6,041 +2.6% | $43,256 +4% |
| 2018 | $5,887 +3.3% | $41,581 +4.7% |
| 2017 | $5,701 +6.4% | $39,703 +5.6% |
| 2016 | $5,356 +15.2% | $37,609 +9.6% |
| 2015 | $4,651 | $34,329 +1.4% |
| 2014 | $4,651 +2.3% | $33,855 -4.5% |
| 2013 | $4,547 -3.2% | $35,450 -11% |
| 2012 | $4,699 -6.6% | $39,845 -14.2% |
| 2011 | $5,030 -2.4% | $46,440 -9.2% |
| 2010 | $5,155 -2.8% | $51,141 -6.3% |
| 2009 | $5,304 +1% | $54,600 |
| 2008 | $5,250 | $54,600 +12.9% |
| 2007 | -- | $48,350 +31.7% |
| 2006 | $3,813 -3% | $36,716 |
| 2005 | $3,931 -0.5% | $36,716 +12.6% |
| 2004 | $3,953 +6.1% | $32,605 +8% |
| 2003 | $3,724 +0.9% | $30,188 +1.7% |
| 2002 | $3,693 +7.3% | $29,674 +2.2% |
| 2001 | $3,440 +5.9% | $29,047 +3% |
| 2000 | $3,248 | $28,201 |
Find assessor info on the county website
Monthly payment
Est. payment
Payment breakdown
Explore the cost of this home by adjusting the details. Changes won't be saved.Climate risks
Neighborhood: 60484
Nearby schools
Schools provided by the listing agent
- District: 201U
Source: MRED as distributed by MLS GRID. This data may not be complete. We recommend contacting the local school district to confirm school assignments for this home.
- $32,301-- bd-- ba-- sqft627 Sullivan Ln, University Park, IL 60484Off Market
- $32,301-- bd-- ba-- sqft631 Sullivan Ln, University Park, IL 60484Off Market
- $253,2004 bd2 ba1.6k sqft673 Sullivan Ln, University Park, IL 60484Off Market
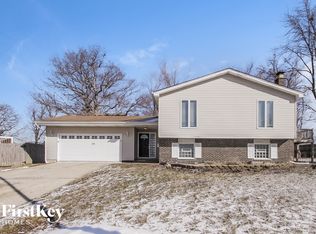
- $32,301-- bd-- ba-- sqft625 Sullivan Ln, University Park, IL 60484Off Market
Similar homes
- $249,9004 bd2 ba2.5k sqft639 Sullivan Ln, University Park, IL 60484Active
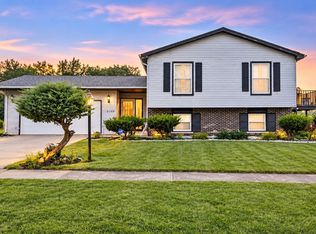 MLS ID #12762584, Kenneth Hoffman, Hoffman Realtors LLC. MRED as distributed by MLS GRID
 - $210,0004 bd2 ba1.3k sqft406 Winnebago St, Park Forest, IL 60466New
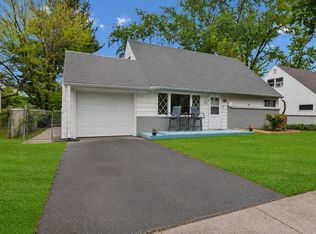 MLS ID #12766734, Aaron Gaines, Keller Williams Preferred Realty. MRED as distributed by MLS GRID
 - $--4 bd3 ba2.4k sqft2937 Kathleen Ln, Flossmoor, IL 60422Auction
 ServiceLink Auction
 - $219,9003 bd2 ba1.3k sqft348 Niagara St, Park Forest, IL 60466Active
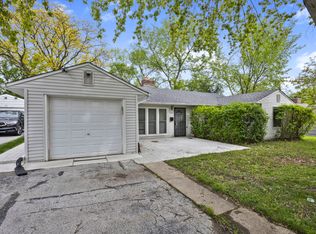 MLS ID #12753620, Bill Erdman, Century 21 Circle. MRED as distributed by MLS GRID
